
Da Li
RE/MAX Realty Centre, Inc.
(877) 462-0671
69 Total Sales
1 in Tuscany-Canterbury
$300,000 Price
Estimated Value: $252,000 - $265,875
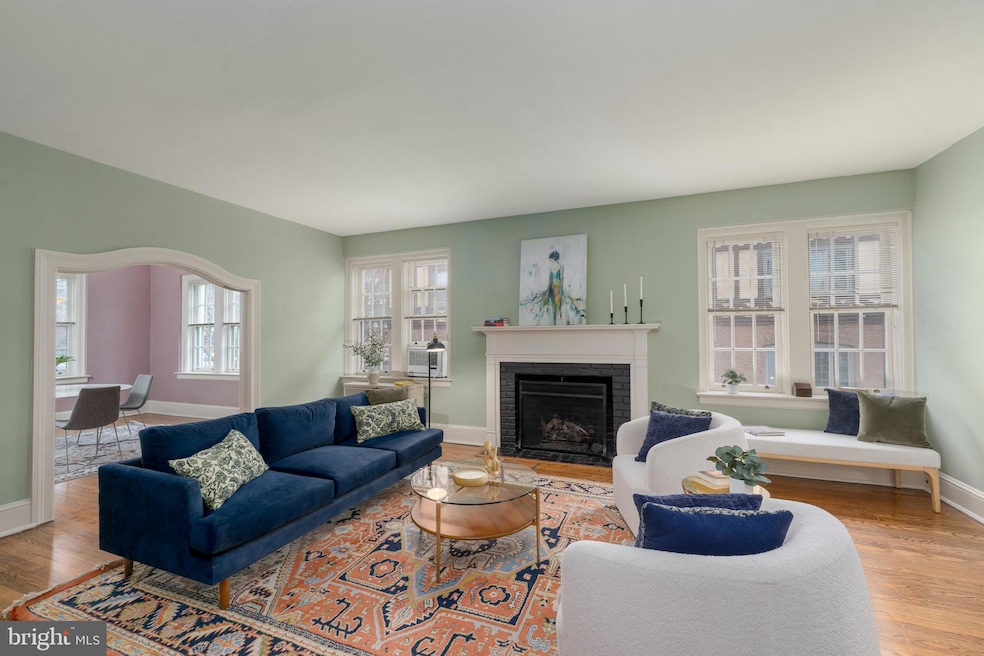
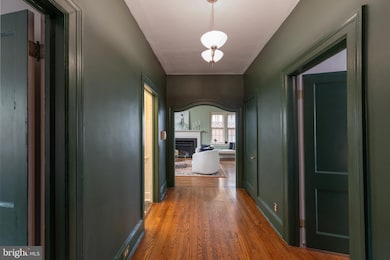
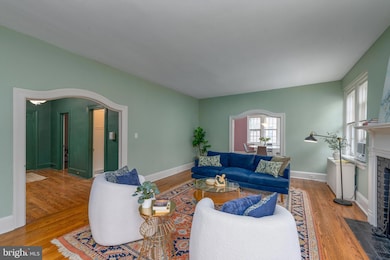
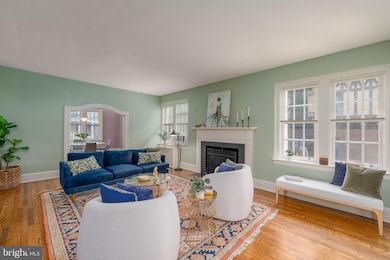
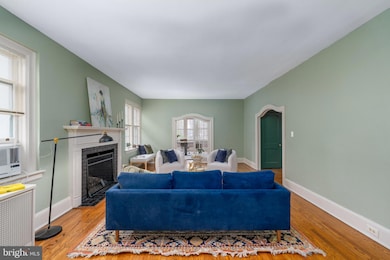
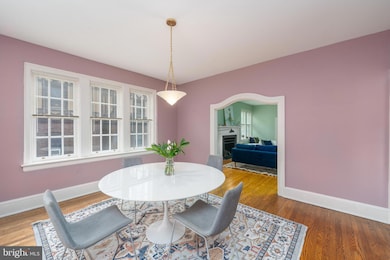
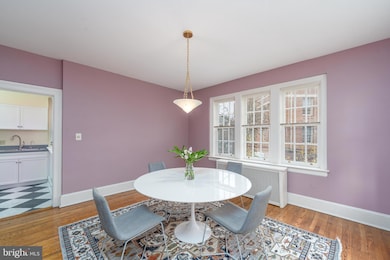
Tucked beneath one of Baltimore’s most beautiful mature tree canopies, Berkeley House stands with the quiet elegance of a 1920s architectural gem—stucco façade, classical detailing, and large multi-pane windows designed to fill each home with natural light. Set in the heart of Tuscany-Canterbury, Unit 2B is a rare residence where history, sunlight, and everyday ease come together just steps from Johns Hopkins, Wyman Park, and the best of north-Baltimore living. Inside, the scale and character of pre-war architecture immediately stand out: soaring ceilings, wide hallways with rich millwork, arched doorways, and the warm glow of 28 restored original windows. With south, east, and west exposures, the home is bright from morning to sunset, offering calming treetop and courtyard views throughout. The gracious living room features original hardwood floors, a working gas fireplace, and a sweeping arched opening into the formal dining room—an airy, window-lined space ideal for entertaining. A corner sunroom, surrounded on all sides by glass, makes a wonderful home office, creative studio, or potential third bedroom. The kitchen blends classic charm and functionality with checkerboard floors, white cabinetry, stainless steel appliances, and leafy views. Two large bedrooms anchor the private wing, each with its own full bath. The renovated ensuite bathroom is especially striking with deep navy tile, brass fixtures, and a boutique-inspired design. Thoughtful updates throughout respect the home’s architectural integrity: preserved hardware, plaster archways, period moldings, and soft, sophisticated color palettes. Berkeley House offers the feel of a private, residential enclave with only eight units, landscaped grounds, and a fenced backyard garden shared by the building. Unit 2B includes a private garage plus two additional outdoor parking spaces—a rare advantage in this highly walkable neighborhood. Unmatched location + lifestyle:
• Johns Hopkins Homewood Campus – 2 blocks
• Wyman Park – steps away for strolls, jogging, picnics, and wooded paths
• Baltimore Museum of Art & Sculpture Garden – 5 minutes
• Sherwood Gardens, Loyola, Union Memorial, The Rotunda – all nearby Neighborhood cafés, culture & convenience:
Enjoy coffee at Bird in Hand or On the Hill Café, brunch at Gertrude’s, evenings at Guilford Hall Brewery, and easy access to Charles Village shops, bookstores, and restaurants. Tuscany-Canterbury is known for its peaceful, tree-lined streets, historic architecture, and exceptional walkability. Berkeley House 2B is a home with character, light, and history—wrapped in the rare combination of green space, culture, and convenience. A uniquely warm and connected place to call home.
Last Agent to Sell the Property
(443) 873-3585 claudia.towles@compass.com Compass Brokerage Phone: 4438733585 Listed on: 11/22/2025
Co-Listed By
(443) 873-3585 claire.iverson@compass.com Compass Brokerage Phone: 4438733585 License #5020975
Last Buyer's Agent
(410) 823-0033 realtor@cummingsrealtors.com Cummings & Co. Realtors License #5014878
We collect this data history from publicly available records. To have your information removed, we recommend requesting removal directly through your county’s website.
Da Li
RE/MAX Realty Centre, Inc.
(877) 462-0671
69 Total Sales
1 in Tuscany-Canterbury
$300,000 Price
Bob Lucido
Keller Williams Lucido Agency
(667) 303-1729
2,560 Total Sales
1 in Tuscany-Canterbury
$401,000 Price
Barbara Todd
Casa Bella Realty, LLC.
(443) 232-2517
66 Total Sales
1 in Tuscany-Canterbury
$329,000 Price
James Baldwin
Compass
(667) 303-2564
278 Total Sales
3 in Tuscany-Canterbury
$141K - $330K Price Range
Peter Klebenow
RE/MAX Advantage Realty
(667) 239-8685
230 Total Sales
1 in Tuscany-Canterbury
$330,000 Price
Kate Barnhart
Keller Williams Gateway LLC
(667) 256-7850
223 Total Sales
2 in Tuscany-Canterbury
$335K - $375K Price Range
We collect this data history from publicly available records. To have your information removed, we recommend requesting removal directly through your county’s website.
| Date | Buyer | Sale Price | Title Company |
|---|---|---|---|
| $260,000 | Cotton Duck Title | ||
| Coleman Matthew Peter | $237,000 | Broadview Title | |
| Macmillan Jacqueline | $210,000 | -- | |
| Springer Richard L | $137,000 | -- | |
| Isaacs Patricia M | -- | -- |
We collect this data history from publicly available records. To have your information removed, we recommend requesting removal directly through your county’s website.
| Date | Status | Borrower | Loan Amount |
|---|---|---|---|
| Open | $195,000 | ||
| Closed | Coleman Matthew Peter | $189,600 | |
| Previous Owner | Macmillan Jacqueline | $168,000 |
We collect this data history from publicly available records. To have your information removed, we recommend requesting removal directly through your county’s website.
| Date | Event | Price | List to Sale | Price per Sq Ft | Prior Sale |
|---|---|---|---|---|---|
| 01/22/2026 01/22/26 | Sold | $260,000 | -7.1% | $185 / Sq Ft | |
| 12/14/2025 12/14/25 | Pending | -- | -- | -- | |
| 11/22/2025 11/22/25 | For Sale | $279,999 | +18.1% | $199 / Sq Ft | |
| 01/26/2023 01/26/23 | Sold | $237,000 | -5.0% | $168 / Sq Ft | View Prior Sale |
| 12/07/2022 12/07/22 | Pending | -- | -- | -- | |
| 11/10/2022 11/10/22 | For Sale | $249,500 | -- | $177 / Sq Ft |
We collect this data history from publicly available records. To have your information removed, we recommend requesting removal directly through your county’s website.
| Year | Tax Paid | Tax Assessment Tax Assessment Total Assessment is a certain percentage of the fair market value that is determined by local assessors to be the total taxable value of land and additions on the property. | Land | Improvement |
|---|---|---|---|---|
| 2025 | $4,575 | $194,767 | ||
| 2024 | $4,134 | $176,000 | $44,000 | $132,000 |
| 2023 | $4,134 | $176,000 | $44,000 | $132,000 |
| 2022 | $3,788 | $176,000 | $44,000 | $132,000 |
| 2021 | $4,484 | $190,000 | $47,500 | $142,500 |
| 2020 | $3,689 | $180,000 | $0 | $0 |
| 2019 | $3,510 | $170,000 | $0 | $0 |
| 2018 | $3,476 | $160,000 | $40,000 | $120,000 |
| 2017 | $3,514 | $160,000 | $0 | $0 |
| 2016 | $3,790 | $160,000 | $0 | $0 |
| 2015 | $3,790 | $160,000 | $0 | $0 |
| 2014 | $3,790 | $160,000 | $0 | $0 |
Seller's Agent in 2026
Claudia Towles
Compass
(202) 215-8233
2 in this area
134 Total Sales
CI
Seller Co-Listing Agent in 2026
Claire Iverson
Compass
2 in this area
9 Total Sales
Buyer's Agent in 2026
Patrice Ermilio
Cummings & Co Realtors
(774) 262-9938
1 in this area
12 Total Sales
Seller's Agent in 2023
Randee Askin
Cummings & Co Realtors
(410) 615-5313
1 in this area
23 Total Sales
CC
Buyer's Agent in 2023
Courtney Chase
Redfin Corp
Source: Bright MLS
MLS Number: MDBA2193082
APN: 3701F-013C
Disclaimer: Certain information contained herein is derived from information provided by parties other than Homes.com. All information provided is deemed reliable, but is not guaranteed to be accurate and should be independently verified.
The data relating to real estate for sale on this website appears in part through the BRIGHT Internet Data Exchange program, a voluntary cooperative exchange of property listing data between licensed real estate brokerage firms, and is provided by BRIGHT through a licensing agreement.
Listing information is from various brokers who participate in the Bright MLS IDX program and not all listings may be visible on the site.
The property information being provided on or through the website is for the personal, non-commercial use of consumers and such information may not be used for any purpose other than to identify prospective properties consumers may be interested in purchasing.
Some properties which appear for sale on the website may no longer be available because they are for instance, under contract, sold or are no longer being offered for sale.
Property information displayed is deemed reliable but is not guaranteed.
Copyright 2026 Bright MLS, Inc.
Ask me questions while you tour the home.