
Anoma Newman
Bryan Realty Group
(302) 240-9262
35 Total Sales
2 in Bear
$265K - $375K Price Range

Estimated Value: $509,580
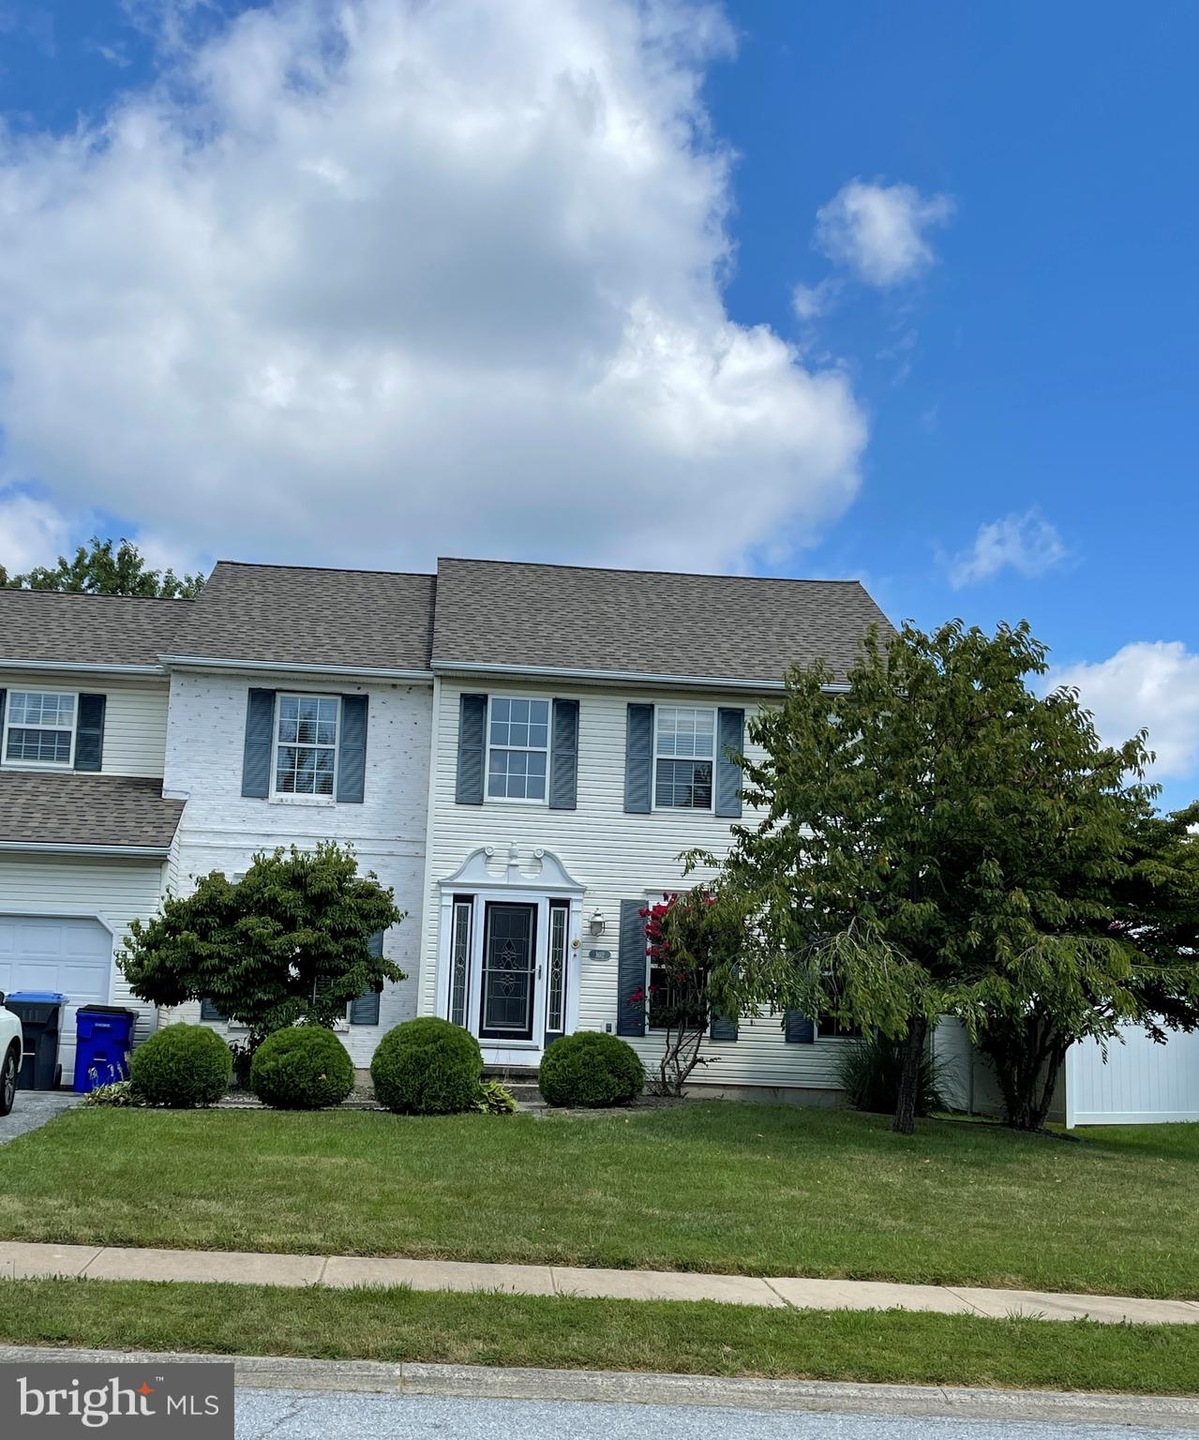
Well maintained and move-in ready 4 bedroom 2.5 bathroom home in the highly coveted Gray Acres neighborhood. Many updates including a newer roof, HVAC system, flooring, granite countertop, backsplash and crown molding. This lovely home offers formal living and dining rooms, large primary bedroom, spacious eat-in kitchen that is open to the family room, 2 car garage and a beautiful backyard with an expansive 16x24 deck. Conveniently located within minutes to U. of D., Christiana Hospital and Christiana Mall.
Last Agent to Sell the Property
(302) 239-3000 ssedita@psre.com Patterson-Schwartz-Hockessin License #RS-0022256 Listed on: 08/02/2021
Last Buyer's Agent
(302) 239-3000 ssedita@psre.com Patterson-Schwartz-Hockessin License #RS-0022256 Listed on: 08/02/2021
We collect this data history from publicly available records. To have your information removed, we recommend requesting removal directly through your county’s website.
Anoma Newman
Bryan Realty Group
(302) 240-9262
35 Total Sales
2 in Bear
$265K - $375K Price Range
Robert Miller
Luke Real Estate
(484) 779-6020
88 Total Sales
5 in Bear
$216K - $575K Price Range
Theresa Thomas
Compass
(302) 246-7912
46 Total Sales
1 in Bear
$255,000 Price
Dennis Snavely
RE/MAX Elite
(484) 779-1618
121 Total Sales
6 in Bear
$235K - $425K Price Range
James Rice
Real of Pennsylvania
(856) 517-8544
188 Total Sales
3 in Bear
$221K - $500K Price Range
Vicky Lawson
Long & Foster Real Estate, Inc.
(856) 517-2783
147 Total Sales
6 in Bear
$200K - $541K Price Range
We collect this data history from publicly available records. To have your information removed, we recommend requesting removal directly through your county’s website.
| Date | Buyer | Sale Price | Title Company |
|---|---|---|---|
| -- | None Available | ||
| Bati Gokhan | -- | -- | |
| Almo Albert | $302,000 | None Available |
We collect this data history from publicly available records. To have your information removed, we recommend requesting removal directly through your county’s website.
| Date | Status | Borrower | Loan Amount |
|---|---|---|---|
| Open | $300,000 | ||
| Previous Owner | Almo Albert | $288,779 | |
| Previous Owner | Almo Albert | $297,075 |
We collect this data history from publicly available records. To have your information removed, we recommend requesting removal directly through your county’s website.
| Date | Event | Price | List to Sale | Price per Sq Ft |
|---|---|---|---|---|
| 09/15/2021 09/15/21 | Sold | $375,000 | 0.0% | $161 / Sq Ft |
| 08/02/2021 08/02/21 | For Sale | $375,000 | -- | $161 / Sq Ft |
| 07/29/2021 07/29/21 | Pending | -- | -- | -- |
We collect this data history from publicly available records. To have your information removed, we recommend requesting removal directly through your county’s website.
| Year | Tax Paid | Tax Assessment Tax Assessment Total Assessment is a certain percentage of the fair market value that is determined by local assessors to be the total taxable value of land and additions on the property. | Land | Improvement |
|---|---|---|---|---|
| 2025 | -- | $462,100 | $76,100 | $386,000 |
| 2024 | $3,706 | $84,200 | $11,900 | $72,300 |
| 2023 | $3,618 | $84,200 | $11,900 | $72,300 |
| 2022 | $3,597 | $84,200 | $11,900 | $72,300 |
| 2021 | $3,522 | $84,200 | $11,900 | $72,300 |
| 2020 | $3,433 | $84,200 | $11,900 | $72,300 |
| 2019 | $3,107 | $84,200 | $11,900 | $72,300 |
| 2018 | $494 | $84,200 | $11,900 | $72,300 |
| 2017 | $2,853 | $84,200 | $11,900 | $72,300 |
| 2016 | $2,853 | $84,200 | $11,900 | $72,300 |
| 2015 | $2,608 | $84,200 | $11,900 | $72,300 |
| 2014 | $2,619 | $84,200 | $11,900 | $72,300 |
Seller's Agent in 2021
Saeed Shakhshir
Patterson Schwartz
(302) 239-3010
153 Total Sales
LB
Seller's Agent in 2015
Laurie Brown
Empower Real Estate, LLC
(302) 354-2080
41 Total Sales
Source: Bright MLS
MLS Number: DENC2003914
APN: 11-015.30-114
Disclaimer: Certain information contained herein is derived from information provided by parties other than Homes.com. All information provided is deemed reliable, but is not guaranteed to be accurate and should be independently verified.
The data relating to real estate for sale on this website appears in part through the BRIGHT Internet Data Exchange program, a voluntary cooperative exchange of property listing data between licensed real estate brokerage firms, and is provided by BRIGHT through a licensing agreement.
Listing information is from various brokers who participate in the Bright MLS IDX program and not all listings may be visible on the site.
The property information being provided on or through the website is for the personal, non-commercial use of consumers and such information may not be used for any purpose other than to identify prospective properties consumers may be interested in purchasing.
Some properties which appear for sale on the website may no longer be available because they are for instance, under contract, sold or are no longer being offered for sale.
Property information displayed is deemed reliable but is not guaranteed.
Copyright 2026 Bright MLS, Inc.
Ask me questions while you tour the home.