
Faith Young
Keller Williams Advantage Realty LLC
(720) 459-9538
328 Total Sales
3 in Garden Acres
$470K - $575K Price Range
Estimated Value: $475,000 - $530,000
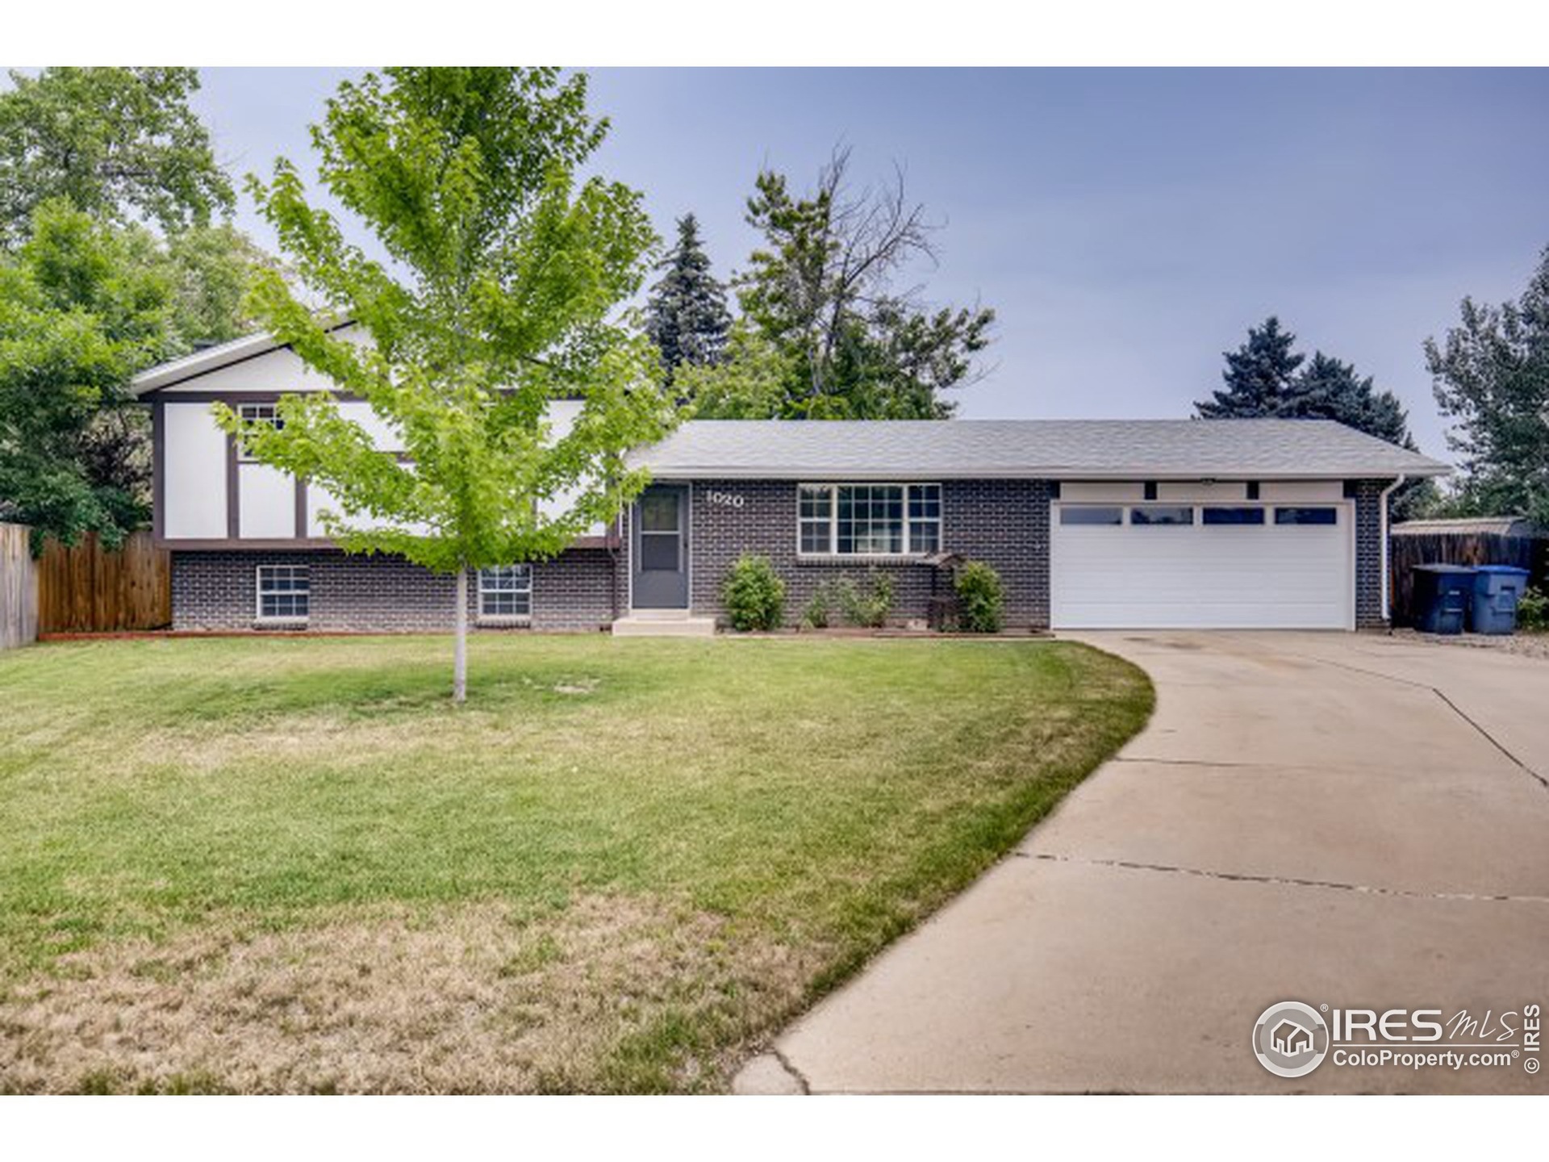
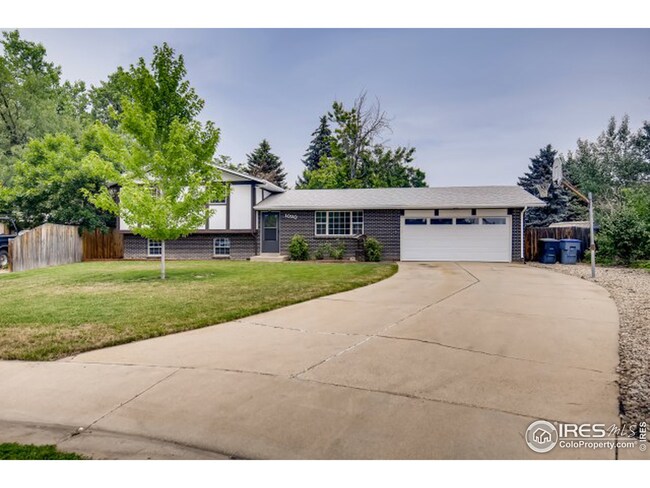
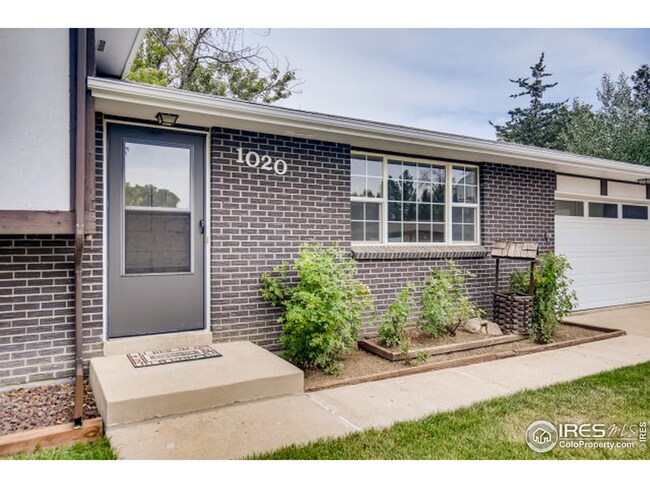
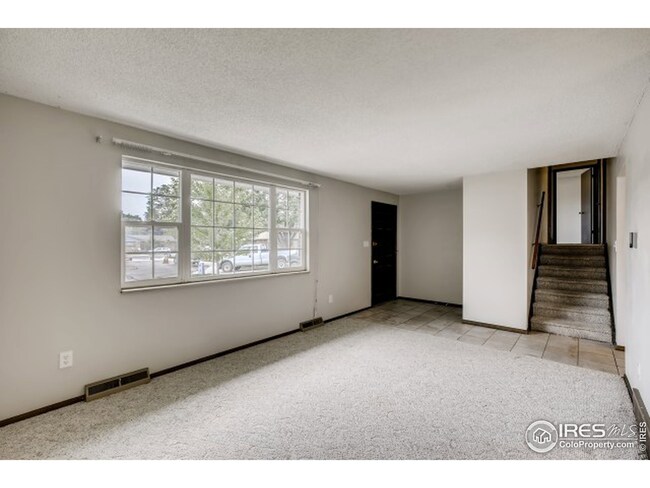
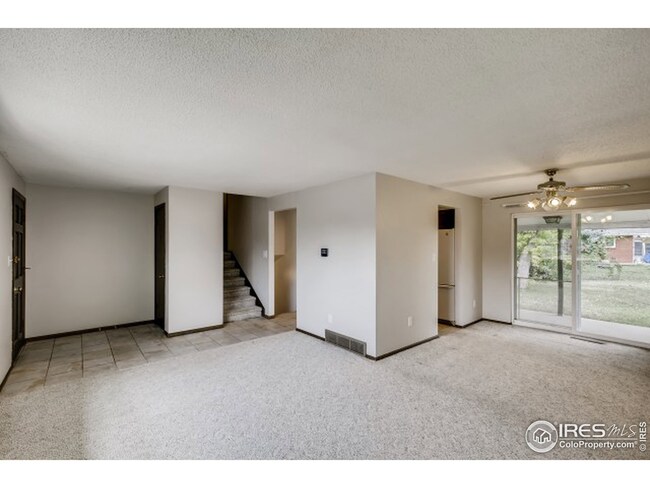
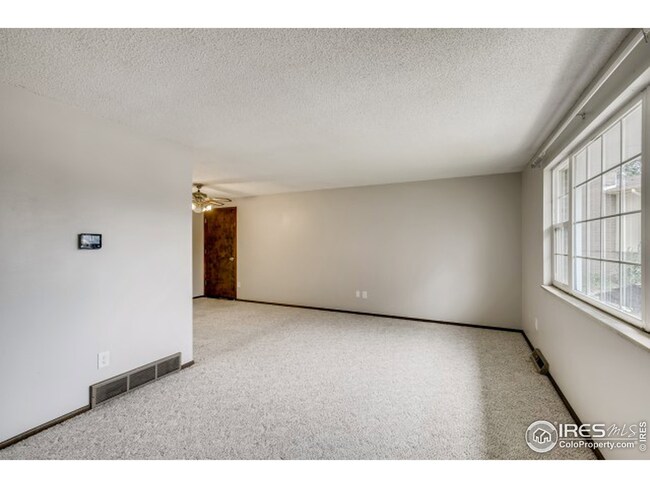
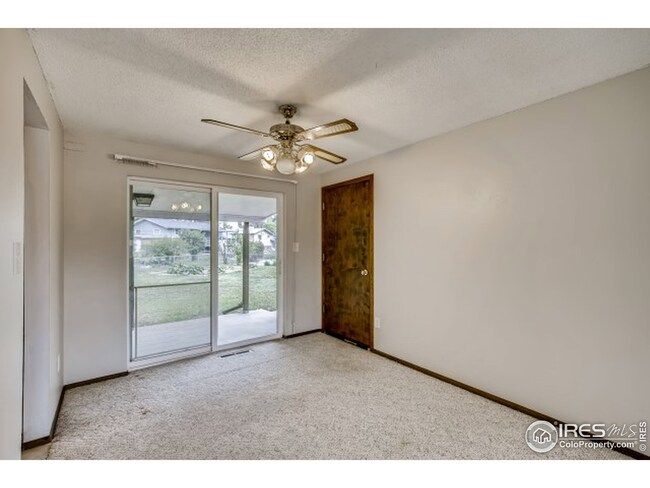
This wonderful split level home in the heart of Longmont is ready to welcome you! Fresh paint and updated kitchen and bathrooms makes this well taken care of home the one you've been waiting for. Located in a culdesac with no HOA this home offers plenty of space both inside and out. The main floor features a living room with tons of natural light, dining room and updated kitchen. Walk down a few stairs and you'll find a family room with a cozy wood burning fireplace, a room that could be a 4th bedroom perfect for guests since it doesn't have a closet or an office, a 1/2 bathroom and also a laundry/utility room. Upstairs is an updated full bathroom in the hallway, 2 additional bedrooms and the primary bedroom with a newly updated ensuite bathroom with a shower. The back patio is covered and the fenced in backyard is HUGE at just over a quarter acre. The 2 car garage and good sized driveway offers plenty of room for vehicles, toys and tools. New AC, Furnace and water heater!
Last Agent to Sell the Property
Keller Williams-Preferred Rlty License #100078571 Listed on: 07/14/2021
Last Buyer's Agent
John Flood
Realty One Group Premier
We collect this data history from publicly available records. To have your information removed, we recommend requesting removal directly through your county’s website.
Faith Young
Keller Williams Advantage Realty LLC
(720) 459-9538
328 Total Sales
3 in Garden Acres
$470K - $575K Price Range
Jorge Chavez
RE/MAX inMotion
(720) 741-6584
293 Total Sales
2 in Garden Acres
$432,500 Price Range
Bernadette Melton
Compass - Denver
(720) 573-0190
60 Total Sales
2 in Garden Acres
$599,900 Price Range
Clare Gleason
eXp Realty LLC
(720) 605-3264
46 Total Sales
3 in Garden Acres
$439,000 Price Range
John Feeney
C3 Real Estate Solutions, LLC
(970) 999-1592
86 Total Sales
2 in Garden Acres
$575,000 Price Range
Heather McChesney
Keller Williams-Preferred Rlty
(833) 610-0979
84 Total Sales
1 in Garden Acres
$488,000 Price
We collect this data history from publicly available records. To have your information removed, we recommend requesting removal directly through your county’s website.
| Date | Buyer | Sale Price | Title Company |
|---|---|---|---|
| $458,000 | First American Title | ||
| $208,500 | -- | ||
| -- | Land Title Guarantee Company | ||
| $159,900 | First American Heritage Titl | ||
| $81,500 | -- | ||
| $69,000 | -- | ||
| -- | -- |
We collect this data history from publicly available records. To have your information removed, we recommend requesting removal directly through your county’s website.
| Date | Status | Borrower | Loan Amount |
|---|---|---|---|
| Previous Owner | $133,500 | ||
| Previous Owner | $153,000 | ||
| Previous Owner | $143,047 |
We collect this data history from publicly available records. To have your information removed, we recommend requesting removal directly through your county’s website.
| Date | Event | Price | List to Sale | Price per Sq Ft |
|---|---|---|---|---|
| 10/31/2021 10/31/21 | Off Market | $458,000 | -- | -- |
| 08/02/2021 08/02/21 | Sold | $458,000 | +14.5% | $280 / Sq Ft |
| 07/18/2021 07/18/21 | Pending | -- | -- | -- |
| 07/14/2021 07/14/21 | For Sale | $400,000 | -- | $245 / Sq Ft |
We collect this data history from publicly available records. To have your information removed, we recommend requesting removal directly through your county’s website.
| Year | Tax Paid | Tax Assessment Tax Assessment Total Assessment is a certain percentage of the fair market value that is determined by local assessors to be the total taxable value of land and additions on the property. | Land | Improvement |
|---|---|---|---|---|
| 2026 | $3,327 | $34,483 | $7,936 | $26,547 |
| 2025 | $3,327 | $34,483 | $7,936 | $26,547 |
| 2024 | $2,952 | $31,694 | $7,294 | $24,400 |
| 2023 | $2,912 | $30,860 | $8,187 | $26,358 |
| 2022 | $2,327 | $23,512 | $6,019 | $17,493 |
| 2021 | $2,357 | $24,189 | $6,192 | $17,997 |
| 2020 | $2,161 | $22,244 | $6,149 | $16,095 |
| 2019 | $2,127 | $22,244 | $6,149 | $16,095 |
| 2018 | $1,857 | $19,548 | $5,544 | $14,004 |
| 2017 | $1,832 | $21,611 | $6,129 | $15,482 |
| 2016 | $1,669 | $17,464 | $6,527 | $10,937 |
| 2015 | $1,591 | $13,365 | $4,060 | $9,305 |
| 2014 | $1,248 | $13,365 | $4,060 | $9,305 |
Seller's Agent in 2021
Sarah Gooch
Keller Williams-Preferred Rlty
(843) 496-3458
1 in this area
39 Total Sales
JF
Buyer's Agent in 2021
John Flood
Realty One Group Premier
Source: IRES MLS
MLS Number: IRE945867
APN: 1205273-03-066
Disclaimer: Certain information contained herein is derived from information provided by parties other than Homes.com. All information provided is deemed reliable, but is not guaranteed to be accurate and should be independently verified.
Information source: Information and Real Estate Services, LLC. Provided for limited non-commercial use only under IRES Rules © Copyright IRES.
Based on information submitted to the MLS GRID. All data is obtained from various sources and may not have been verified by broker or MLS GRID. Supplied Open House Information is subject to change without notice. All information should be independently reviewed and verified for accuracy. Properties may or may not be listed by the office/agent presenting the information. Some IDX listings have been excluded from this website. Listing information is provided exclusively for consumers' personal, non-commercial use and may not be used for any purpose other than to identify prospective properties consumers may be interested in purchasing.
Information deemed reliable but not guaranteed by the MLS.
Based on information submitted to the MLS GRID
Listings courtesy of IRES MLS as distributed by MLS GRID
Ask me questions while you tour the home.