K
Seller's Agent in 2025
Katie Ramey
NextHome Northwest Real Estate
(406) 871-2157
21 Total Sales
Estimated Value: $439,733
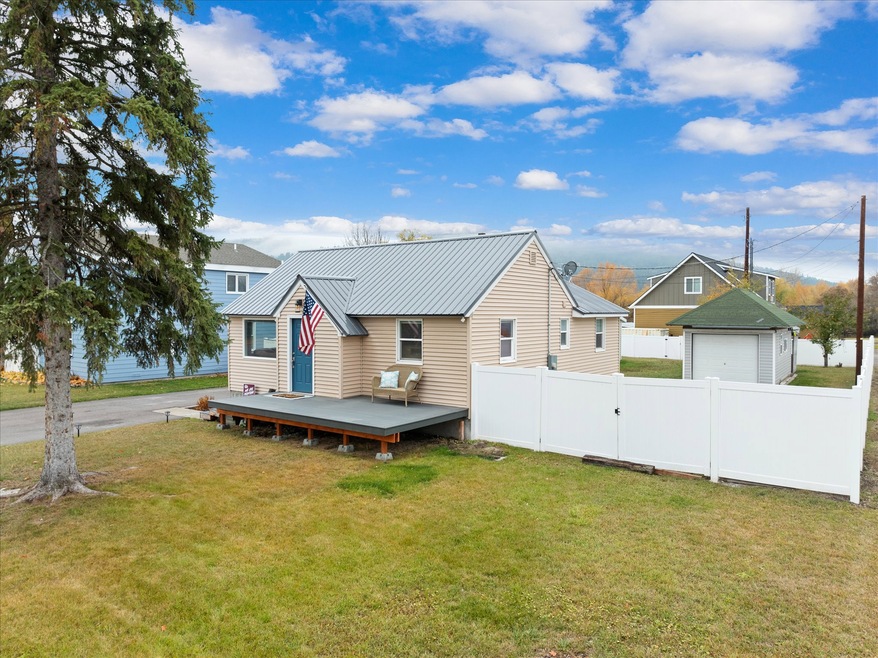
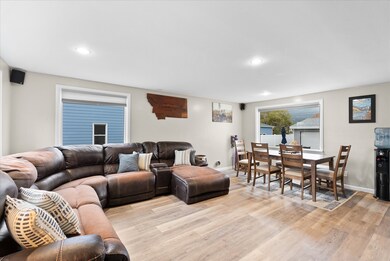
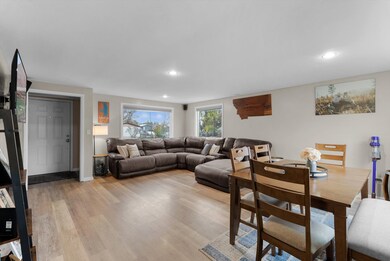
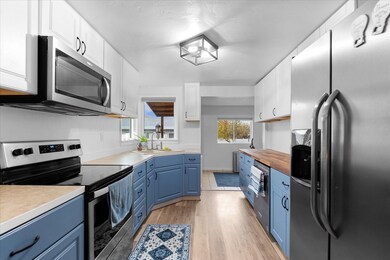
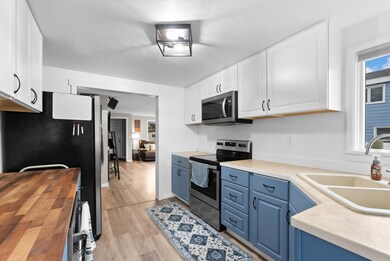
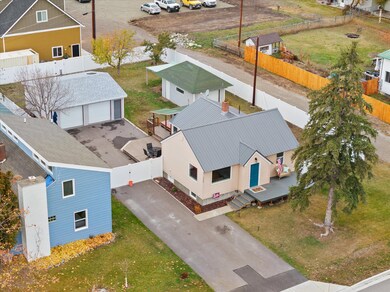
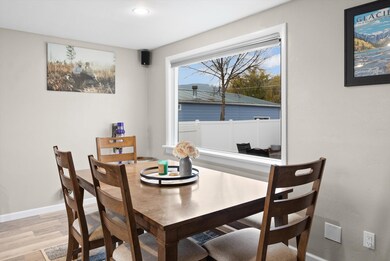
Discover this charming west side home on a .26 acre lot, conveniently located near the bypass, with county zoning (taxes) and city water. This 1,464-square-foot residence features three bedrooms, one bath, and a beautifully remodeled kitchen with new flooring throughout the entire home. Enjoy modern comforts, including a tankless hot water heater. The inviting back deck is perfect for entertaining and includes a relaxing hot tub, all within a fully vinyl-fenced backyard. Additional highlights include a large asphalt driveway flowing through to the backyard, fruit trees, a spacious 25x25 heated garage, and a 432-square-foot heated workshop for all your projects. Don’t miss out on this fantastic home!
Last Agent to Sell the Property
NextHome Northwest Real Estate License #RRE-RBS-LIC-109672 Listed on: 11/12/2024

We collect this data history from publicly available records. To have your information removed, we recommend requesting removal directly through your county’s website.
| Date | Event | Price | List to Sale | Price per Sq Ft | Prior Sale |
|---|---|---|---|---|---|
| 01/10/2025 01/10/25 | Sold | -- | -- | -- | |
| 11/12/2024 11/12/24 | For Sale | $450,000 | +52.5% | $307 / Sq Ft | |
| 02/26/2021 02/26/21 | Sold | -- | -- | -- | View Prior Sale |
| 01/20/2021 01/20/21 | Pending | -- | -- | -- | |
| 01/18/2021 01/18/21 | For Sale | $295,000 | +68.7% | $202 / Sq Ft | |
| 07/15/2014 07/15/14 | Sold | -- | -- | -- | View Prior Sale |
| 06/05/2014 06/05/14 | Pending | -- | -- | -- | |
| 05/12/2014 05/12/14 | For Sale | $174,900 | -- | $121 / Sq Ft |
We collect this data history from publicly available records. To have your information removed, we recommend requesting removal directly through your county’s website.
| Year | Tax Paid | Tax Assessment Tax Assessment Total Assessment is a certain percentage of the fair market value that is determined by local assessors to be the total taxable value of land and additions on the property. | Land | Improvement |
|---|---|---|---|---|
| 2025 | $1,556 | $425,600 | $0 | $0 |
| 2024 | $2,031 | $318,200 | $0 | $0 |
| 2023 | $2,075 | $318,200 | $0 | $0 |
| 2022 | $2,285 | $256,700 | $0 | $0 |
| 2021 | $2,289 | $256,700 | $0 | $0 |
| 2020 | $2,064 | $221,900 | $0 | $0 |
| 2019 | $2,067 | $221,900 | $0 | $0 |
| 2018 | $1,824 | $186,900 | $0 | $0 |
| 2017 | $1,832 | $186,900 | $0 | $0 |
| 2016 | $1,491 | $166,600 | $0 | $0 |
| 2015 | $1,515 | $166,600 | $0 | $0 |
| 2014 | $1,202 | $78,227 | $0 | $0 |
K
Seller's Agent in 2025
Katie Ramey
NextHome Northwest Real Estate
(406) 871-2157
21 Total Sales
Buyer's Agent in 2025
Michael Wolstein
Montana Real Estate Group
(406) 837-6000
10 Total Sales
M
Seller's Agent in 2021
Misty Reed Scurlock
Revel Real Estate, Inc
(406) 261-6192
1 Total Sale
C
Buyer's Agent in 2021
Chuck Werk
RE/MAX
T
Seller's Agent in 2014
Travis Peterson
Western Brokers
(406) 756-8300
22 Total Sales
C
Buyer's Agent in 2014
Clark Haley
Quist Montana Properties
Source: Montana Regional MLS
MLS Number: 30036066
APN: 07-3966-18-3-10-07-0000
Disclaimer: Certain information contained herein is derived from information provided by parties other than Homes.com. All information provided is deemed reliable, but is not guaranteed to be accurate and should be independently verified.
IDX information is provided exclusively for personal, non-commercial use, and may not be used for any purpose other than to identify prospective properties consumers may be interested in purchasing. Information is deemed reliable but not guaranteed.
Ask me questions while you tour the home.