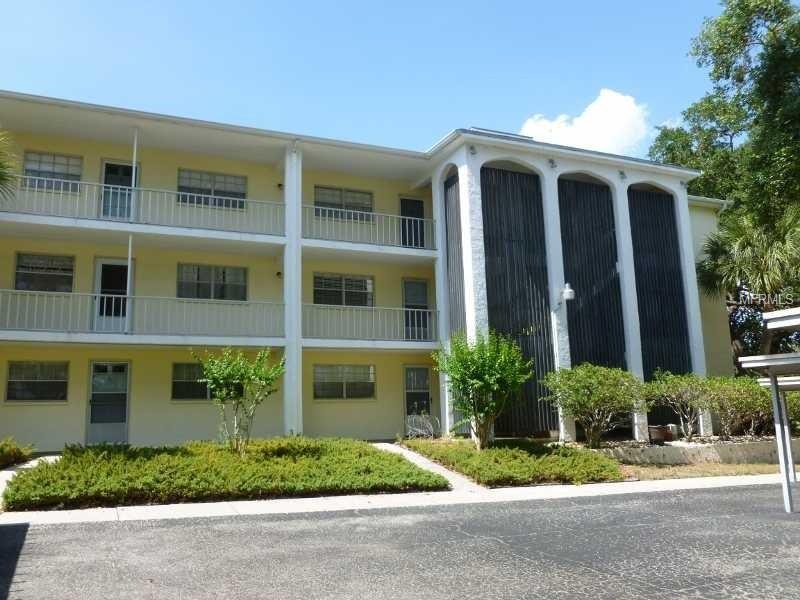
NOT LISTED FOR SALE

1020 Deleon Dr Unit 209 Dunedin, FL 34698

Estimated Value: $132,000 - $161,000

2 Beds
2 Baths
1,010 Sq Ft
1.24 Acre Lot

Sale Details

Date Sold: July 2, 2018

Last sale price $84,000 $83 Per Sq Ft

Est. 65% increase in value since last sale

Current estimated payment $915 / mo

59 Days on Market

Highlights

  • Heated Pool
  • Property is near public transit
  • Pool View
  • Active Adult
  • Sun or Florida Room
  • Great Room

About This Home

As of July 2018

Improvements made since last listed. Like new listing! Really nice unit with tons of potential. Move in ready! Large master feature 2 closets and on suite bathroom with lg walk in shower. Split bedroom plan. Walk in closet guest suite. 2nd full bath. Gracious floor plan. Enclosed lanai. Pool and water view. $500.00 allowance to buyer for kitchen floor replacement. Great investment based on recent sale closed 2 bedroom 1 bath at $112,000. Active social calendar. Do as much or as little as you'd like. Great location. Walkable to historic downtown, the Pinellas bike trail and the waterfront, doctors, groceries etc. Short drive to world famous beaches. Perfect second home or live here in paradise year round. On bus route. Low taxes. Elevator and roof 2 years new. Front walkway is scheduled to be painted! A must see!

Last Agent to Sell the Property

Laura Di Giovanni

HOMEFRONT REALTY License #680676 Listed on: 03/18/2018

Last Buyer's Agent

Emily Fraser

EXP REALTY LLC License #3279494

EXP REALTY LLC

Property Details

Home Type

  • Condominium

Est. Annual Taxes

  • $472

Year Built

  • Built in 1971

Lot Details

  • Mature Landscaping
  • Landscaped with Trees
  • Land Lease of $92

HOA Fees

  • $119 Monthly HOA Fees

Home Design

  • Slab Foundation
  • Shingle Roof
  • Block Exterior
  • Stucco

Interior Spaces

  • 1,010 Sq Ft Home
  • 3-Story Property
  • Blinds
  • Great Room
  • Combination Dining and Living Room
  • Sun or Florida Room
  • Carpet
  • Pool Views

Kitchen

  • Eat-In Kitchen
  • Range

Bedrooms and Bathrooms

  • 2 Bedrooms
  • Split Bedroom Floorplan
  • Walk-In Closet
  • 2 Full Bathrooms

Parking

  • 1 Carport Space
  • Guest Parking
  • Assigned Parking

Pool

  • Heated Pool
  • Outdoor Shower

Outdoor Features

  • Exterior Lighting
  • Outdoor Grill

Location

  • Property is near public transit

Utilities

  • Central Heating and Cooling System
  • Electric Water Heater
  • High Speed Internet
  • Cable TV Available

Listing and Financial Details

Community Details

Overview

  • Active Adult
  • Association fees include community pool, escrow reserves fund, insurance, maintenance structure, ground maintenance, manager, recreational facilities, sewer, trash, water
  • Jerry Krantz 727 773 9542 Progressive Management Association
  • Heather Hill Apts Subdivision
  • The community has rules related to deed restrictions
  • Rental Restrictions

Amenities

  • Elevator

Recreation

  • Community Pool

Pet Policy

  • No Pets Allowed

Property Details

Home Type

Condominium

Est. Annual Taxes

$472

Year Built

Built in 1971

Lot Details

1.24 Acres

HOA Fees

$119 per month

Listing Details

  • HOA Fee Includes: Community Pool, Escrow Reserves Fund, Insurance, Maintenance Structure, Maintenance Grounds, Manager, Recreational Facilities, Sewer, Trash, Water
  • Property Type: Residential
  • Property Sub Type: Condominium
  • Construction Materials: Block, Stucco
  • Fireplace: No
  • Living Area: 1010
  • New Construction: No
  • Year Built: 1971
  • Building Area Total: 1010
  • Status: Sold
  • Down Payment Resource URL: http://www.workforce-resource.com/eligibility/listing?metro_area=MFRMLS&listing_id=U7852011&show_results=true&skip_sso=true
  • Down Payment Resource URL 2: http://www.workforce-resource.com/eligibility/listing?metro_area=MFRMLS&listing_id=U7852011&cview=true&show_results=true&customer_portal=true
  • FCHR URL: Yes
  • Floor Number: 2
  • Homestead Y N: Yes
  • Unit Number Y N: No
  • Home Warranty Y N: No
  • Subdivision Num: 38006
  • Ratio: Close Price\List Price: 0.96774
  • Price per Sq Ft: 83.17
  • Close to Original List Price Ratio: 0.96774
  • Ratio: Current Price\Building Area Total: 83.17
  • View: Yes
  • Ownership: Condominium
  • ResoBuildingAreaSource: PublicRecords
  • Tax Year: 2017
  • Special Features: None

Interior Features

  • Living Area Units: Square Feet
  • Flooring: Carpet
  • Full Bathrooms: 2
  • Interior Amenities: Eating Space In Kitchen, Living Room/Dining Room Combo, Split Bedroom, Walk-In Closet(s)
  • Appliances Included: Electric Water Heater, Range, Refrigerator
  • Foundation Details: Slab
  • Total Bedrooms: 2
  • Levels: Three Or More
  • Stories: 3
  • Window Features: Blinds
  • Room Count: 3
  • Additional Rooms: Florida Room, Great Room
  • ResoLivingAreaSource: PublicRecords

Exterior Features

  • Pool Features: Heated
  • Exterior Features: Lighting, Outdoor Grill, Outdoor Shower
  • Roof: Shingle
  • Pool Private: No
  • View: Pool
  • Waterfront: No
  • Water View Y N: No
  • Water Access Y N: No
  • Water Extras Y N: No
  • Flood Zone Panel: 12103C0069G

Garage/Parking

  • Carport Spaces: 1
  • Carport Y N: Yes
  • Parking Features: Assigned, Covered, Guest
  • Covered Parking Spaces: 1
  • Open Parking: No

Utilities

  • Utilities: BB/HS Internet Available, Cable Available, Cable Connected
  • Cooling: Central Air
  • Heating: Central
  • Water Source: Public
  • Cooling Y N: Yes
  • Heating Yn: Yes

Condo/Co-op/Association

  • Community Features: Deed Restrictions, Pool
  • Association Fee Frequency: Monthly
  • Association Name: Jerry Krantz 727-773-9542 Progressive Management
  • Association: Yes
  • Senior Community: Yes
  • Condo Fees: 327
  • Other Fees Term: Annual
  • Condo Land Included Y N: No
  • Association Fee Requirement: Required
  • Montly Maint Amt Addition To H O A: 92
  • Association Approval Required YN: Yes

Fee Information

  • Total Annual Fees: 1431
  • Total Monthly Fees: 119.25

Lot Info

  • Parcel Number: 26-28-15-38006-000-2090
  • Additional Parcels: No
  • Land Lease Amount: 92
  • Lot Features: Near Public Transit
  • Flood Zone Code: X
  • Flood Zone Date: 2003-09-03
  • ResoLotSizeUnits: SquareFeet

Rental Info

  • Pets Allowed: No
  • Minimum Lease: 1-2 Years
  • Approval Process: Call Progressive Management 727-773-9542
  • Num Timesper Year: 1
  • Lease Restrictions Y N: Yes
  • Additional Lease Restrictions: must be 55+ Leases are annual minimum 12 month

Tax Info

  • Tax Annual Amount: 472
  • Tax Block: 000
  • Tax Book Number: 8-38
  • Tax Lot: 2090

Ownership History

We collect this data history from publicly available records. To have your information removed, we recommend requesting removal directly through your county’s website.

Date Name Owned For Owner Type

Purchase Details

Listed on
Mar 18, 2018
Closed on
Jul 9, 2018
Sold by
Bought by
Seller's Agent
Laura Di Giovanni
HOMEFRONT REALTY
Buyer's Agent
Emily Fraser
EXP REALTY LLC
List Price
$86,800
Sold Price
$84,000
Premium/Discount to List
-$2,800
-3.23%
Current Estimated Value
$139,013

Home Financials for this Owner

Home Financials are based on the most recent Mortgage that was taken out on this home.
Estimated Appreciation
$55,013
Avg. Annual Appreciation
6.82%
Original Mortgage
$84,228
Interest Rate
0.045%
Mortgage Type
Balloon

Purchase Details

Closed on
Aug 1, 2016
Bought by

Home Financials for this Owner

Home Financials are based on the most recent Mortgage that was taken out on this home.
Original Mortgage
$62,950
Interest Rate
0.0345%
Mortgage Type
New Conventional
Source: Public Records
Create a Home Valuation Report for This Property
The Home Valuation Report is an in-depth analysis detailing your home's value as well as a comparison with similar homes in the area

Home Values in the Area

Source: Public Records

Average Home Value in this Area


Source: Public Records

Purchase History

We collect this data history from publicly available records. To have your information removed, we recommend requesting removal directly through your county’s website.

Date Buyer Sale Price Title Company
$84,000 --
$64,900 --
Source: Public Records

Mortgage History

We collect this data history from publicly available records. To have your information removed, we recommend requesting removal directly through your county’s website.

Date Status Borrower Loan Amount
Closed $100,000
Closed $84,228
Closed $62,950
Source: Public Records

Property History

We collect this data history from publicly available records. To have your information removed, we recommend requesting removal directly through your county’s website.

Date Event Price List to Sale Price per Sq Ft
07/02/2018 07/02/18 Sold $84,000 -3.2% $83 / Sq Ft
05/17/2018 05/17/18 Pending -- -- --
03/18/2018 03/18/18 For Sale $86,800 -- $86 / Sq Ft
Source: Stellar MLS

Tax History

We collect this data history from publicly available records. To have your information removed, we recommend requesting removal directly through your county’s website.

Year Tax Paid Tax Assessment Tax Assessment Total Assessment is a certain percentage of the fair market value that is determined by local assessors to be the total taxable value of land and additions on the property. Land Improvement
2025 $542 $71,192 -- --
2024 $540 $69,186 -- --
2023 $540 $67,171 $0 $0
2022 $532 $65,215 $0 $0
2021 $547 $63,316 $0 $0
2020 $549 $62,442 $0 $0
2019 $546 $61,038 $0 $61,038
2018 $480 $50,356 $0 $0
2017 $472 $49,320 $0 $0
2016 $920 $50,505 $0 $0
2015 $849 $44,969 $0 $0
2014 $728 $36,708 $0 $0
Source: Public Records

Agents Affiliated with this Home

  • Section Image
  • Section Image
See All Agents

Map

Source: Stellar MLS

MLS Number: U7852011

Stellar MLS

APN: 26-28-15-38006-000-2090

Your Personal Tour Guide

Ask me questions while you tour the home.