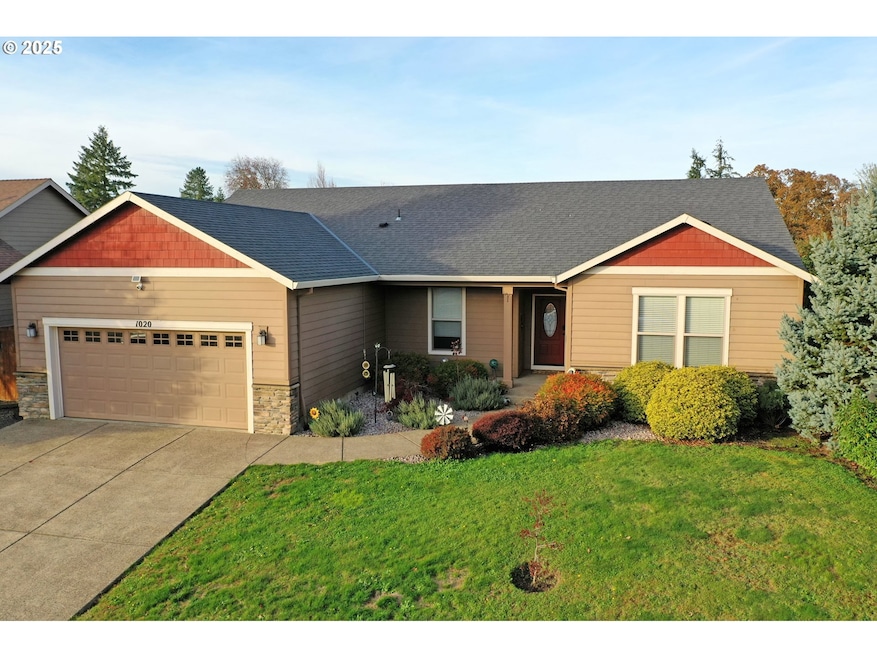
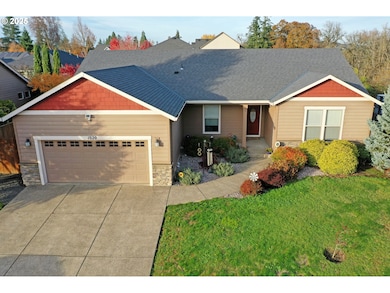
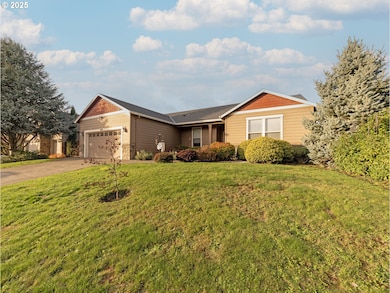
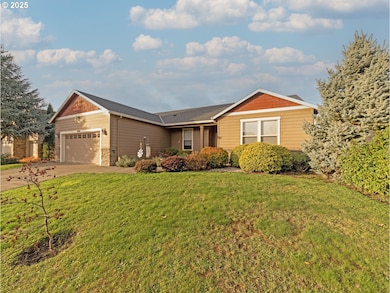
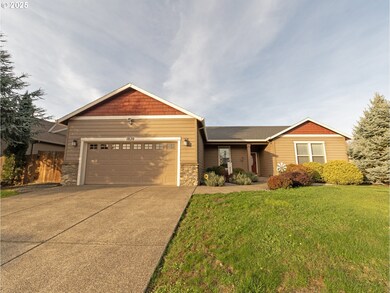
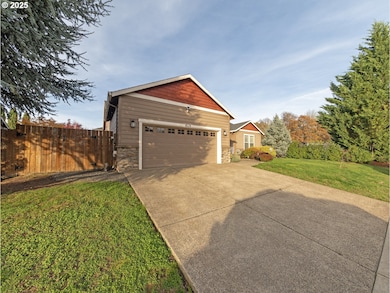
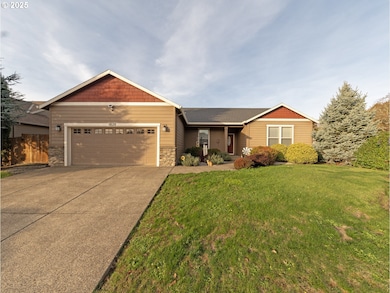
1020 E 4th St Yamhill, OR 97148
Estimated payment $3,323/month
Highlights
- Vaulted Ceiling
- Granite Countertops
- Covered Patio or Porch
- Engineered Wood Flooring
- No HOA
- 2 Car Attached Garage
About This Home
Welcome to this stunning Ranch-style home tucked away on a quiet dead-end road. Built in 2014, this beautifully and thoughtfully maintained property features updated carpet in 2017 and a brand new furnace and heat pump in 2025. Step inside to the gorgeous engineered hardwood floors that set the tone for a bright, open floor plan-ideal for both everyday living and entertaining family and friends. The spacious kitchen features an ample granite island, abundant storage, and plenty of room for gatherings. The private, fully fenced backyard offers the perfect setting for outdoor activities, relaxation, or simply enjoying the peaceful surroundings. This home delivers the perfect blend of style, comfort, and convenience--ready to welcome you home.
Home Details
Home Type
- Single Family
Est. Annual Taxes
- $4,722
Year Built
- Built in 2014
Lot Details
- 7,405 Sq Ft Lot
- Fenced
- Level Lot
Parking
- 2 Car Attached Garage
- Driveway
- On-Street Parking
- Controlled Entrance
Home Design
- Composition Roof
- Wood Siding
- Concrete Perimeter Foundation
Interior Spaces
- 1,892 Sq Ft Home
- 1-Story Property
- Vaulted Ceiling
- Electric Fireplace
- Double Pane Windows
- Vinyl Clad Windows
- Sliding Doors
- Family Room
- Living Room
- Dining Room
- Engineered Wood Flooring
- Crawl Space
Kitchen
- Built-In Range
- Microwave
- Dishwasher
- Kitchen Island
- Granite Countertops
- Disposal
Bedrooms and Bathrooms
- 3 Bedrooms
- 2 Full Bathrooms
Accessible Home Design
- Accessibility Features
- Level Entry For Accessibility
- Accessible Parking
Outdoor Features
- Covered Patio or Porch
- Outbuilding
Schools
- Yamhill Elementary And Middle School
- Yamhill-Carlton High School
Utilities
- Cooling Available
- Forced Air Heating System
- Heat Pump System
- Electric Water Heater
- High Speed Internet
Community Details
- No Home Owners Association
Listing and Financial Details
- Assessor Parcel Number 541219
Map
Tax History
We collect this data history from publicly available records. To have your information removed, we recommend requesting removal directly through your county’s website.
| Year | Tax Paid | Tax Assessment Tax Assessment Total Assessment is a certain percentage of the fair market value that is determined by local assessors to be the total taxable value of land and additions on the property. | Land | Improvement |
|---|---|---|---|---|
| 2025 | $4,722 | $316,130 | ||
| 2024 | $4,586 | $306,922 | ||
| 2023 | $4,461 | $297,983 | $0 | $0 |
| 2022 | $4,342 | $289,304 | $0 | $0 |
| 2021 | $4,234 | $280,878 | $0 | $0 |
| 2020 | $4,364 | $272,697 | $0 | $0 |
| 2019 | $4,232 | $264,754 | $0 | $0 |
| 2018 | $4,000 | $257,043 | $0 | $0 |
| 2017 | $3,904 | $249,556 | $0 | $0 |
| 2016 | $3,796 | $242,287 | $0 | $0 |
| 2015 | $3,263 | $235,233 | $0 | $0 |
| 2014 | $846 | $61,671 | $0 | $0 |
Property History
We collect this data history from publicly available records. To have your information removed, we recommend requesting removal directly through your county’s website.
| Date | Event | Price | List to Sale | Price per Sq Ft |
|---|---|---|---|---|
| 09/03/2026 09/03/26 | Price Changed | $519,000 | -1.9% | $274 / Sq Ft |
| 07/15/2026 07/15/26 | Price Changed | $529,000 | -1.9% | $280 / Sq Ft |
| 06/24/2026 06/24/26 | Price Changed | $539,000 | -1.8% | $285 / Sq Ft |
| 05/12/2026 05/12/26 | Price Changed | $549,000 | -0.9% | $290 / Sq Ft |
| 05/01/2026 05/01/26 | For Sale | $554,000 | 0.0% | $293 / Sq Ft |
| 05/01/2026 05/01/26 | Off Market | $554,000 | -- | -- |
| 03/26/2026 03/26/26 | Price Changed | $554,000 | -0.9% | $293 / Sq Ft |
| 02/09/2026 02/09/26 | For Sale | $559,000 | 0.0% | $295 / Sq Ft |
| 01/28/2026 01/28/26 | Pending | -- | -- | -- |
| 11/20/2025 11/20/25 | For Sale | $559,000 | -- | $295 / Sq Ft |
Purchase History
We collect this data history from publicly available records. To have your information removed, we recommend requesting removal directly through your county’s website.
| Date | Type | Sale Price | Title Company |
|---|---|---|---|
| Warranty Deed | $295,000 | Amerititle | |
| Warranty Deed | $265,000 | First American | |
| Sheriffs Deed | $750,000 | None Available |
Mortgage History
We collect this data history from publicly available records. To have your information removed, we recommend requesting removal directly through your county’s website.
| Date | Status | Loan Amount | Loan Type |
|---|---|---|---|
| Open | $108,000 | New Conventional | |
| Previous Owner | $238,500 | New Conventional |
Source: Regional Multiple Listing Service (RMLS)
MLS Number: 667940487

APN: 541219
Disclaimer: Certain information contained herein is derived from information provided by parties other than Homes.com. All information provided is deemed reliable, but is not guaranteed to be accurate and should be independently verified.
The content relating to real estate for sale on this web site comes in part from the IDX program of the RMLS™ of Portland, Oregon. Real estate listings held by brokerage firms other than Ten-X are marked with the RMLS™ logo, and detailed information about these properties includes the names of the listing brokers. Listing content is copyright © 2026 RMLS™, Portland, Oregon. Some properties which appear for sale on this web site may subsequently have sold or may no longer be available. All information provided is deemed reliable but is not guaranteed and should be independently verified.
- 405 S Balm St
- 435 S Elm St
- 430 S Elm St
- 620 E Fourth St
- 245 N Cedar St
- 265 S Maple St
- 7131 NE Highway 240
- 250 W Main St
- 16166 NE Yamhill Rd
- 6550 NE Memory Ln
- 7200 NW Bony Rd
- 16175 NE Major Ln
- 18700 NW Adcock Rd
- 18700 NW Adcock Rd
- 16493 NE Major Ln
- 17795 NE Laughlin Rd
- 8810 NE Blackburn Rd
- NE Yamhill Rd
- 0 NW Bishop Scott Rd Unit 227451145
- 20275 NW Bishop Scott Rd
- 373 N 1st St Unit SI FL1-ID1550271P
- 285 N 1st St Unit SI ID1550279P
- 615 E Washington St Unit SI ID1550270P
- 337 E Polk St
- 15301 NW Moores Valley Rd
- 16100 NW Tupper Rd
- 412 Church St
- 3680 NE Jacob St
- 892 E 7th St
- 2730 NE Doran Dr
- 3035 NE Buel Dr
- 1946 Or-99w
- 2687 NW Oak Ridge Dr
- 1990 NW 22nd St
- 2383 NW Victoria Ct
- 2372 NW Meadows Dr Unit SI ID1550268P
- 2338 NW Yohn Ranch Dr
- 2050 NW Yohn Ranch Dr
- 2000 NW Yohn Ranch Dr
- 1186 NE Alpine Ave
Ask me questions while you tour the home.