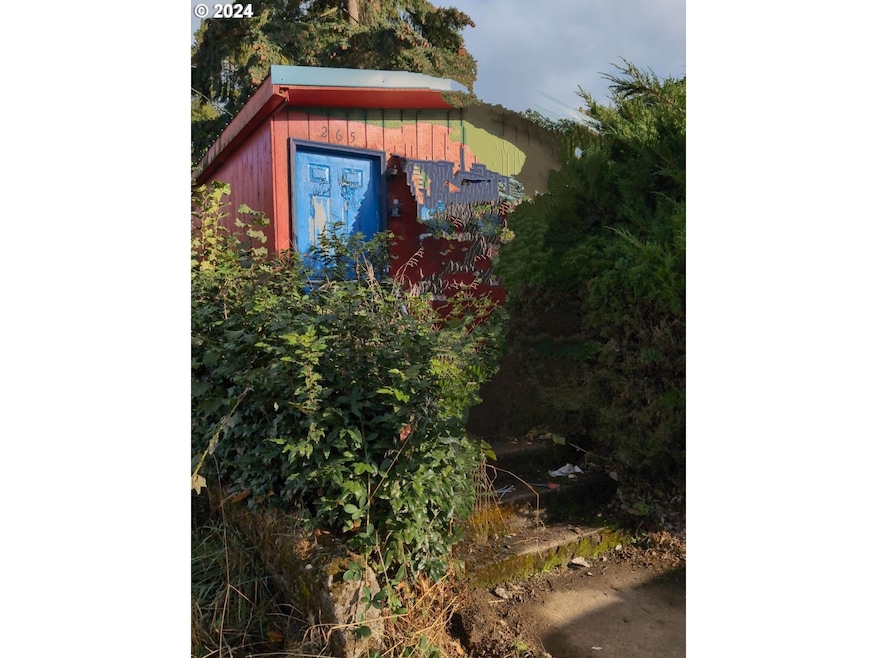
Discover the potential of this charming property ideally situated in proximity the city hall. This small building offers a unique opportunity for commercial use, nestled in a vibrant C3 zoning area. Whether you're looking to expand your business, start something new, or invest in a promising location, this property is your canvas to create something beautiful. With its strategic location and versatile zoning, the possibilities are endless. Don't miss your chance to unlock its potential! The property is sold AS-IS condition. Buyer to verify
The Home Valuation Report is an in-depth analysis detailing your home's value as well as a comparison with similar homes in the area
Tax History
We collect this data history from publicly available records. To have your information removed, we recommend requesting removal directly through your county’s website.
Year
Tax Paid
Tax AssessmentTax Assessment
Total Assessment is a certain percentage of the fair market value that is determined by local assessors to be the total taxable value of land and additions on the property.
Land
Improvement
2025
$737
$49,350
2024
$716
$47,913
2023
$696
$46,517
$0
$0
2022
$678
$45,162
$0
$0
2021
$661
$43,847
$0
$0
2020
$681
$42,570
$0
$0
2019
$661
$41,330
$0
$0
2018
$624
$40,126
$0
$0
2017
$609
$38,957
$0
$0
2016
$595
$37,822
$0
$0
2015
$526
$36,722
$0
$0
2014
$514
$35,654
$0
$0
Source: Public Records
Property History
We collect this data history from publicly available records. To have your information removed, we recommend requesting removal directly through your county’s website.
Date
Event
Price
List to Sale
Price per Sq Ft
11/12/202411/12/24
Pending
--
--
--
11/12/202411/12/24
For Sale
$125,000
--
$278 / Sq Ft
Source: Regional Multiple Listing Service (RMLS)
Purchase History
We collect this data history from publicly available records. To have your information removed, we recommend requesting removal directly through your county’s website.
Navigating the real estate market requires a guide who understands the unique nuances of living on both sides of the river. I am proud to provide comprehensive real estate services for the entire Southwest Washington and Greater Portland market.
My expertise bridges the state line, allowing me to offer seamless support whether you are looking in the vibrant neighborhoods of Portland (including Southwest and Northwest), the luxury markets of Lake Oswego and West Linn, or the suburban
Bright split-level home with a spacious layout and beautifully landscaped front yard, thoughtfully updated over the years for both comfort and peace of mind, including a new roof (2025), air conditioning (2024), luxury vinyl plank flooring (2019), updated plumbing and a renovated primary bath (2018), gas line to the backyard fire pit (2018), sheetrocked garage (2018), as well as a newer sewer
Rare find in Terrebonne! Beautifully updated, this home blends modern comfort with country charm and NO HOA gives you the freedom to live your way. The impressive 24'x48' with loft shop includes power, a two-post car lift, and loft perfect for hobbies, storage, or workspace. The open floor plan is great for entertaining, with mountain views from the living room and large primary bedroom. Enjoy a
Disclaimer: Certain information contained herein is derived from information provided by parties other than Homes.com. All information provided is deemed reliable, but is not guaranteed to be accurate and should be independently verified.