
Jody Buck
Cummings & Co. Realtors
(443) 963-3742
134 Total Sales
2 in Mid-Town Belvedere
$255K - $340K Price Range
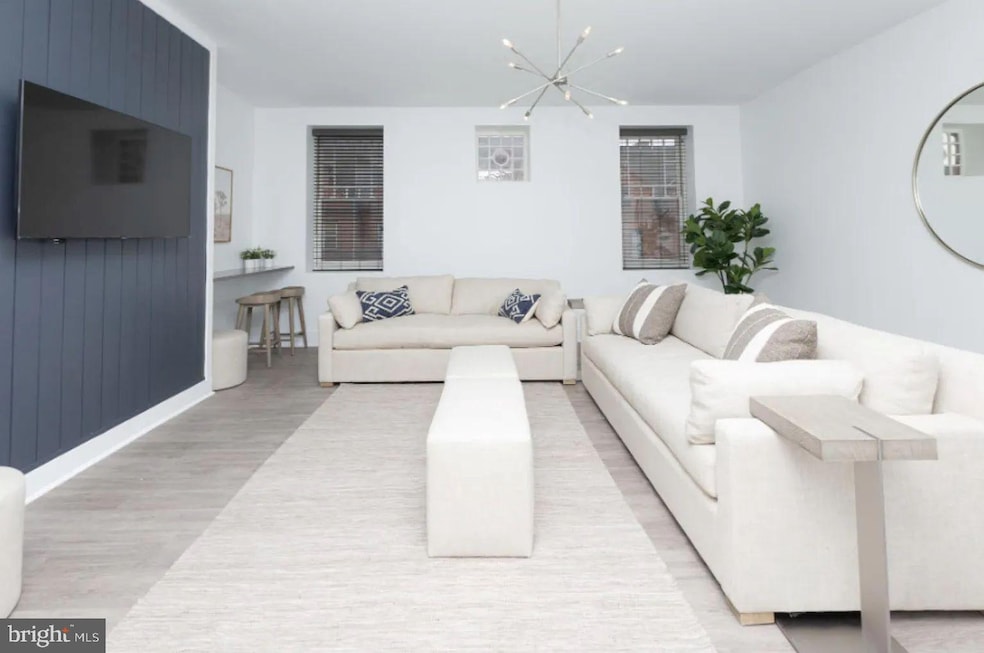
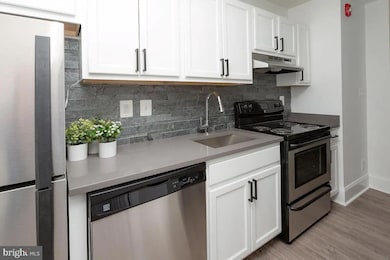
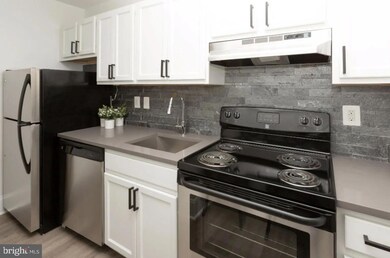
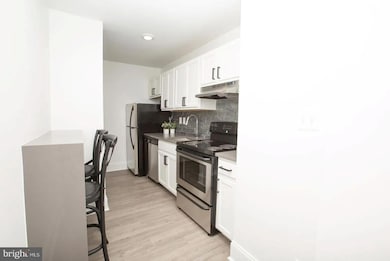
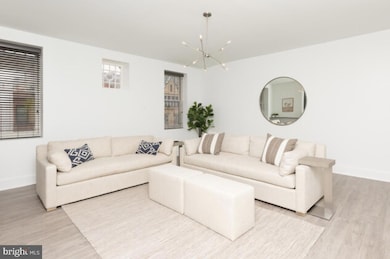
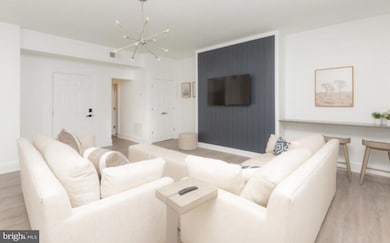

Discover your ideal apartment in Chateaus, where luxury living meets historic charm in the heart of Mount Vernon. Nestled in this picturesque neighborhood, our stunning apartments offer a refined living experience. Fully renovated, these new apartments step into open floor plans with soaring ceilings, creating an airy, welcoming ambiance that's flooded with natural light. Your gourmet kitchen, adorned with sleek stainless steel appliances and black matte hardware, will inspire your inner chef. The custom walk-in closets, three-piece crown molding, engineered hardwood flooring, quartz countertops, and posh lighting add more than a touch of opulence to your everyday routine. Mount Vernon, where suburban serenity meets urban vitality. This lifestyle destination offers a perfect fusion of tranquility and excitement. The community is steps away from Baltimore Penn Station as well as vibrant dining, renowned cultural attractions, lush green spaces, and the prestigious Johns Hopkins campus. Discover Mount Vernon: Your ideal city retreat. Your oasis awaits and we are ready to help you find your dream apartment at the Chateaus! Please note that the photos are of a model home at the Chateaus; however, the Matterport shows the actual apartment home.
Last Agent to Rent the Property
(410) 525-5435 kate.veader@monumentsothebysrealty.com Monument Sotheby's International Realty Listed on: 03/14/2025
Last Renter's Agent
(844) 552-7444 datacorrect@brightmls.com Non Subscribing Office License #0225194075
We collect this data history from publicly available records. To have your information removed, we recommend requesting removal directly through your county’s website.
Jody Buck
Cummings & Co. Realtors
(443) 963-3742
134 Total Sales
2 in Mid-Town Belvedere
$255K - $340K Price Range
Richard Gans
Gans Realty
(667) 401-8701
91 Total Sales
1 in Mid-Town Belvedere
$95,000 Price
James Allen
Jason Mitchell Group
(667) 239-9447
138 Total Sales
1 in Mid-Town Belvedere
$335,000 Price
CATHERINE CHASE
Century 21 Harris Hawkins & Co.
(443) 292-5705
31 Total Sales
1 in Mid-Town Belvedere
$140,000 Price
John Walker
LPT Realty, LLC
(667) 771-5970
110 Total Sales
1 in Mid-Town Belvedere
$310,000 Price
Erica Washington
Coldwell Banker Realty
(667) 218-4508
108 Total Sales
1 in Mid-Town Belvedere
$110,000 Price
We collect this data history from publicly available records. To have your information removed, we recommend requesting removal directly through your county’s website.
| Date | Buyer | Sale Price | Title Company |
|---|---|---|---|
| $6,866,807 | New World Title Company | ||
| -- | New World Title Company Llc | ||
| -- | None Available | ||
| $4,000,000 | First American Title Ins Co | ||
| $2,235,000 | None Available | ||
| $226,000 | -- |
We collect this data history from publicly available records. To have your information removed, we recommend requesting removal directly through your county’s website.
| Date | Status | Borrower | Loan Amount |
|---|---|---|---|
| Previous Owner | $8,590,000 |
We collect this data history from publicly available records. To have your information removed, we recommend requesting removal directly through your county’s website.
| Date | Event | Price | List to Sale | Price per Sq Ft |
|---|---|---|---|---|
| 05/14/2025 05/14/25 | Rented | $900 | 0.0% | -- |
| 04/18/2025 04/18/25 | Price Changed | $900 | +5.9% | $2 / Sq Ft |
| 03/14/2025 03/14/25 | For Rent | $850 | -- | -- |
We collect this data history from publicly available records. To have your information removed, we recommend requesting removal directly through your county’s website.
| Year | Tax Paid | Tax Assessment Tax Assessment Total Assessment is a certain percentage of the fair market value that is determined by local assessors to be the total taxable value of land and additions on the property. | Land | Improvement |
|---|---|---|---|---|
| 2025 | $12,411 | $528,400 | $146,400 | $382,000 |
| 2024 | $12,204 | $519,600 | ||
| 2023 | $11,997 | $510,800 | $0 | $0 |
| 2022 | $11,847 | $502,000 | $146,400 | $355,600 |
| 2021 | $11,201 | $474,600 | $0 | $0 |
| 2020 | $10,554 | $447,200 | $0 | $0 |
| 2019 | $9,860 | $419,800 | $146,400 | $273,400 |
| 2018 | $9,624 | $407,800 | $0 | $0 |
| 2017 | $9,341 | $395,800 | $0 | $0 |
| 2016 | $6,471 | $383,800 | $0 | $0 |
| 2015 | $6,471 | $346,933 | $0 | $0 |
| 2014 | $6,471 | $310,067 | $0 | $0 |
K
Landlord's Agent in 2025
Kate Veader
Monument Sotheby's International Realty
d
Tenant's Agent in 2025
datacorrect BrightMLS
Non Subscribing Office
Source: Bright MLS
MLS Number: MDBA2159776
Disclaimer: Certain information contained herein is derived from information provided by parties other than Homes.com. All information provided is deemed reliable, but is not guaranteed to be accurate and should be independently verified.
The data relating to real estate for sale on this website appears in part through the BRIGHT Internet Data Exchange program, a voluntary cooperative exchange of property listing data between licensed real estate brokerage firms, and is provided by BRIGHT through a licensing agreement.
Listing information is from various brokers who participate in the Bright MLS IDX program and not all listings may be visible on the site.
The property information being provided on or through the website is for the personal, non-commercial use of consumers and such information may not be used for any purpose other than to identify prospective properties consumers may be interested in purchasing.
Some properties which appear for sale on the website may no longer be available because they are for instance, under contract, sold or are no longer being offered for sale.
Property information displayed is deemed reliable but is not guaranteed.
Copyright 2026 Bright MLS, Inc.
Ask me questions while you tour the home.