
Paul Locatelli
Epique Realty
(831) 603-2633
94 Total Sales
2 in Bonny Doon
$1,325,218 Price Range
Estimated Value: $975,288 - $1,506,000
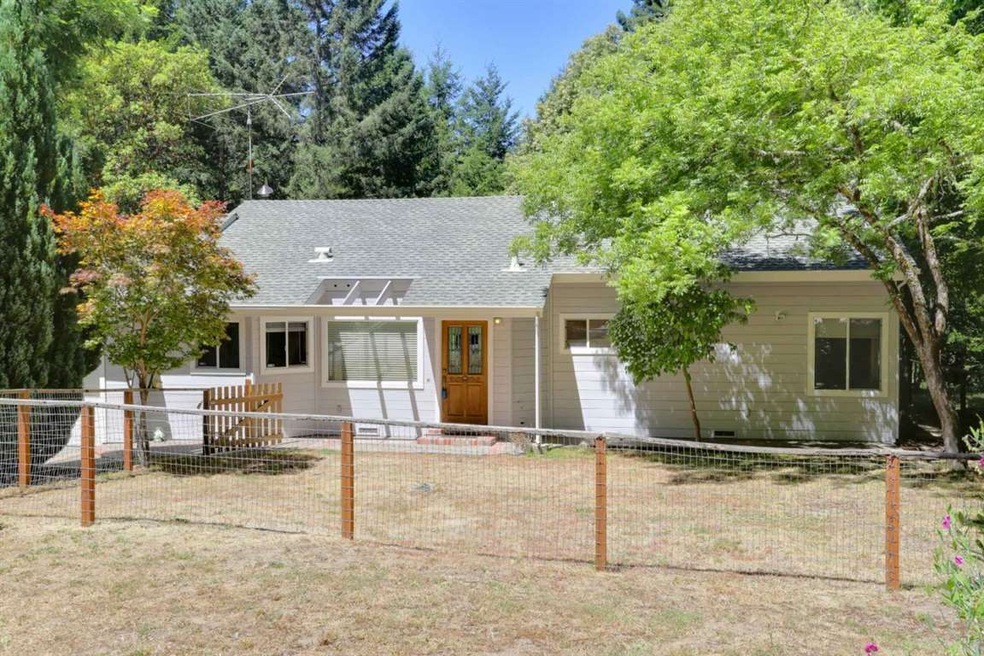
Private, sunny 9.75 acres in Bonny Doon! This comfortable 20 year old home sits on a flat south facing meadow well back from Pine Flat Road with no visible neighbors. The home includes hardwood floors, high ceilings, Corian counters, a 2 car garage, office, fruit trees and a private fully paved driveway. Enjoy nature at this beautiful property only a 7 minute drive from Highway One and a 2 minute drive to Bonny Doon Elementary School.
Last Agent to Sell the Property
Lighthouse Realty License #01223810 Listed on: 06/27/2017
Last Buyer's Agent
Bill Franzosa
Thunderbird Real Estate License #01103336
We collect this data history from publicly available records. To have your information removed, we recommend requesting removal directly through your county’s website.
Paul Locatelli
Epique Realty
(831) 603-2633
94 Total Sales
2 in Bonny Doon
$1,325,218 Price Range
Geneva Lawless
David Lyng Real Estate
(831) 708-9272
84 Total Sales
2 in Bonny Doon
$1,130,000 Price Range
John O'Donnell
Lighthouse Realty
(831) 604-0587
20 Total Sales
2 in Bonny Doon
$500K - $1.3M Price Range
Rick Miritz
Miritz & Bailey Real Estate, Inc
(831) 216-7996
18 Total Sales
1 in Bonny Doon
$1,127,000 Price
Sam Bird-Robinson
Compass
(831) 480-0535
117 Total Sales
6 in Bonny Doon
$450K - $1.7M Price Range
Datta Khalsa
Main Street Realtors
(831) 480-2712
76 Total Sales
3 in Bonny Doon
$375K - $1.3M Price Range
We collect this data history from publicly available records. To have your information removed, we recommend requesting removal directly through your county’s website.
| Date | Buyer | Sale Price | Title Company |
|---|---|---|---|
| -- | Stewart Title Of Ca | ||
| Beauregard Ryan P | -- | Stewart Title Of Ca Inc | |
| Ungar Harry Gus | -- | None Available | |
| Balfanz Kimberly A | -- | None Available | |
| Beauregard Ryan P | $981,000 | Old Republic Title Company | |
| Elward Kenneth Wayne | -- | -- |
We collect this data history from publicly available records. To have your information removed, we recommend requesting removal directly through your county’s website.
| Date | Status | Borrower | Loan Amount |
|---|---|---|---|
| Open | $610,000 | ||
| Previous Owner | Beauregard Ryan P | $636,150 |
We collect this data history from publicly available records. To have your information removed, we recommend requesting removal directly through your county’s website.
| Date | Event | Price | List to Sale | Price per Sq Ft |
|---|---|---|---|---|
| 08/17/2017 08/17/17 | Sold | $981,000 | +22.8% | $807 / Sq Ft |
| 07/12/2017 07/12/17 | Pending | -- | -- | -- |
| 06/27/2017 06/27/17 | For Sale | $799,000 | -- | $658 / Sq Ft |
We collect this data history from publicly available records. To have your information removed, we recommend requesting removal directly through your county’s website.
| Year | Tax Paid | Tax Assessment Tax Assessment Total Assessment is a certain percentage of the fair market value that is determined by local assessors to be the total taxable value of land and additions on the property. | Land | Improvement |
|---|---|---|---|---|
| 2026 | $3,114 | $196,876 | $118,126 | $78,750 |
| 2025 | $2,858 | $193,016 | $115,810 | $77,206 |
| 2023 | $2,797 | $185,522 | $111,314 | $74,208 |
| 2022 | $2,734 | $181,884 | $109,130 | $72,754 |
| 2021 | $2,544 | $178,318 | $106,990 | $71,328 |
| 2020 | $2,521 | $176,490 | $105,894 | $70,596 |
| 2019 | $2,241 | $173,030 | $103,818 | $69,212 |
| 2018 | $10,835 | $981,000 | $756,000 | $225,000 |
| 2017 | $7,126 | $622,845 | $389,279 | $233,566 |
| 2016 | $6,882 | $610,632 | $381,646 | $228,986 |
| 2015 | $6,808 | $601,459 | $375,913 | $225,546 |
| 2014 | $6,714 | $589,677 | $368,549 | $221,128 |
Seller's Agent in 2017
Peter Cook
Lighthouse Realty
(831) 247-7211
57 Total Sales
BF
Buyer's Agent in 2017
Bill Franzosa
Thunderbird Real Estate
Source: MLSListings
MLS Number: ML81667739
APN: 080-372-17-000
Disclaimer: Certain information contained herein is derived from information provided by parties other than Homes.com. All information provided is deemed reliable, but is not guaranteed to be accurate and should be independently verified.
Property Information © 2026 MLSListings Inc. All rights reserved. Listing information is deemed reliable but not guaranteed. Certain information contained herein is derived from information which is the licensed property of, and copyrighted by, MLSListings Inc. The viewer acknowledges ownership and validity of its copyright. Information provided is for personal, non-commercial use by a viewer with a bona fide interest in the purchase or sale of real estate of the type being offered via this website or other electronic means. The viewer is prohibited from copying, redistributing or retransmitting any of the data or information provided by MLSListing, Inc.
Ask me questions while you tour the home.