NOT LISTED FOR SALE

10201 Button Willow Dr Las Vegas, NV 89134

Summerlin Neighborhood

Estimated Value: $448,000 - $472,000

2 Beds
2 Baths
1,519 Sq Ft
$302/Sq Ft Est. Value

Sale Details

Date Sold: May 7, 2021

Last sale price $429,000 $282 Per Sq Ft

Est. 7% increase in value since last sale

Current estimated payment $2,849 / mo

22 Days on Market

Highlights

  • Golf Course Community
  • Active Adult
  • Tennis Courts
  • Fitness Center
  • Community Indoor Pool
  • Covered Patio or Porch

About This Home

As of May 2021

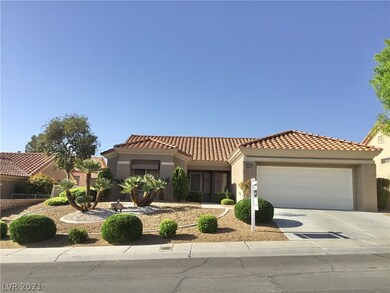
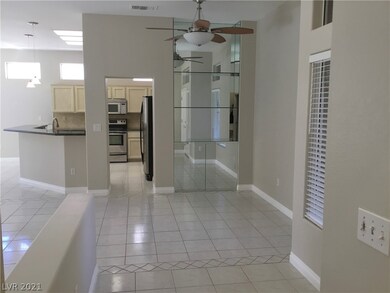
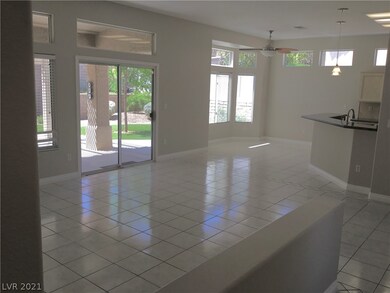
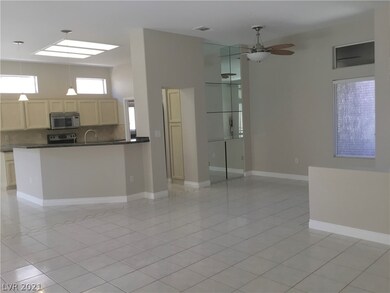
This Tahoe ,One of the "Most Sought" after models in Sun City is move-in ready! Open floor plan with ceramic tile flooring throughout, granite counter tops, marble back splash, stainless steel appliances, R/O system specializes the kitchen. Blinds and solar screens. 2 bedroom, 2 bath rooms, 2 car garage, recently painted inside and out. Mature landscaping in the front yard for "Tons Of Curb appeal." Relax or entertain guests in your own "Private Paradise" in your own private backyard. Start with the covered Patio with approximately 15 ft of extended covering to provide amble shade. Artificial turf for your putting pleasure! Tastefully decorated with shade trees even a Bird of Paradise. Walking distance to a friendly pet park and one of 4 community centers featuring pools, fitness centers, tennis and activities galore. 3 18 hole golf courses await you. Retire in Style !! Did I say HURRY!

Last Agent to Sell the Property

Frank Davis

Signature Real Estate Group License #S.0174635 Listed on: 04/14/2021

Signature Real Estate Group

Last Buyer's Agent

Lindsay Watt

The Next Generation Property M License #S.0070094

Create a Home Valuation Report for This Property
The Home Valuation Report is an in-depth analysis detailing your home's value as well as a comparison with similar homes in the area

Home Details

Home Type

  • Single Family

Est. Annual Taxes

  • $2,018

Year Built

  • Built in 1994

Lot Details

  • 7,405 Sq Ft Lot
  • North Facing Home
  • Wrought Iron Fence
  • Back Yard Fenced
  • Block Wall Fence
  • Drip System Landscaping
  • Property is in excellent condition

HOA Fees

  • $137 Monthly HOA Fees

Parking

  • 2 Car Attached Garage
  • Inside Entrance
  • Garage Door Opener

Home Design

  • Pitched Roof
  • Tile Roof

Interior Spaces

  • 1,519 Sq Ft Home
  • 1-Story Property
  • Ceiling Fan
  • Double Pane Windows
  • Blinds
  • Tile Flooring

Kitchen

  • Electric Range
  • Microwave
  • Dishwasher
  • Disposal

Bedrooms and Bathrooms

  • 2 Bedrooms

Laundry

  • Laundry on main level
  • Laundry in Garage
  • Dryer
  • Washer

Eco-Friendly Details

  • Energy-Efficient Windows
  • Sprinkler System

Outdoor Features

  • Covered Patio or Porch
  • Outdoor Grill

Schools

  • Lummis William Elementary School
  • Becker Middle School
  • Palo Verde High School

Utilities

  • Central Heating and Cooling System
  • Heating System Uses Gas
  • Underground Utilities
  • Water Softener is Owned
  • Cable TV Available

Community Details

Overview

  • Active Adult
  • Association fees include management, clubhouse, recreation facilities, security
  • Sun City Summerlin Association, Phone Number (702) 966-1400
  • Sun City Las Vegas Subdivision
  • The community has rules related to covenants, conditions, and restrictions

Amenities

  • Community Barbecue Grill
  • Community Media Room

Recreation

  • Golf Course Community
  • Tennis Courts
  • Pickleball Courts
  • Racquetball
  • Fitness Center
  • Community Indoor Pool
  • Community Spa
  • Dog Park

Home Details

Home Type

Single Family

Est. Annual Taxes

$2,018

Year Built

Built in 1994

Lot Details

7,405 Sq Ft Lot

HOA Fees

$137 per month

Parking

2

Listing Details

  • Property Sub Type: Single Family Residence
  • Prop. Type: Residential
  • Lot Size Acres: 0.17
  • Ownership: Single Family Residential
  • Subdivision Name: Sun City Las Vegas
  • Directions: 215 & Lake Mead, East On Lake Mead North On Sun City BLVD , First right on Button Willow, Home is on the right.
  • Architectural Style: One Story
  • Carport Y N: No
  • Garage Yn: Yes
  • Efficiency: Windows
  • Property Attached Yn: No
  • Building Stories: 1
  • Year Built Details: RESALE
  • Year Built: 1994
  • ResoPropertyType: Residential
  • Property Sub Type Additional: Single Family Residence
  • Association Fee 3 Frequency: Monthly
  • Attribution Contact: brandon@signaturenv.con
  • Special Features: VirtualTour
  • Stories: 1
  • Year Built: 1994

Interior Features

  • Furnished: Unfurnished
  • Private Spa: No
  • Appliances: Dryer, Dishwasher, Electric Range, Disposal, Microwave, Refrigerator, Water Softener Owned, Washer
  • Full Bathrooms: 1
  • Three Quarter Bathrooms: 1
  • Total Bedrooms: 2
  • Fireplace: No
  • Flooring: Tile
  • Interior Amenities: Bedroom on Main Level, Ceiling Fan(s), Primary Downstairs, Window Treatments
  • Living Area: 1519.0
  • Window Features: Blinds, Double Pane Windows, Window Treatments

Exterior Features

  • Fencing: Block, Back Yard, Wrought Iron
  • Lot Features: Drip Irrigation/Bubblers, Desert Landscaping, Landscaped, < 1/4 Acre
  • Pool Features: Community
  • Pool Private: No
  • Disclosures: Covenants/Restrictions Disclosure
  • Direction Faces: North
  • Exterior Features: Barbecue, Patio, Sprinkler/Irrigation
  • Patio And Porch Features: Covered, Patio
  • Property Condition: Excellent, Resale
  • Roof: Pitched, Tile

Garage/Parking

  • Attached Garage: Yes
  • Garage Spaces: 2.0
  • Parking Features: Attached, Garage, Garage Door Opener, Inside Entrance

Utilities

  • Laundry Features: Electric Dryer Hookup, Gas Dryer Hookup, In Garage, Main Level
  • Cooling: Central Air, Electric
  • Cooling Y N: Yes
  • Heating: Central, Gas
  • Heating Yn: Yes
  • Electric: Photovoltaics None
  • Sewer: Public Sewer
  • Utilities: Cable Available, Underground Utilities
  • Water Source: Public

Condo/Co-op/Association

  • Community Features: Pool
  • Senior Community: Yes
  • Amenities: Dog Park, Fitness Center, Golf Course, Indoor Pool, Media Room, Barbecue, Pickleball, Pool, Racquetball, Spa/Hot Tub, Tennis Court(s)
  • Association Name: sun city summerlin
  • Phone: 702-966-1400
  • Association: Yes
  • HOA Fee 3: 137.0

Fee Information

  • Association Fee Includes: Association Management, Clubhouse, Recreation Facilities, Security

Schools

  • Elementary School: Lummis William,Lummis William
  • High School: Palo Verde
  • Middle Or Junior School: Becker

Lot Info

  • Horse Amenities: None
  • Lot Size Sq Ft: 7405.0
  • Additional Parcels Description: ---
  • Zoning Description: Single Family
  • ResoLotSizeUnits: Acres

Tax Info

  • Tax Annual Amount: 2018.0

Ownership History

We collect this data history from publicly available records. To have your information removed, we recommend requesting removal directly through your county’s website.

Date Name Owned For Owner Type

Purchase Details

Listed on
Apr 14, 2021
Closed on
May 5, 2021
Sold by
Bought by
Seller's Agent
Frank Davis
Signature Real Estate Group
Buyer's Agent
Lindsay Watt
The Next Generation Property M
List Price
$425,000
Sold Price
$429,000
Premium/Discount to List
$4,000
0.94%
Current Estimated Value
$458,769

Home Financials for this Owner

Home Financials are based on the most recent Mortgage that was taken out on this home.
Estimated Appreciation
$29,769
Avg. Annual Appreciation
1.28%
Original Mortgage
$341,600
Outstanding Balance
$302,908
Interest Rate
3.1%
Mortgage Type
New Conventional
Estimated Equity
$155,861

Purchase Details

Listed on
Nov 17, 2014
Closed on
Jun 4, 2015
Sold by
Bought by
Seller's Agent
Jack Strong
Access Realty
Buyer's Agent
Sharon Friedman
Key Realty
List Price
$259,900
Sold Price
$245,000
Premium/Discount to List
-$14,900
-5.73%

Home Financials for this Owner

Home Financials are based on the most recent Mortgage that was taken out on this home.
Avg. Annual Appreciation
9.91%
Original Mortgage
$250,267
Interest Rate
3.62%
Mortgage Type
VA

Purchase Details

Closed on
Feb 24, 2005
Sold by
Bought by

Home Financials for this Owner

Home Financials are based on the most recent Mortgage that was taken out on this home.
Original Mortgage
$155,500
Interest Rate
6.23%
Mortgage Type
Unknown

Purchase Details

Closed on
Feb 15, 2005
Sold by
Bought by

Home Financials for this Owner

Home Financials are based on the most recent Mortgage that was taken out on this home.
Original Mortgage
$155,500
Interest Rate
6.23%
Mortgage Type
Unknown

Purchase Details

Closed on
Mar 29, 2004
Sold by
Bought by

Home Financials for this Owner

Home Financials are based on the most recent Mortgage that was taken out on this home.
Original Mortgage
$210,000
Interest Rate
5.75%
Mortgage Type
Unknown

Purchase Details

Closed on
Jan 8, 1997
Sold by
Bought by

Purchase Details

Closed on
Jul 18, 1996
Sold by
Bought by

Purchase Details

Closed on
Dec 20, 1993
Sold by
Bought by
Source: Public Records

Home Values in the Area

Source: Public Records

Average Home Value in this Area


Source: Public Records

Agents Specializing in Summerlin, NV

See All Agents

Purchase History

We collect this data history from publicly available records. To have your information removed, we recommend requesting removal directly through your county’s website.

Date Buyer Sale Price Title Company
$429,000 Chicago Title Las Vegas
$245,000 Chicago Title Las Vegas
$325,000 Fidelity National Title
-- Fidelity National Title
$262,500 Lawyers Title Of Nevada
-- Lawyers Title Of Nevada
-- --
$168,000 Old Republic Title Company
$140,000 First American Title Company
Source: Public Records

Mortgage History

We collect this data history from publicly available records. To have your information removed, we recommend requesting removal directly through your county’s website.

Date Status Borrower Loan Amount
Open $341,600
Closed $341,600
Previous Owner $250,267
Previous Owner $155,500
Previous Owner $210,000
Previous Owner $90,000
Source: Public Records

Property History

We collect this data history from publicly available records. To have your information removed, we recommend requesting removal directly through your county’s website.

Date Event Price List to Sale Price per Sq Ft Prior Sale
05/07/2021 05/07/21 Sold $429,000 +0.9% $282 / Sq Ft
04/14/2021 04/14/21 For Sale $425,000 +73.5% $280 / Sq Ft
06/04/2015 06/04/15 Sold $245,000 -5.7% $161 / Sq Ft View Prior Sale
05/05/2015 05/05/15 Pending -- -- --
11/17/2014 11/17/14 For Sale $259,900 -- $171 / Sq Ft
Source: Las Vegas REALTORS®

Tax History

We collect this data history from publicly available records. To have your information removed, we recommend requesting removal directly through your county’s website.

Year Tax Paid Tax Assessment Tax Assessment Total Assessment is a certain percentage of the fair market value that is determined by local assessors to be the total taxable value of land and additions on the property. Land Improvement
2026 $2,342 $103,295 $46,200 $57,095
2025 $2,273 $101,735 $43,400 $58,335
2024 $2,208 $101,735 $43,400 $58,335
2023 $2,208 $90,576 $35,000 $55,576
2022 $2,143 $86,114 $35,000 $51,114
2021 $2,176 $77,402 $28,700 $48,702
2020 $2,018 $77,168 $28,700 $48,468
2019 $1,959 $72,098 $24,150 $47,948
2018 $1,902 $66,704 $20,300 $46,404
2017 $1,801 $64,583 $18,200 $46,383
2016 $1,801 $62,760 $16,100 $46,660
2015 $1,797 $59,451 $13,300 $46,151
2014 $1,745 $55,876 $11,550 $44,326
Source: Public Records

Agents Affiliated with this Home

  • Section Image
  • Section Image
  • Section Image
See All Agents

Map

Source: Las Vegas REALTORS®

MLS Number: 2285407

Las Vegas REALTORS®

APN: 137-13-812-033

Your Personal Tour Guide

Ask me questions while you tour the home.