
Anna Koenig
@properties Christie?s International Real Estate
(708) 726-9456
45 Total Sales
3 in Hickory Hills
$275K - $510K Price Range




Estimated Value: $283,000 - $293,000
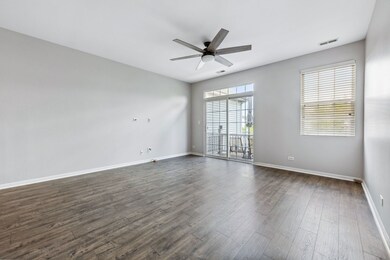
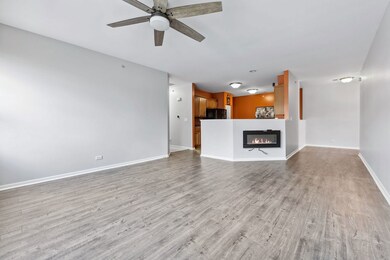
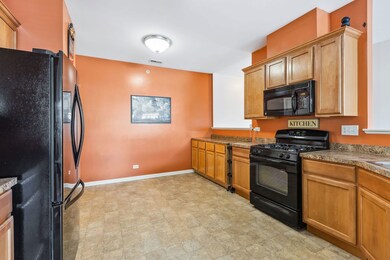
Discover the perfect blend of modern design and comfortable living in this beautifully appointed 2-bedroom, 2-bathroom condo. this residence offers an exceptional open floor plan, providing a spacious and inviting environment for both everyday living and entertaining. The expansive living area features an open layout that seamlessly connects the living room, dining area, and kitchen. This design creates a versatile space perfect for hosting gatherings or simply enjoying a quiet night in. Retreat to the luxurious master suite, featuring a spacious bedroom, a walk-in closet, and a private en-suite bathroom. Enjoy your morning coffee or unwind in the evening on your private balcony, offering peaceful views and a cozy outdoor space.
Last Agent to Sell the Property
Kelli Walsh
Redfin Corporation License #471022263 Listed on: 06/19/2024
We collect this data history from publicly available records. To have your information removed, we recommend requesting removal directly through your county’s website.
Anna Koenig
@properties Christie?s International Real Estate
(708) 726-9456
45 Total Sales
3 in Hickory Hills
$275K - $510K Price Range
Tamika Marks
Trademarks & Associates
(888) 589-1720
266 Total Sales
2 in Hickory Hills
$200K - $275K Price Range
Angela Pop
Core Realty & Investments Inc.
(224) 571-9185
34 Total Sales
2 in Hickory Hills
$230K - $325K Price Range
Joanna Krzepkowska
HomeSmart Connect LLC
(630) 250-2995
154 Total Sales
1 in Hickory Hills
$368,000 Price
Benny Collesano
Better Homes & Gardens Real Estate Connections
(708) 905-4956
151 Total Sales
1 in Hickory Hills
$260,000 Price
Ivonne Payes
Payes Real Estate Group
(224) 206-0617
234 Total Sales
1 in Hickory Hills
$335,000 Price
We collect this data history from publicly available records. To have your information removed, we recommend requesting removal directly through your county’s website.
| Date | Buyer | Sale Price | Title Company |
|---|---|---|---|
| $265,000 | None Listed On Document |
We collect this data history from publicly available records. To have your information removed, we recommend requesting removal directly through your county’s website.
| Date | Event | Price | List to Sale | Price per Sq Ft |
|---|---|---|---|---|
| 07/18/2024 07/18/24 | Sold | $265,000 | 0.0% | $207 / Sq Ft |
| 06/22/2024 06/22/24 | Pending | -- | -- | -- |
| 06/19/2024 06/19/24 | For Sale | $265,000 | -- | $207 / Sq Ft |
We collect this data history from publicly available records. To have your information removed, we recommend requesting removal directly through your county’s website.
| Year | Tax Paid | Tax Assessment Tax Assessment Total Assessment is a certain percentage of the fair market value that is determined by local assessors to be the total taxable value of land and additions on the property. | Land | Improvement |
|---|---|---|---|---|
| 2025 | $5,780 | $20,848 | $2,462 | $18,386 |
| 2024 | $5,780 | $20,848 | $2,462 | $18,386 |
| 2023 | $4,305 | $20,848 | $2,462 | $18,386 |
| 2022 | $4,305 | $14,058 | $2,198 | $11,860 |
| 2021 | $4,242 | $14,058 | $2,198 | $11,860 |
| 2020 | $4,257 | $14,058 | $2,198 | $11,860 |
| 2019 | $3,979 | $13,399 | $2,022 | $11,377 |
| 2018 | $3,885 | $13,399 | $2,022 | $11,377 |
| 2017 | $3,723 | $13,399 | $2,022 | $11,377 |
| 2016 | $4,066 | $12,662 | $1,758 | $10,904 |
| 2015 | $3,802 | $12,662 | $1,758 | $10,904 |
| 2014 | $3,717 | $12,662 | $1,758 | $10,904 |
| 2013 | $3,831 | $13,915 | $1,758 | $12,157 |
Seller's Agent in 2024
Kelli Walsh
Redfin Corporation
(312) 402-9991
64 Total Sales
Buyer's Agent in 2024
Jeff Salhani
RE/MAX
(630) 216-8000
145 Total Sales
Source: Midwest Real Estate Data (MRED)
MLS Number: 12088313
APN: 23-12-400-093-1114
Disclaimer: Certain information contained herein is derived from information provided by parties other than Homes.com. All information provided is deemed reliable, but is not guaranteed to be accurate and should be independently verified.
All data is obtained from various sources and may not have been verified by broker or MLS GRID. Supplied Open House Information is subject to change without notice. All information should be independently reviewed and verified for accuracy. Properties may or may not be listed by the office/agent presenting the information. Some IDX listings have been excluded from this website.
Listings courtesy of Midwest Real Estate Data (MRED) as distributed by MLS GRID.
Based on information submitted to the MLS GRID
Ask me questions while you tour the home.