
$3,274,990
- 5 Beds
- 6.5 Baths
- 4,644 Sq Ft
- 8,408 Sq Ft
- Available Now


Estimated payment $19,658/month
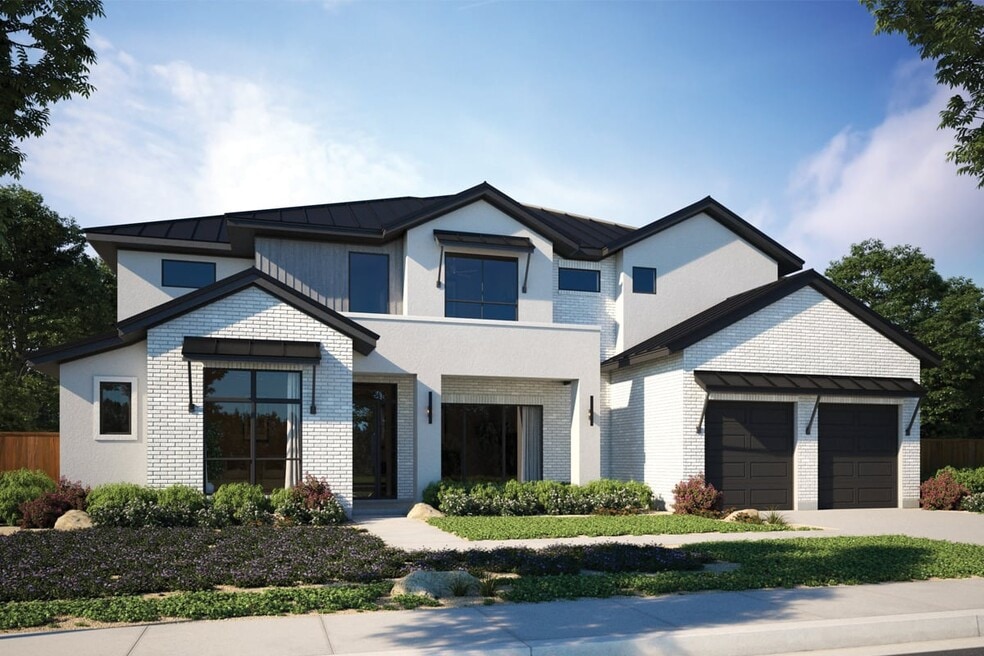
The Berkley Plan delivers 5 bedrooms, 5.5 baths, and a 3-car garage, combining refined details with spacious design. Its two-story layout emphasizes open living with voluminous family areas, an elegant primary suite, and flexible upstairs bedrooms that suit a variety of lifestyles. Perfect for entertaining, the Berkley balances grandeur with flow, offering seamless transitions between formal and casual spaces. Families will appreciate its thoughtful design, which makes it easy to host, relax, or simply enjoy day-to-day living in style.
Hours
| Monday - Thursday | 10:00 AM - 6:00 PM |
| Friday | 1:00 PM - 6:00 PM |
| Saturday | 10:00 AM - 6:00 PM |
| Sunday | Closed |
Sales Team
Grant Whittenberger, License #0599495
Lily Otis
Amit Frias
Office Address
$3,274,990
$1,749,990
Ask me questions while you tour the home.