
Loretta Carson-Barnett
United Real Estate Mid-South
(662) 376-1968
113 Total Sales
6 in Olive Branch
$226K - $466K Price Range
Estimated Value: $182,000 - $210,000
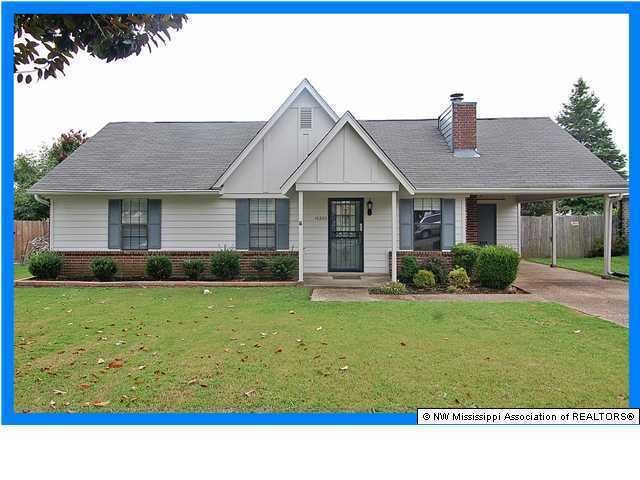
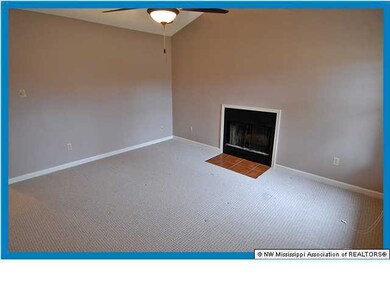
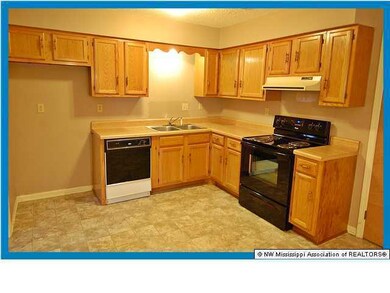
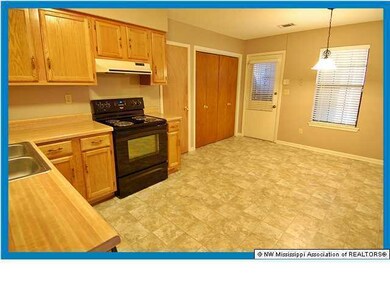
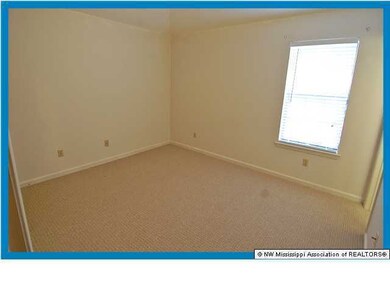
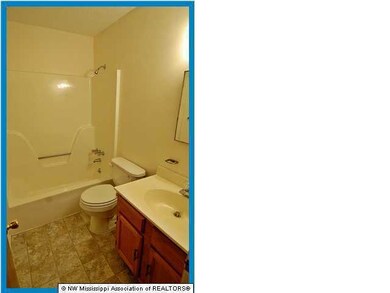
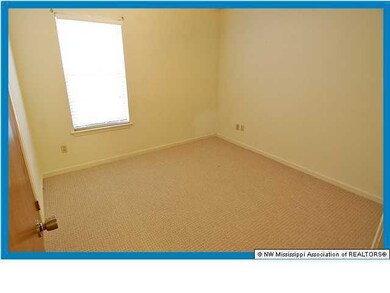
Great Starter Home In Olive Branch! This cute home offers a Great Room with fireplace; eat-in Kitchen with brand new stove and oven, pantry, and laundry closet; Master Suite has full en suite Bath, 2 additional Bedrooms and full Bath. The backyard is entirely privacy fenced and has a patio.
Last Agent to Sell the Property
Dream Maker Realty License #B-17815 Listed on: 02/23/2013
We collect this data history from publicly available records. To have your information removed, we recommend requesting removal directly through your county’s website.
Loretta Carson-Barnett
United Real Estate Mid-South
(662) 376-1968
113 Total Sales
6 in Olive Branch
$226K - $466K Price Range
Dalton Graham
Sky Lake Realty LLC
(662) 863-3341
384 Total Sales
6 in Olive Branch
$177K - $529K Price Range
Lisa Utterback
Crye-Leike Hernando
(901) 979-4206
182 Total Sales
8 in Olive Branch
$205K - $500K Price Range
Paul Perry
Crye-Leike Hernando
(901) 979-5962
50 Total Sales
2 in Olive Branch
$300K - $750K Price Range
Mike Allgeier
Turn Key Realty Group LLC
(901) 350-2706
30 Total Sales
2 in Olive Branch
$195K - $260K Price Range
Jordan Ray
eXp Realty
(901) 350-7982
184 Total Sales
6 in Olive Branch
$240K - $438K Price Range
We collect this data history from publicly available records. To have your information removed, we recommend requesting removal directly through your county’s website.
| Date | Buyer | Sale Price | Title Company |
|---|---|---|---|
| -- | Accommodation | ||
| Landreth Michael L | -- | First National Title Llc |
We collect this data history from publicly available records. To have your information removed, we recommend requesting removal directly through your county’s website.
| Date | Status | Borrower | Loan Amount |
|---|---|---|---|
| Open | $106,934 | ||
| Previous Owner | Landreth Michael L | $66,300 |
We collect this data history from publicly available records. To have your information removed, we recommend requesting removal directly through your county’s website.
| Date | Event | Price | List to Sale | Price per Sq Ft |
|---|---|---|---|---|
| 12/13/2013 12/13/13 | Sold | -- | -- | -- |
| 11/11/2013 11/11/13 | Pending | -- | -- | -- |
| 02/25/2013 02/25/13 | For Sale | $76,900 | -- | $67 / Sq Ft |
We collect this data history from publicly available records. To have your information removed, we recommend requesting removal directly through your county’s website.
| Year | Tax Paid | Tax Assessment Tax Assessment Total Assessment is a certain percentage of the fair market value that is determined by local assessors to be the total taxable value of land and additions on the property. | Land | Improvement |
|---|---|---|---|---|
| 2025 | $1,656 | $14,304 | $2,250 | $12,054 |
| 2024 | $1,436 | $10,523 | $2,250 | $8,273 |
| 2023 | $1,436 | $10,523 | $0 | $0 |
| 2022 | $1,436 | $10,523 | $2,250 | $8,273 |
| 2021 | $1,436 | $10,523 | $2,250 | $8,273 |
| 2020 | $1,346 | $9,862 | $2,250 | $7,612 |
| 2019 | $1,346 | $9,862 | $2,250 | $7,612 |
| 2017 | $1,318 | $16,964 | $9,607 | $7,357 |
| 2016 | $1,318 | $9,607 | $2,250 | $7,357 |
| 2015 | $1,318 | $16,964 | $9,607 | $7,357 |
| 2014 | $1,378 | $10,041 | $0 | $0 |
| 2013 | -- | $6,694 | $0 | $0 |
Seller's Agent in 2013
Larry Webb
Dream Maker Realty
(901) 409-5478
190 Total Sales
DN
Buyer's Agent in 2013
David Napier
Capstone Realty Services
(662) 863-7114
17 Total Sales
Source: MLS United
MLS Number: 2282408
APN: 1067350300004600
Disclaimer: Certain information contained herein is derived from information provided by parties other than Homes.com. All information provided is deemed reliable, but is not guaranteed to be accurate and should be independently verified.
Information is deemed to be reliable but not guaranteed. Copyright 2026 MLS United, LLC.
Ask me questions while you tour the home.