
Shaw Liu
LongLake Realty, LLC
(470) 536-4495
30 Total Sales
2 in Porterdale
$302K - $318K Price Range
Estimated Value: $243,956
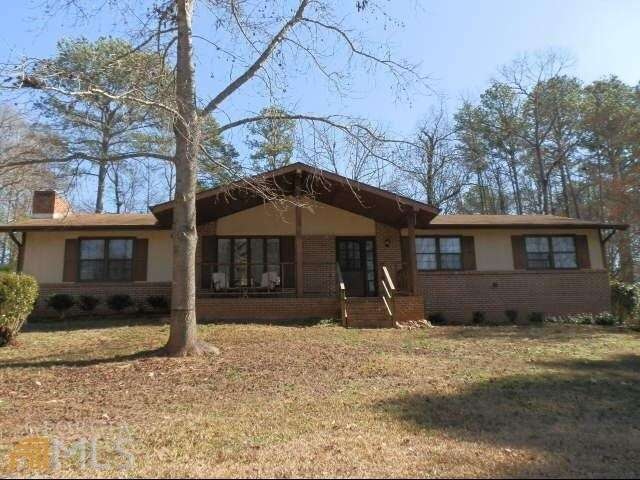
3BD/2BA RANCH IN QUIET AREA. LARGE OPEN FAMILY ROOM W/ BRICK FIREPLACE. NICE SIZED BEDROOMS. ALL APPLIANCES INCLUDED GREAT FIRST TIME HOME OR INVESTMENT PROPERTY.
Last Agent to Sell the Property
Market South Properties Inc. License #302218 Listed on: 02/10/2012
We collect this data history from publicly available records. To have your information removed, we recommend requesting removal directly through your county’s website.
Shaw Liu
LongLake Realty, LLC
(470) 536-4495
30 Total Sales
2 in Porterdale
$302K - $318K Price Range
Roshonda Dennis
HomeSmart
(833) 569-5229
35 Total Sales
2 in Porterdale
$330,000 Price Range
June Hyde
Home Group Management LLC
(470) 467-8074
238 Total Sales
28 in Porterdale
$145K - $365K Price Range
Norm Kennedy
Coldwell Banker Realty
(470) 264-4504
99 Total Sales
2 in Porterdale
$250,000 Price Range
Voncia Shepard
Atlanta Communities
(404) 999-3902
56 Total Sales
3 in Porterdale
$275K - $318K Price Range
Kyle Duncan
RE/MAX Pure
(678) 820-6597
296 Total Sales
2 in Porterdale
$265,000 Price Range
We collect this data history from publicly available records. To have your information removed, we recommend requesting removal directly through your county’s website.
| Year | Tax Paid | Tax Assessment Tax Assessment Total Assessment is a certain percentage of the fair market value that is determined by local assessors to be the total taxable value of land and additions on the property. | Land | Improvement |
|---|---|---|---|---|
| 2025 | $2,061 | $90,960 | $12,800 | $78,160 |
| 2024 | $1,879 | $78,040 | $10,000 | $68,040 |
Seller's Agent in 2012
Brande Smith
Market South Properties Inc.
(770) 826-9827
82 Total Sales
Buyer's Agent in 2012
LeAnne Long
RE/MAX
(770) 851-0380
70 Total Sales
Source: Georgia MLS
MLS Number: 03186138
APN: 0047000040010000
Disclaimer: Certain information contained herein is derived from information provided by parties other than Homes.com. All information provided is deemed reliable, but is not guaranteed to be accurate and should be independently verified.
The data relating to real estate for sale on this web site comes in part from the Broker Reciprocity Program of Georgia MLS. Real estate listings held by brokerage firms other than Redfin are marked with the Broker Reciprocity logo and detailed information about them includes the name of the listing brokers. Information deemed reliable but not guaranteed. Copyright 2026 Georgia MLS. All rights reserved.
Ask me questions while you tour the home.