
Gregory Hiniker
Realty Inc
(612) 260-9897
64 Total Sales
2 in East Bloomington
$246K - $316K Price Range
Estimated Value: $372,000 - $410,000
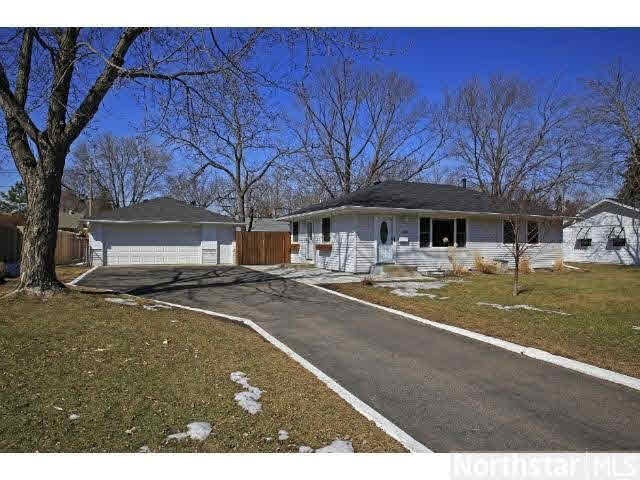
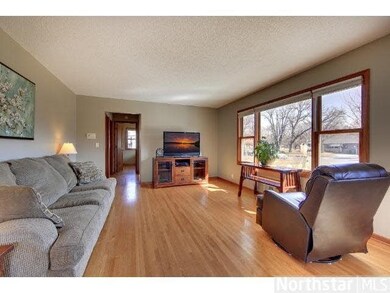
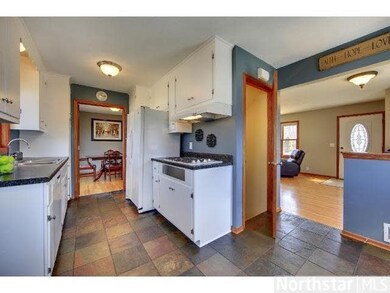
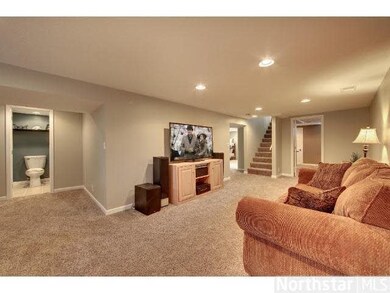

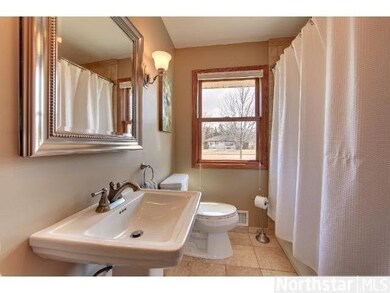
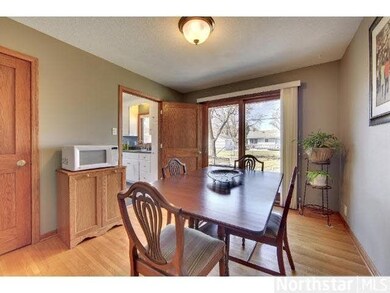
Striking Rambler Featuring Countless High-End Upgrades! Newly Finished Basement, Updated Bathrooms, Sparkling HWD Floors, Marvin Windows, Fenced Yard, Heated Garage, Oversized Patio, Wonderfully Located! A Very Nice Value....Hurry!
Last Agent to Sell the Property
Scott Anderson
Coldwell Banker Burnet Listed on: 04/10/2014
Last Buyer's Agent
Kevin Bumgardner
Counselor Realty
Gregory Hiniker
Realty Inc
(612) 260-9897
64 Total Sales
2 in East Bloomington
$246K - $316K Price Range
Marzena Melby
Coldwell Banker Realty - Southwest Regional
(612) 482-4776
67 Total Sales
1 in East Bloomington
$225,000 Price
Ryan Platzke
Coldwell Banker Realty - Southwest Regional
(651) 615-9289
858 Total Sales
6 in East Bloomington
$185K - $425K Price Range
Colleen Schultz
Keller Williams Premier Realty Lake Minnetonka
(952) 649-6656
105 Total Sales
2 in East Bloomington
$280K - $335K Price Range
Sally Scrimgeour
eXp Realty
(612) 441-2500
180 Total Sales
1 in East Bloomington
$436,000 Price
Julie Christensen
Compass
(612) 260-5113
111 Total Sales
2 in East Bloomington
$305K - $335K Price Range
We collect this data history from publicly available records. To have your information removed, we recommend requesting removal directly through your county’s website.
| Date | Event | Price | List to Sale | Price per Sq Ft |
|---|---|---|---|---|
| 06/12/2014 06/12/14 | Sold | $240,500 | +4.6% | $127 / Sq Ft |
| 04/30/2014 04/30/14 | Pending | -- | -- | -- |
| 04/10/2014 04/10/14 | For Sale | $229,900 | -- | $121 / Sq Ft |
We collect this data history from publicly available records. To have your information removed, we recommend requesting removal directly through your county’s website.
| Year | Tax Paid | Tax Assessment Tax Assessment Total Assessment is a certain percentage of the fair market value that is determined by local assessors to be the total taxable value of land and additions on the property. | Land | Improvement |
|---|---|---|---|---|
| 2025 | $4,671 | $352,000 | $125,300 | $226,700 |
| 2024 | $4,319 | $346,500 | $117,500 | $229,000 |
| 2023 | $4,091 | $345,300 | $116,300 | $229,000 |
| 2022 | $3,611 | $335,700 | $111,100 | $224,600 |
| 2021 | $3,362 | $291,500 | $118,300 | $173,200 |
| 2020 | $3,371 | $275,700 | $114,900 | $160,800 |
| 2019 | $2,955 | $269,500 | $114,900 | $154,600 |
| 2018 | $2,822 | $235,900 | $115,000 | $120,900 |
| 2017 | $2,597 | $207,300 | $100,700 | $106,600 |
| 2016 | $2,619 | $199,500 | $94,100 | $105,400 |
| 2015 | $2,470 | $183,400 | $91,300 | $92,100 |
| 2014 | -- | $159,100 | $88,500 | $70,600 |
SA
Seller's Agent in 2014
Scott Anderson
Coldwell Banker Burnet
KB
Buyer's Agent in 2014
Kevin Bumgardner
Counselor Realty
Source: REALTOR® Association of Southern Minnesota
MLS Number: 4601307
APN: 22-027-24-11-0023
Disclaimer: Certain information contained herein is derived from information provided by parties other than Homes.com. All information provided is deemed reliable, but is not guaranteed to be accurate and should be independently verified.
IDX information is provided exclusively for personal, non-commercial use, and may not be used for any purpose other than to identify prospective properties consumers may be interested in purchasing. Information is deemed reliable but not guaranteed.
Ask me questions while you tour the home.