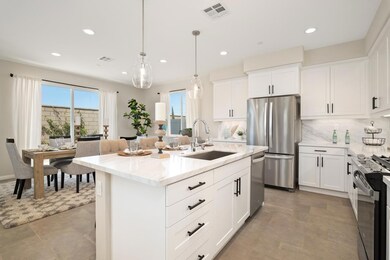
NOT LISTED FOR SALE

10209 River Bluff Dr Santee, CA 92071

Santee Area

Estimated Value: $1,009,551

3 Beds
2.5 Baths
2,016 Sq Ft
$501/Sq Ft Est. Value

Sale Details

Date Sold: May 21, 2024

Last sale price $964,985 $479 Per Sq Ft

Est. 5% increase in value since last sale

Current estimated payment $6,789 / mo

25 Days on Market

Highlights

  • Under Construction
  • Traditional Architecture
  • 2 Car Attached Garage
  • Solar Power System
  • Open to Family Room
  • Double Pane Windows

About This Home

As of May 2024

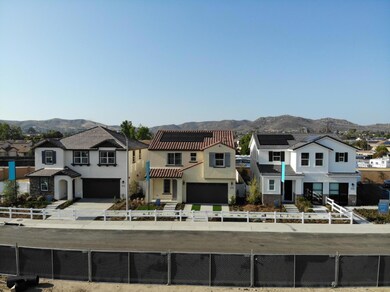
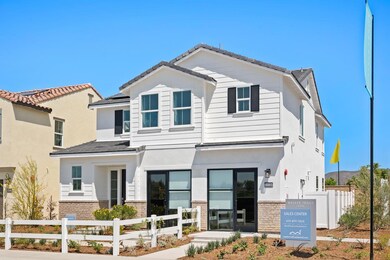
This home is located at 10209 River Bluff Dr, Santee, CA 92071 since 09 May 2023 and is currently priced at $1,009,551, approximately $500 per square foot. This property was built in 2023. 10209 River Bluff Dr is a home located in San Diego County.

Last Agent to Sell the Property

Marina Lim

Marina Lim, Broker License #01448272 Listed on: 05/09/2023

Last Buyer's Agent

Marina Lim

Marina Lim, Broker License #01448272 Listed on: 05/09/2023

Create a Home Valuation Report for This Property
The Home Valuation Report is an in-depth analysis detailing your home's value as well as a comparison with similar homes in the area

Home Details

Home Type

  • Single Family

Year Built

  • Built in 2023 | Under Construction

Lot Details

  • 4,012 Sq Ft Lot
  • North Facing Home
  • Mostly Level
  • Drought Tolerant Landscaping
  • Grass Covered Lot
  • Back Yard Fenced
  • Zoning described as TC

HOA Fees

  • $163 Monthly HOA Fees

Parking

  • 2 Car Attached Garage
  • On-Street Parking
  • Unassigned Parking

Home Design

  • Traditional Architecture
  • Brick Exterior Construction
  • Slab Foundation
  • Tile Roof
  • Stucco

Interior Spaces

  • 2,016 Sq Ft Home
  • 2-Story Property
  • Double Pane Windows
  • Family or Dining Combination
  • Fire Sprinkler System

Kitchen

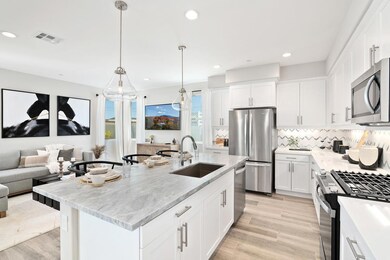
  • Open to Family Room
  • Oven or Range
  • Gas Cooktop
  • Range Hood
  • Microwave
  • Plumbed For Ice Maker
  • Dishwasher
  • ENERGY STAR Qualified Appliances
  • Kitchen Island
  • Disposal

Bedrooms and Bathrooms

  • 3 Bedrooms
  • Walk-In Closet
  • Low Flow Toliet

Laundry

  • Laundry on upper level
  • Gas Dryer Hookup

Eco-Friendly Details

  • Energy-Efficient HVAC
  • Energy-Efficient Insulation
  • ENERGY STAR/CFL/LED Lights
  • Solar Power System

Utilities

  • Forced Air Zoned Heating and Cooling System
  • Vented Exhaust Fan
  • Thermostat
  • Separate Meters
  • Individual Gas Meter
  • Tankless Water Heater

Listing and Financial Details

  • Assessor Parcel Number 3817603800

Community Details

Overview

  • Association fees include maintenance - common area
  • The Managment Trust Association
  • Built by Walker Trails

Recreation

  • Community Playground

Home Details

Home Type

Single Family

Year Built

Built in 2023 | Under Construction

Lot Details

4,012 Sq Ft Lot

HOA Fees

$163 per month

Parking

2

Listing Details

  • Subclass: Single Family Home
  • Style: Traditional
  • Restrictions: Age - No Restrictions, Family Park, Pets - Allowed, Pets - Cats Permitted, Pets - Dogs Permitted
  • Estimated Completion Date: 02/01/2024
  • Listing Class: Residential
  • Min Numberof Unitsin Complex: 67
  • Range Price High Value: 983000
  • Range Price Low Value: 933000
  • Structure Sq Ft: 2016
  • Construction: New Construction, Under Construction
  • Complex Name: Walker Trails
  • Year Built: 2023
  • Zoning Description: TC
  • Special Features: NewHome
  • Property Sub Type: Detached

Interior Features

  • Family Room: Kitchen / Family Room Combo
  • Dining Room: Dining Area in Family Room
  • Kitchen: Cooktop - Gas, Dishwasher, Exhaust Fan, Garbage Disposal, Hood Over Range, Hookups - Ice Maker, Island, Microwave, Oven Range
  • Living Sq Ft: 2016
  • Stories: 2
  • Security: Fire System - Sprinkler
  • Laundry: Electricity Hookup (110V), Gas Hookup, Upper Floor
  • Full Bathrooms: 2
  • Half Bathrooms: 1
  • Total Bedrooms: 3

Exterior Features

  • Foundation: Concrete Slab
  • Roof: Tile
  • Yard/Grounds: Back Yard, Drought Tolerant Plants, Low Maintenance
  • Fencing: Fenced Back
  • Property Faces: North
  • Construction Type: Brick, Concrete, Stucco

Garage/Parking

  • Garage Spaces: 2
  • Garage Parking Features: Attached Garage, On Street, Unassigned Spaces

Utilities

  • Cooling System: Multi-Zone
  • Heating System: Central Forced Air
  • Sewer/Septic System: Sewer - Public

Condo/Co-op/Association

  • HOA Fees: 163
  • HOA Amenities: Playground
  • HOA Fee Frequency: Monthly
  • Association Fees Include: Maintenance - Common Area
  • H O A Name Text: The Managment Trust
  • H O A Exist: Yes

Association/Amenities

  • Amenities Miscellaneous: Walk-in Closet

Schools

  • High School: 34016

Lot Info

  • Lot Description: Grade - Mostly Level
  • Parcel Number: 3817603800
  • Lot Acres: 0.0921
  • Lot Size Area Minimum Units: Square Feet
  • Minimum Lot Size: 4011.00
  • Lot Size Area Maximum Units: Square Feet
  • Maximum Lot Size: 4011.00

Green Features

  • Energy Features: Double Pane Windows, Energy Star Appliances, Energy Star HVAC, Energy Star Lighting, Low Flow Toilet, Solar Power, Tankless Water Heater, Thermostat Controller, Walls Insulated

Multi Family

  • Utilities: Individual Electric Meters, Individual Gas Meters, Public Utilities

MLS Schools

  • High School District Text: Grossmont Union High
  • Elementary School Text: Hill Creek Elementary
  • High School Text: Grossmont High

Ownership History

We collect this data history from publicly available records. To have your information removed, we recommend requesting removal directly through your county’s website.

Date Name Owned For Owner Type

Purchase Details

Closed on
Feb 6, 2024
Sold by
Bought by
Current Estimated Value
$1,009,551

Home Financials for this Owner

Home Financials are based on the most recent Mortgage that was taken out on this home.
Original Mortgage
$464,985
Interest Rate
6.82%
Mortgage Type
New Conventional
Source: Public Records

Purchase History

We collect this data history from publicly available records. To have your information removed, we recommend requesting removal directly through your county’s website.

Date Buyer Sale Price Title Company
$965,000 First American Title
Source: Public Records

Mortgage History

We collect this data history from publicly available records. To have your information removed, we recommend requesting removal directly through your county’s website.

Date Status Borrower Loan Amount
Open $459,017
Closed $464,985
Previous Owner $8,590,000
Source: Public Records

Property History

We collect this data history from publicly available records. To have your information removed, we recommend requesting removal directly through your county’s website.

Date Event Price List to Sale Price per Sq Ft
05/21/2024 05/21/24 Sold $964,985 +3.4% $479 / Sq Ft
06/04/2023 06/04/23 Pending -- -- --
05/09/2023 05/09/23 For Sale $933,000 -- $463 / Sq Ft
Source: MLSListings

Tax History

We collect this data history from publicly available records. To have your information removed, we recommend requesting removal directly through your county’s website.

Year Tax Paid Tax Assessment Tax Assessment Total Assessment is a certain percentage of the fair market value that is determined by local assessors to be the total taxable value of land and additions on the property. Land Improvement
2026 $12,805 $1,003,969 $494,190 $509,779
2025 $5,697 $984,284 $484,500 $499,784
2024 $5,697 $367,937 $112,937 $255,000
2023 $2,362 $96,017 $96,017 $0
2022 $2,411 $0 $0 $0
2021 $2,411 --
Source: Public Records

Agents Affiliated with this Home

  • Section Image
See All Agents

Map

Source: MLSListings

MLS Number: ML81927574

MLSListings

APN: 381-760-38

Your Personal Tour Guide

Ask me questions while you tour the home.