
Janet Rung
Coldwell Banker Realty
(888) 373-0592
45 Total Sales
2 in Antrim
$639K - $665K Price Range
Estimated Value: $444,000 - $487,000
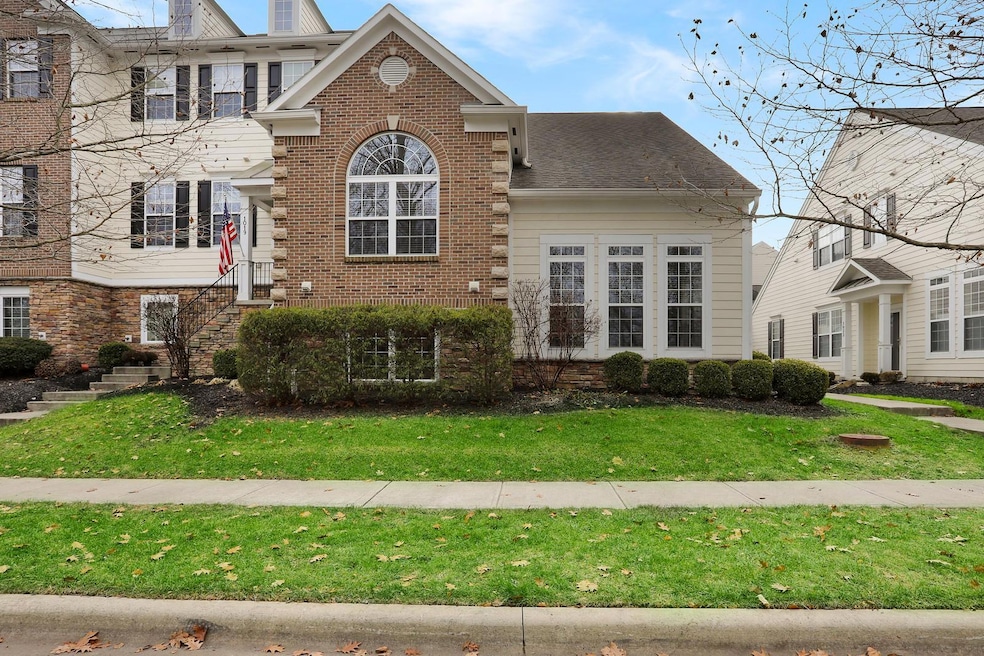
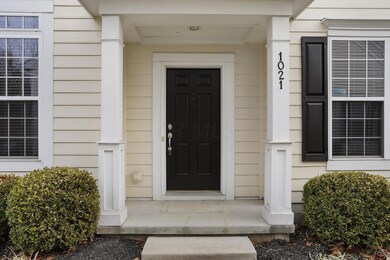
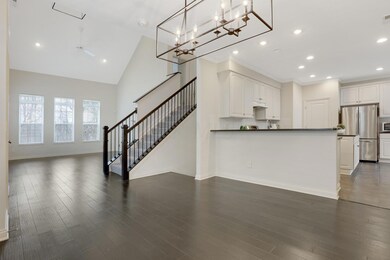
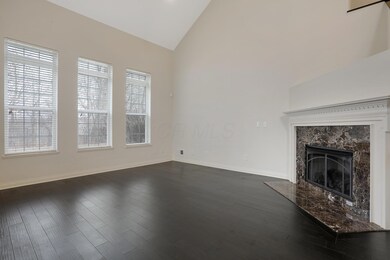
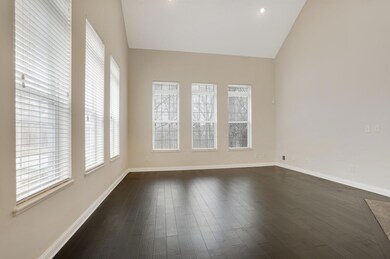
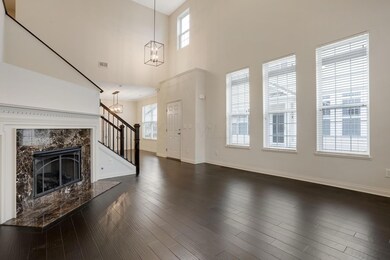
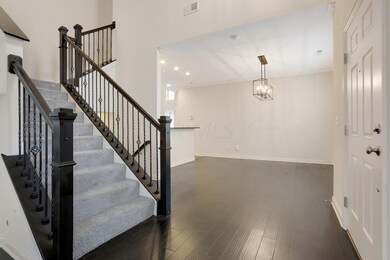
MOVE IN READY! Stunning town home in the Lakes of Worthington w/ incredible unobstructed views of the woods! Architectural excellence through-out: Open floor plan w/abundant natural light, floor to ceiling windows in the 2 story great room w/a cozy fireplace. Bright kitchen w/stainless steel appliances, granite counter tops, a center island, abundant cabinetry and eat in space. Multi level split w/a spacious owners suite w/walk in closet & en suite bath w/dual vanities. Additional features include two family bedrooms w/en suite Jack & Jill full bathroom, loft area, spacious private office, dining rm, laundry rm, half bath and private patio. Fresh paint and updated lighting through-out and new carpet.
Last Agent to Sell the Property
Sandy Raines
Howard Hanna Real Estate Svcs Listed on: 12/16/2019
We collect this data history from publicly available records. To have your information removed, we recommend requesting removal directly through your county’s website.
Janet Rung
Coldwell Banker Realty
(888) 373-0592
45 Total Sales
2 in Antrim
$639K - $665K Price Range
Steve Smith
Keller Williams Consultants
(380) 208-0446
336 Total Sales
1 in Antrim
$447,000 Price
Jay Stanley
RE/MAX Consultant Group
(380) 210-0897
110 Total Sales
1 in Antrim
$775,000 Price
Bradley Gregg
Coldwell Banker Realty
(380) 214-1244
58 Total Sales
2 in Antrim
$500K - $550K Price Range
Todd Stone
EXP Realty, LLC
(380) 208-0434
64 Total Sales
1 in Antrim
$420,000 Price
Sue Van Woerkom
Keller Williams Capital Ptnrs
(380) 666-3402
86 Total Sales
1 in Antrim
$610,000 Price
We collect this data history from publicly available records. To have your information removed, we recommend requesting removal directly through your county’s website.
| Date | Buyer | Sale Price | Title Company |
|---|---|---|---|
| $306,000 | Stewart Ttl Agcy Of Cols Ltd | ||
| $265,600 | Transohio |
We collect this data history from publicly available records. To have your information removed, we recommend requesting removal directly through your county’s website.
| Date | Status | Borrower | Loan Amount |
|---|---|---|---|
| Open | $100,000 | ||
| Closed | $50,000 | ||
| Open | $211,000 |
We collect this data history from publicly available records. To have your information removed, we recommend requesting removal directly through your county’s website.
| Date | Event | Price | List to Sale | Price per Sq Ft |
|---|---|---|---|---|
| 03/31/2025 03/31/25 | Off Market | $306,000 | -- | -- |
| 01/24/2020 01/24/20 | Sold | $306,000 | +3.8% | $136 / Sq Ft |
| 12/20/2019 12/20/19 | Pending | -- | -- | -- |
| 12/16/2019 12/16/19 | For Sale | $294,900 | -- | $131 / Sq Ft |
We collect this data history from publicly available records. To have your information removed, we recommend requesting removal directly through your county’s website.
| Year | Tax Paid | Tax Assessment Tax Assessment Total Assessment is a certain percentage of the fair market value that is determined by local assessors to be the total taxable value of land and additions on the property. | Land | Improvement |
|---|---|---|---|---|
| 2025 | $7,595 | $123,700 | $36,020 | $87,680 |
| 2024 | $7,595 | $123,700 | $36,020 | $87,680 |
| 2023 | $7,262 | $123,690 | $36,015 | $87,675 |
| 2022 | $7,819 | $105,670 | $18,900 | $86,770 |
| 2021 | $7,213 | $105,670 | $18,900 | $86,770 |
| 2020 | $6,557 | $99,720 | $18,900 | $80,820 |
| 2019 | $6,054 | $83,090 | $15,750 | $67,340 |
| 2018 | $1,708 | $83,090 | $15,750 | $67,340 |
| 2017 | $6,539 | $100,140 | $15,750 | $84,390 |
| 2016 | $5,422 | $76,370 | $15,260 | $61,110 |
| 2015 | $2,711 | $76,370 | $15,260 | $61,110 |
| 2014 | $5,421 | $76,370 | $15,260 | $61,110 |
| 2013 | $2,451 | $69,405 | $13,860 | $55,545 |
SR
Seller's Agent in 2020
Sandy Raines
Howard Hanna Real Estate Svcs
MH
Seller Co-Listing Agent in 2020
Marian Halliday
The Raines Group, Inc.
(614) 499-6056
89 Total Sales
Buyer's Agent in 2020
Suzette Salyer
Keller Williams Consultants
(614) 581-7905
30 Total Sales
Source: Columbus and Central Ohio Regional MLS
MLS Number: 219045442
APN: 610-279974
Disclaimer: Certain information contained herein is derived from information provided by parties other than Homes.com. All information provided is deemed reliable, but is not guaranteed to be accurate and should be independently verified.
IDX information is provided exclusively for personal, non-commercial use, and may not be used for any purpose other than to identify prospective properties consumers may be interested in purchasing.
Information is deemed reliable but not guaranteed.
Ask me questions while you tour the home.