
Shirley Brown
Windermere Grp One Tri-Cities
(509) 519-4188
43 Total Sales
1 in Umatilla
$269,000 Price
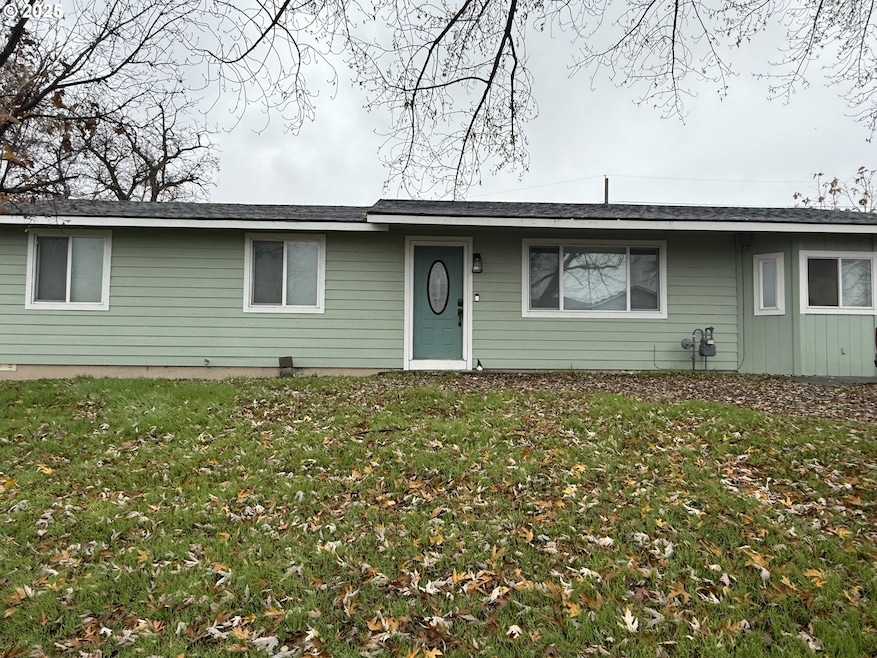
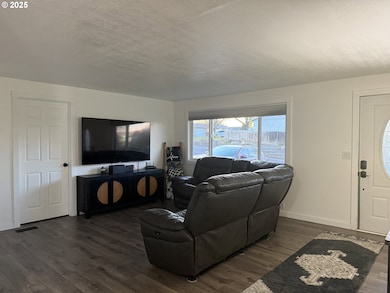
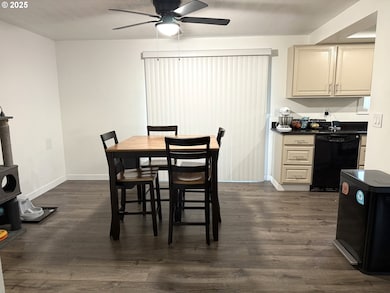
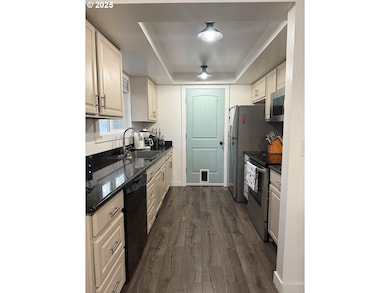
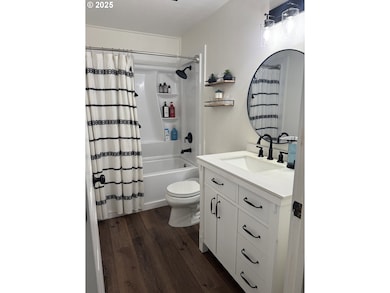

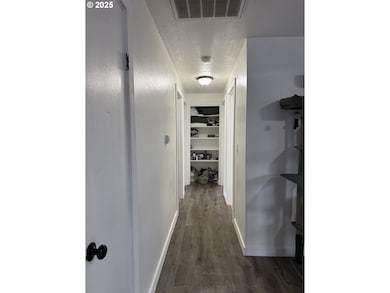
This solid, move-in-ready home offers 4 bedrooms, 1 bath, plus a living room, dining room, kitchen, and laundry room. The front yard is fully fenced, and the backyard gives you a large open space for kids, pets, gardening, or whatever you want to make of it. You can even enjoy views of the Umatilla River right from the property. The water heater is only a couple of months old, and the furnace and A/C were replaced within the last 2–3 years, keeping you comfortable year-round. The roof and siding are brand new, giving the home a fresh look and low-maintenance peace of mind.
Last Agent to Sell the Property
Keller Williams PDX Central License #200603282 Listed on: 11/27/2025
We collect this data history from publicly available records. To have your information removed, we recommend requesting removal directly through your county’s website.
Shirley Brown
Windermere Grp One Tri-Cities
(509) 519-4188
43 Total Sales
1 in Umatilla
$269,000 Price
Dalia Villegas
John L Scott Hermiston
(541) 656-2784
140 Total Sales
30 in Umatilla
$51K - $361K Price Range
Blake Franklin
Hearthstone Real Estate
(458) 201-5434
116 Total Sales
1 in Umatilla
$427,000 Price
Joshua Shinabarger
HomeSmart Elite Brokers
(509) 581-3306
113 Total Sales
3 in Umatilla
$356K - $375K Price Range
Saul Llamas
Mountain Valley Land Company
(458) 219-8943
88 Total Sales
15 in Umatilla
$205K - $380K Price Range
Leslie Pierson
Windermere Group One Columbia Basin
(541) 667-0670
125 Total Sales
1 in Umatilla
$420,000 Price
We collect this data history from publicly available records. To have your information removed, we recommend requesting removal directly through your county’s website.
| Date | Type | Sale Price | Title Company |
|---|---|---|---|
| Warranty Deed | $115,000 | Amerititle | |
| Warranty Deed | $109,000 | Pioneer Title Co | |
| Interfamily Deed Transfer | -- | Amerititle |
We collect this data history from publicly available records. To have your information removed, we recommend requesting removal directly through your county’s website.
| Date | Status | Loan Amount | Loan Type |
|---|---|---|---|
| Open | $44,900 | Credit Line Revolving | |
| Open | $118,251 | New Conventional | |
| Previous Owner | $107,025 | FHA | |
| Previous Owner | $72,800 | New Conventional |
We collect this data history from publicly available records. To have your information removed, we recommend requesting removal directly through your county’s website.
| Date | Event | Price | List to Sale | Price per Sq Ft |
|---|---|---|---|---|
| 07/15/2026 07/15/26 | Sold | $270,000 | -1.8% | $199 / Sq Ft |
| 05/29/2026 05/29/26 | Pending | -- | -- | -- |
| 05/18/2026 05/18/26 | Price Changed | $274,900 | -3.2% | $203 / Sq Ft |
| 04/24/2026 04/24/26 | Price Changed | $283,900 | -5.3% | $209 / Sq Ft |
| 12/23/2025 12/23/25 | Price Changed | $299,900 | -4.8% | $221 / Sq Ft |
| 11/27/2025 11/27/25 | For Sale | $315,000 | -- | $232 / Sq Ft |
We collect this data history from publicly available records. To have your information removed, we recommend requesting removal directly through your county’s website.
| Year | Tax Paid | Tax Assessment Tax Assessment Total Assessment is a certain percentage of the fair market value that is determined by local assessors to be the total taxable value of land and additions on the property. | Land | Improvement |
|---|---|---|---|---|
| 2025 | $1,826 | $112,920 | $35,420 | $77,500 |
| 2024 | $1,799 | $109,640 | $34,390 | $75,250 |
| 2023 | $1,728 | $106,450 | $33,390 | $73,060 |
| 2022 | $1,565 | $103,350 | $0 | $0 |
| 2021 | $1,561 | $100,340 | $31,470 | $68,870 |
| 2020 | $1,510 | $97,420 | $30,560 | $66,860 |
| 2018 | $1,484 | $91,840 | $28,810 | $63,030 |
| 2017 | $1,487 | $89,170 | $27,970 | $61,200 |
| 2016 | $1,476 | $86,580 | $27,160 | $59,420 |
| 2015 | $1,448 | $79,250 | $24,850 | $54,400 |
| 2014 | $1,381 | $79,250 | $24,850 | $54,400 |
Seller's Agent in 2026
Shanda Williams
Keller Williams PDX Central
(971) 222-1604
29 Total Sales
Buyer's Agent in 2026
Lacey Blackman
eXp Realty, LLC
(509) 550-2245
563 Total Sales
Source: Regional Multiple Listing Service (RMLS)
MLS Number: 759826867
APN: 128120
Disclaimer: Certain information contained herein is derived from information provided by parties other than Homes.com. All information provided is deemed reliable, but is not guaranteed to be accurate and should be independently verified.
The content relating to real estate for sale on this web site comes in part from the IDX program of the RMLS™ of Portland, Oregon. Real estate listings held by brokerage firms other than Ten-X are marked with the RMLS™ logo, and detailed information about these properties includes the names of the listing brokers. Listing content is copyright © 2026 RMLS™, Portland, Oregon. Some properties which appear for sale on this web site may subsequently have sold or may no longer be available. All information provided is deemed reliable but is not guaranteed and should be independently verified.
Ask me questions while you tour the home.