
Alyssa Devereaux
Compass
(804) 409-4911
110 Total Sales
2 in Crestview
$450K - $510K Price Range
Estimated Value: $622,000 - $668,000
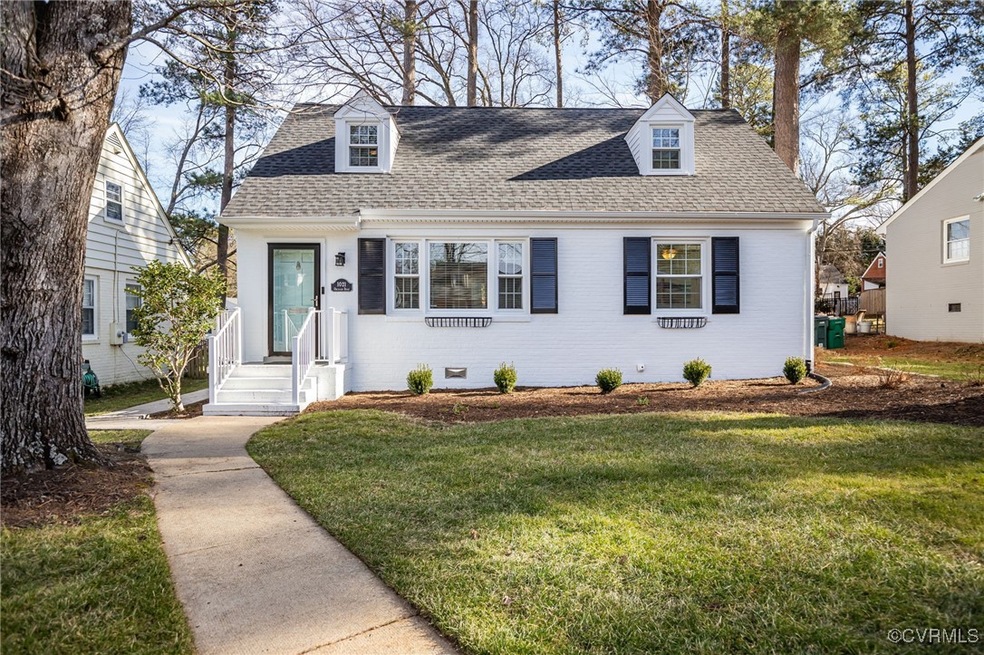
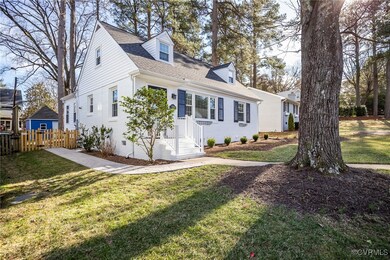
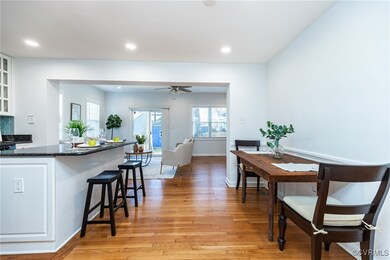
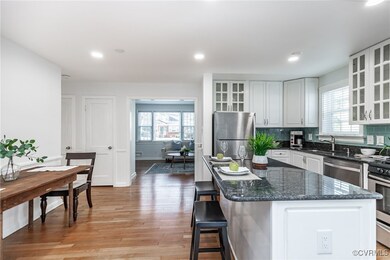
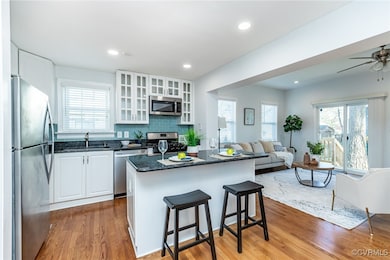
Welcome to 1021 Orchard Road, an adorable brick cape home boasting charm, modern upgrades, and a layout that adapts to your lifestyle needs. With its fantastic curb appeal and thoughtful design, this home offers comfort, style, and convenience.
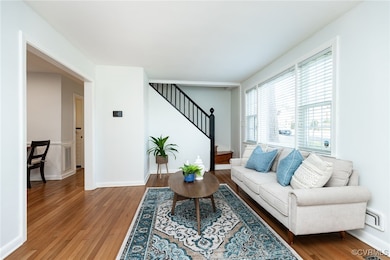
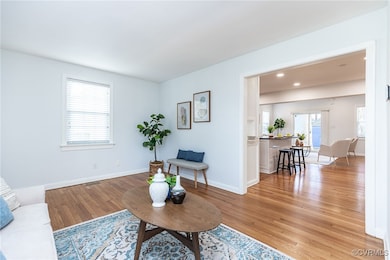
The home is open and inviting with an expanded footprint with a bright, open kitchen and family room addition (2021) with gas fireplace. You will love the flexible floor plan including a 1st floor primary bedroom option and multiple home office spaces. Other recent updates include: fresh interior paint (2025); HVAC and water heater (2024); Roof (2023); Siding (2022); Renovated primary bath (2022); Patio for outdoor enjoyment (2021)
Home has a prime location, close to popular shopping and dining while benefiting from county taxes. Sellers are relocating out of state. Property is listed below a recent appraisal, presenting an outstanding opportunity for buyers. Showings to begin Thursday, February 6.
Last Agent to Sell the Property
Long & Foster REALTORS Brokerage Phone: (804) 873-0025 License #0225233822 Listed on: 01/31/2025
Co-Listed By
Long & Foster REALTORS Brokerage Phone: (804) 873-0025 License #0225245638
We collect this data history from publicly available records. To have your information removed, we recommend requesting removal directly through your county’s website.
Alyssa Devereaux
Compass
(804) 409-4911
110 Total Sales
2 in Crestview
$450K - $510K Price Range
Brian E. Parker
Long & Foster REALTORS
(804) 201-9310
50 Total Sales
2 in Crestview
$425K - $710K Price Range
Joseph Lawson
Long & Foster REALTORS
(804) 509-2282
114 Total Sales
3 in Crestview
$290K - $517K Price Range
Bill Travers
Neumann & Dunn Real Estate
(804) 735-0859
41 Total Sales
1 in Crestview
$499,950 Price
David Seibert
Real Broker LLC
(804) 477-8355
417 Total Sales
2 in Crestview
$425K - $520K Price Range
Wayne Whiting
River City Elite Properties - Real Broker
(804) 217-7468
41 Total Sales
2 in Crestview
$273K - $625K Price Range
We collect this data history from publicly available records. To have your information removed, we recommend requesting removal directly through your county’s website.
| Date | Buyer | Sale Price | Title Company |
|---|---|---|---|
| $616,500 | First American Title Insurance | ||
| Workman Lawrence K | $602,000 | First American Title | |
| Campion William Joseph | $335,000 | Attorney | |
| Suhr Paul M | $244,500 | -- | |
| Sedgley Richard | $239,950 | -- | |
| Conway Ryan | $175,000 | -- | |
| Smith Caroline A | $121,000 | -- |
We collect this data history from publicly available records. To have your information removed, we recommend requesting removal directly through your county’s website.
| Date | Status | Borrower | Loan Amount |
|---|---|---|---|
| Open | $493,200 | ||
| Previous Owner | Workman Lawrence K | $446,250 | |
| Previous Owner | Compion William Joseph | $284,000 | |
| Previous Owner | Campion William Joseph | $265,819 | |
| Previous Owner | Campion William Joseph | $318,250 | |
| Previous Owner | Suhr Paul M | $175,000 | |
| Previous Owner | Randolph Holly K | $228,406 | |
| Previous Owner | Sedgley Richard | $237,461 | |
| Previous Owner | Conway Ryan | $140,000 |
We collect this data history from publicly available records. To have your information removed, we recommend requesting removal directly through your county’s website.
| Date | Event | Price | List to Sale | Price per Sq Ft | Prior Sale |
|---|---|---|---|---|---|
| 03/06/2025 03/06/25 | Sold | $616,500 | +5.4% | $383 / Sq Ft | |
| 02/10/2025 02/10/25 | Pending | -- | -- | -- | |
| 01/31/2025 01/31/25 | For Sale | $585,000 | -2.8% | $363 / Sq Ft | |
| 11/14/2024 11/14/24 | Sold | $602,000 | +14.7% | $374 / Sq Ft | View Prior Sale |
| 10/21/2024 10/21/24 | Pending | -- | -- | -- | |
| 10/16/2024 10/16/24 | For Sale | $525,000 | +56.7% | $326 / Sq Ft | |
| 09/13/2018 09/13/18 | Sold | $335,000 | -1.5% | $256 / Sq Ft | View Prior Sale |
| 07/31/2018 07/31/18 | Pending | -- | -- | -- | |
| 07/26/2018 07/26/18 | For Sale | $340,000 | +39.1% | $260 / Sq Ft | |
| 07/19/2013 07/19/13 | Sold | $244,500 | -5.9% | $187 / Sq Ft | View Prior Sale |
| 06/04/2013 06/04/13 | Pending | -- | -- | -- | |
| 05/09/2013 05/09/13 | For Sale | $259,950 | -- | $199 / Sq Ft |
We collect this data history from publicly available records. To have your information removed, we recommend requesting removal directly through your county’s website.
| Year | Tax Paid | Tax Assessment Tax Assessment Total Assessment is a certain percentage of the fair market value that is determined by local assessors to be the total taxable value of land and additions on the property. | Land | Improvement |
|---|---|---|---|---|
| 2026 | $4,810 | $577,500 | $114,000 | $463,500 |
| 2025 | $4,810 | $451,200 | $99,000 | $352,200 |
| 2024 | $3,835 | $426,800 | $94,000 | $332,800 |
| 2023 | $3,628 | $426,800 | $94,000 | $332,800 |
| 2022 | $3,468 | $408,000 | $84,000 | $324,000 |
| 2021 | $2,993 | $314,300 | $64,000 | $250,300 |
| 2020 | $2,841 | $326,500 | $64,000 | $262,500 |
| 2019 | $2,788 | $309,100 | $64,000 | $245,100 |
| 2018 | $2,292 | $263,500 | $64,000 | $199,500 |
| 2017 | $2,176 | $250,100 | $56,000 | $194,100 |
| 2016 | $2,095 | $240,800 | $52,000 | $188,800 |
| 2015 | $1,948 | $239,500 | $52,000 | $187,500 |
| 2014 | $1,948 | $223,900 | $52,000 | $171,900 |
Seller's Agent in 2025
Leland Klim
Long & Foster
(804) 873-0025
4 in this area
83 Total Sales
Seller Co-Listing Agent in 2025
Helen Garnett
Long & Foster
(804) 855-4553
4 in this area
60 Total Sales
Buyer's Agent in 2025
Scott Shaheen
Shaheen Ruth Martin & Fonville
(804) 837-8500
4 in this area
249 Total Sales
Buyer Co-Listing Agent in 2025
Paige Shaheen
Shaheen Ruth Martin & Fonville
(804) 387-9990
2 in this area
31 Total Sales
Seller's Agent in 2024
Elliott Gravitt
Providence Hill Real Estate
(804) 405-0015
9 in this area
292 Total Sales
Seller Co-Listing Agent in 2024
Dawson Boyer
Providence Hill Real Estate
(804) 651-3859
10 in this area
242 Total Sales
Source: Central Virginia Regional MLS
MLS Number: 2501209
APN: 767-738-0793
Disclaimer: Certain information contained herein is derived from information provided by parties other than Homes.com. All information provided is deemed reliable, but is not guaranteed to be accurate and should be independently verified.
All or a portion of th multiple Listing information is provided by the Central Virginia Regional Multiple Listing Service, LLC, from a copyrighted compilation of Listing s. All CVR MLS information provided is deemed reliable but is not guaranteed accurate. The compilation of Listings and each individual Listing are ©2026 Central Virginia Regional Multiple Listing Service, LLC. All rights reserved.
Ask me questions while you tour the home.