
John Ringgold
KW One Legacy Partners, LLC
(785) 329-9688
456 Total Sales
42 in Central Topeka
$45K - $336K Price Range
Estimated Value: $171,000 - $195,000
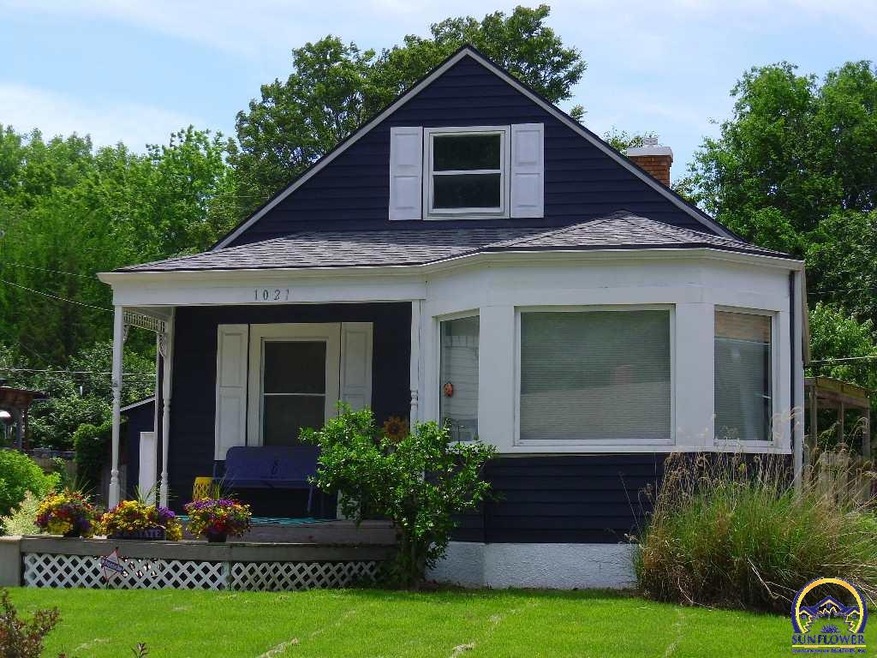
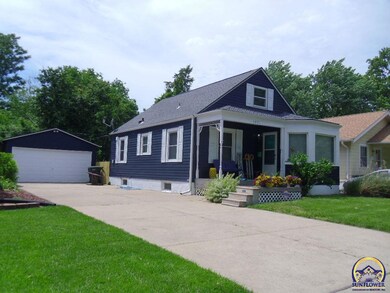
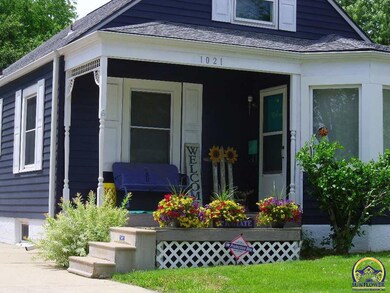
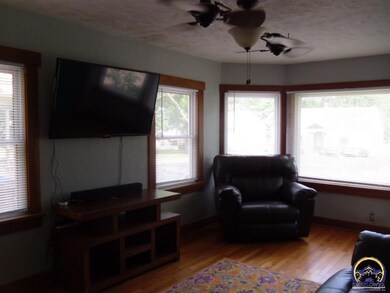
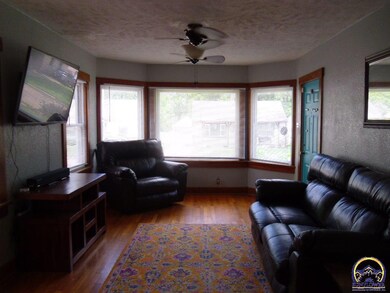
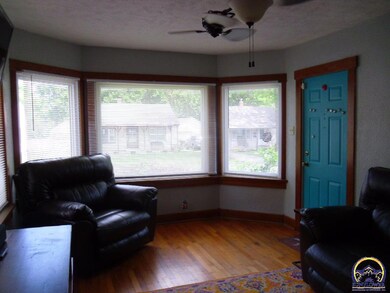
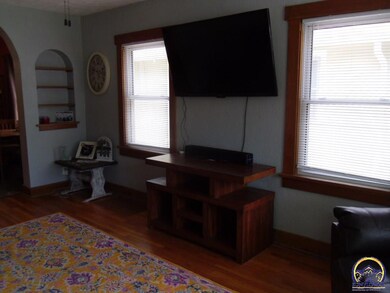
Perfect home and priced right! Excellently maintained with 1 yr old HVAC, roof & gutters in 2015, outside just painted, TP windows, the list goes on and on. Beautiful floors and trim and so much light through the bay windows. 2 beds on main, 1 bed and bonus room up. Unfinished DRY basement. Covered front porch, large deck in the fenced in backyard. Huge 2 car garage with lots of newer driveway for extra parking. This house is warm and inviting and is in a beautiful well cared for neighborhood. See it today!
Last Agent to Sell the Property
Stone & Story RE Group, LLC License #00230927 Listed on: 06/02/2020
Co-Listed By
Malisa Davis
Hawks R/E Professionals
We collect this data history from publicly available records. To have your information removed, we recommend requesting removal directly through your county’s website.
John Ringgold
KW One Legacy Partners, LLC
(785) 329-9688
456 Total Sales
42 in Central Topeka
$45K - $336K Price Range
Stacie Danzer
Platinum Group Realtors, LLC
(785) 706-4510
197 Total Sales
1 in Central Topeka
$127,500 Price
Andre Mehrens
ReeceNichols Topeka Elite
(785) 675-5261
86 Total Sales
6 in Central Topeka
$80K - $483K Price Range
Brenda North
Platinum Realty LLC
(785) 510-0818
53 Total Sales
2 in Central Topeka
$187K - $204K Price Range
Lacie Hamlin
RE/MAX EK Real Estate
(620) 591-5932
264 Total Sales
1 in Central Topeka
$142,000 Price
Marion Hawks
Hawks R/E Professionals
(785) 329-4655
83 Total Sales
6 in Central Topeka
$60K - $165K Price Range
We collect this data history from publicly available records. To have your information removed, we recommend requesting removal directly through your county’s website.
| Date | Buyer | Sale Price | Title Company |
|---|---|---|---|
| -- | Lawyers Title Of Kansas Inc | ||
| -- | Heartland Titlle | ||
| -- | Lawyers Title Of Topeka Inc |
We collect this data history from publicly available records. To have your information removed, we recommend requesting removal directly through your county’s website.
| Date | Status | Borrower | Loan Amount |
|---|---|---|---|
| Open | $104,500 | ||
| Previous Owner | $86,406 | ||
| Previous Owner | $110,900 |
We collect this data history from publicly available records. To have your information removed, we recommend requesting removal directly through your county’s website.
| Date | Event | Price | List to Sale | Price per Sq Ft |
|---|---|---|---|---|
| 07/02/2020 07/02/20 | Sold | -- | -- | -- |
| 06/05/2020 06/05/20 | Pending | -- | -- | -- |
| 06/02/2020 06/02/20 | For Sale | $109,900 | -- | $87 / Sq Ft |
We collect this data history from publicly available records. To have your information removed, we recommend requesting removal directly through your county’s website.
| Year | Tax Paid | Tax Assessment Tax Assessment Total Assessment is a certain percentage of the fair market value that is determined by local assessors to be the total taxable value of land and additions on the property. | Land | Improvement |
|---|---|---|---|---|
| 2025 | $2,552 | $18,840 | ||
| 2023 | $2,552 | $17,094 | $0 | $0 |
| 2022 | $2,207 | $14,865 | $0 | $0 |
| 2021 | $2,023 | $12,926 | $0 | $0 |
| 2020 | $1,827 | $11,829 | $0 | $0 |
| 2019 | $1,801 | $11,596 | $0 | $0 |
| 2018 | $1,749 | $11,258 | $0 | $0 |
| 2017 | $1,753 | $11,258 | $0 | $0 |
| 2014 | $1,929 | $12,243 | $0 | $0 |
Seller's Agent in 2020
Marta Barron
Stone & Story RE Group, LLC
(785) 231-4328
10 in this area
97 Total Sales
MD
Seller Co-Listing Agent in 2020
Malisa Davis
Hawks R/E Professionals
Buyer's Agent in 2020
Dave Korbe
Genesis, LLC, Realtors
(785) 969-7500
8 in this area
90 Total Sales
Source: Sunflower Association of REALTORS®
MLS Number: 213256
APN: 097-35-0-30-03-024-000
Disclaimer: Certain information contained herein is derived from information provided by parties other than Homes.com. All information provided is deemed reliable, but is not guaranteed to be accurate and should be independently verified.
All data is obtained from various sources and may not have been verified by broker or MLS GRID. Supplied Open House Information is subject to change without notice. All information should be independently reviewed and verified for accuracy. Properties may or may not be listed by the office/agent presenting the information. Some IDX listings have been excluded from this website.
Based on information submitted to the MLS GRID
Listings courtesy of Sunflower Association of REALTORS® as distributed by MLS GRID.
Based on information submitted to the MLS GRID
Ask me questions while you tour the home.