
Victoria Valle
The Danberry Co.
(567) 666-7674
458 Total Sales
1 in Lorain
$235,000 Price
Estimated Value: $304,000 - $325,000
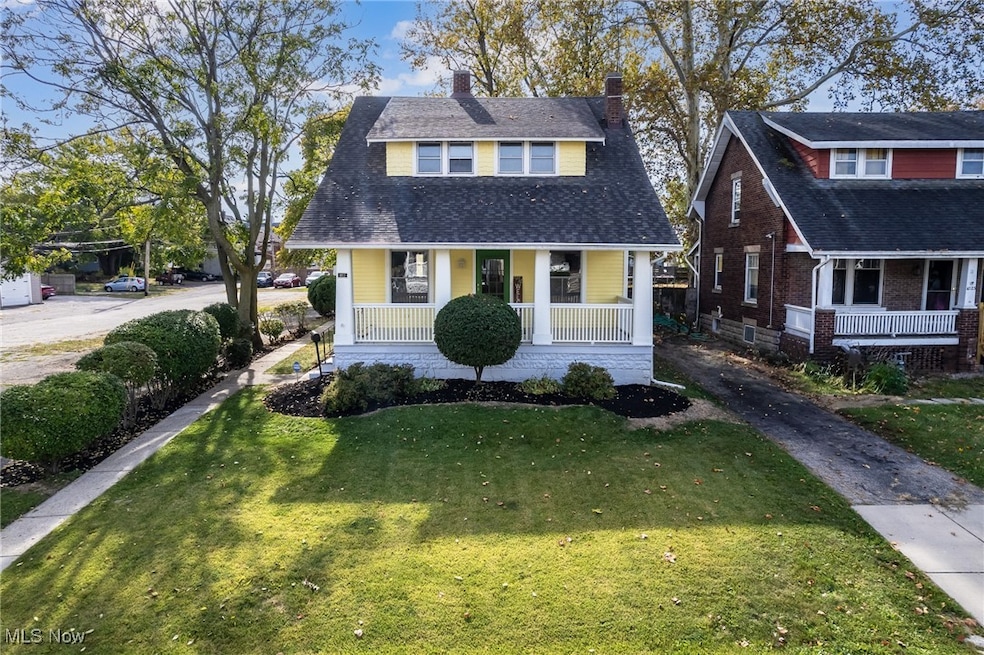
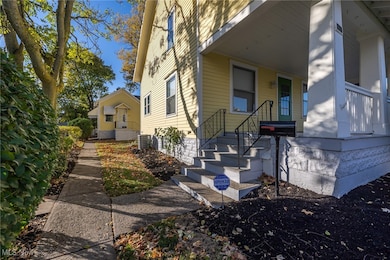
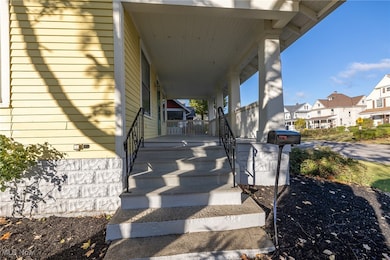
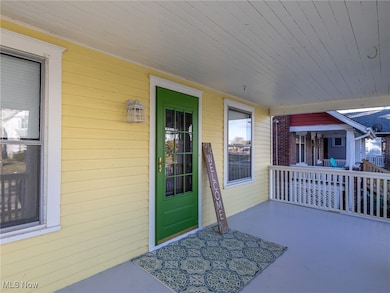
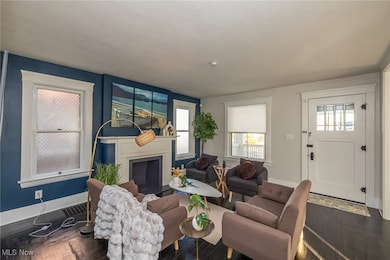
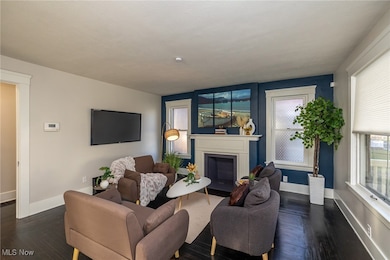
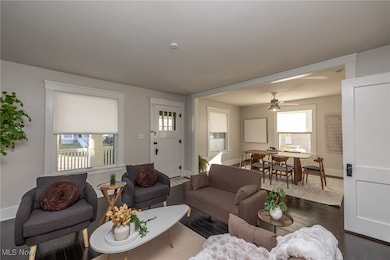
A truly one-of-a-kind property featuring two single-family homes on one parcel! 1021 W 4th Street is a beautifully updated Colonial offering 4 bedrooms and 2 full baths. The main level features a spacious living and dining room with gorgeous hardwood floors. The kitchen has been fully renovated with new cabinets, countertops, flooring, garbage disposal, and stainless steel appliances. A main-floor bedroom and full bath add convenience, while upstairs you'll find three additional bedrooms and another full bath. Updates include a new furnace, central A/C, appliances, flooring, paint, carpet, and light fixtures. The basement has been refreshed with new glass block windows and fresh paint. 1019 W 4th Street, located directly behind 1021, is a charming Ranch-style home with 2 large bedrooms and 1 full bath. This home also features a full basement and has been completely remodeled from top to bottom. Improvements include a new furnace, A/C, roof, gutters, gutter guards, stainless steel appliances, countertops, cabinets, garbage disposal, flooring, carpet, and paint. Completing the property is a two-car garage with a new roof, siding, gutters, and gutter guards. Perfectly situated within walking distance to Broadway Avenue and Black River Landing, this unique property offers exceptional versatility, comfort, and value.
Last Agent to Sell the Property
RE/MAX Above & Beyond Brokerage Email: pamhakaim@gmail.com, 440-935-4294 License #2016000717 Listed on: 10/22/2025
Last Buyer's Agent
Non-Member Non-Member
Non-Member License #9999
We collect this data history from publicly available records. To have your information removed, we recommend requesting removal directly through your county’s website.
Victoria Valle
The Danberry Co.
(567) 666-7674
458 Total Sales
1 in Lorain
$235,000 Price
Alexandra Morgan Johnson
WEICHERT REALTORS - Morgan Realty Group
(419) 573-0819
303 Total Sales
1 in Lorain
$375,000 Price
Michael Hignett
Northern Ohio Realty
(440) 517-4362
123 Total Sales
14 in Lorain
$63K - $243K Price Range
Mimi Vo
The Agency Cleveland Northcoast
(330) 537-6014
51 Total Sales
1 in Lorain
$460,000 Price
Maureen Wlodarczyk
Keller Williams Living
(216) 930-2482
272 Total Sales
10 in Lorain
$25K - $400K Price Range
Pamela Rybka
RE/MAX Real Estate Group
(234) 278-1626
116 Total Sales
1 in Lorain
$365,000 Price
We collect this data history from publicly available records. To have your information removed, we recommend requesting removal directly through your county’s website.
| Date | Buyer | Sale Price | Title Company |
|---|---|---|---|
| $317,000 | None Listed On Document | ||
| -- | -- |
We collect this data history from publicly available records. To have your information removed, we recommend requesting removal directly through your county’s website.
| Date | Event | Price | List to Sale | Price per Sq Ft | Prior Sale |
|---|---|---|---|---|---|
| 12/22/2025 12/22/25 | Sold | $317,000 | -10.7% | $134 / Sq Ft | |
| 12/02/2025 12/02/25 | Pending | -- | -- | -- | |
| 10/22/2025 10/22/25 | For Sale | $354,900 | +551.2% | $150 / Sq Ft | |
| 03/12/2021 03/12/21 | Sold | $54,500 | +21.1% | $36 / Sq Ft | View Prior Sale |
| 02/26/2021 02/26/21 | Pending | -- | -- | -- | |
| 02/25/2021 02/25/21 | For Sale | $45,000 | -- | $30 / Sq Ft |
We collect this data history from publicly available records. To have your information removed, we recommend requesting removal directly through your county’s website.
| Year | Tax Paid | Tax Assessment Tax Assessment Total Assessment is a certain percentage of the fair market value that is determined by local assessors to be the total taxable value of land and additions on the property. | Land | Improvement |
|---|---|---|---|---|
| 2024 | $2,160 | $51,916 | $4,214 | $47,702 |
| 2023 | $1,319 | $25,410 | $3,815 | $21,595 |
| 2022 | $1,308 | $25,410 | $3,815 | $21,595 |
| 2021 | $861 | $25,410 | $3,815 | $21,595 |
| 2020 | $816 | $22,460 | $3,370 | $19,090 |
| 2019 | $811 | $22,460 | $3,370 | $19,090 |
| 2018 | $812 | $22,460 | $3,370 | $19,090 |
| 2017 | $812 | $21,840 | $3,790 | $18,050 |
| 2016 | $805 | $21,840 | $3,790 | $18,050 |
| 2015 | $759 | $21,840 | $3,790 | $18,050 |
Seller's Agent in 2025
Pam Hakaim
RE/MAX
(440) 935-4294
105 Total Sales
N
Buyer's Agent in 2025
Non-Member Non-Member
Non-Member
Seller's Agent in 2021
Nikki Harsa
Russell Real Estate Services
(440) 240-3444
79 Total Sales
Source: MLS Now
MLS Number: 5166252
APN: 02-01-006-110-015
Disclaimer: Certain information contained herein is derived from information provided by parties other than Homes.com. All information provided is deemed reliable, but is not guaranteed to be accurate and should be independently verified.
IDX information is provided exclusively for personal, non-commercial use, and may not be used for any purpose other than to identify prospective properties consumers may be interested in purchasing. Information is deemed reliable but not guaranteed.
Ask me questions while you tour the home.