NOT LISTED FOR SALE

1021 W Rim View Rd Payson, AZ 85541

Payson Area

Estimated Value: $418,000 - $515,632

3 Beds
2 Baths
1,981 Sq Ft
$231/Sq Ft Est. Value

Sale Details

Date Sold: May 28, 2021

Last sale price $380,000 $192 Per Sq Ft

Est. 21% increase in value since last sale

Current estimated payment $2,765 / mo

3 Days on Market

Highlights

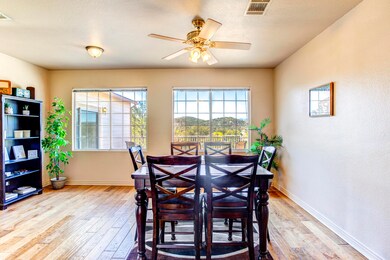
  • Mountain View
  • Jettted Tub and Separate Shower in Primary Bathroom
  • Walk-In Pantry
  • Wood Flooring
  • No HOA
  • Formal Dining Room

About This Home

As of May 2021

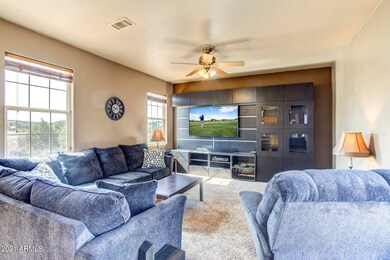
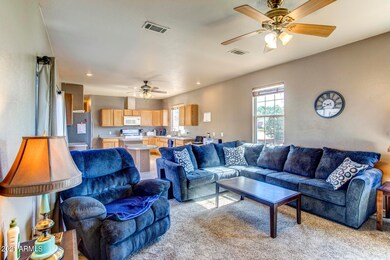
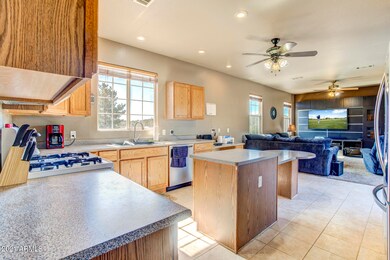
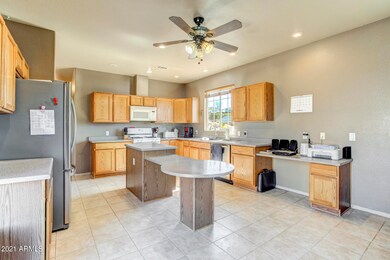
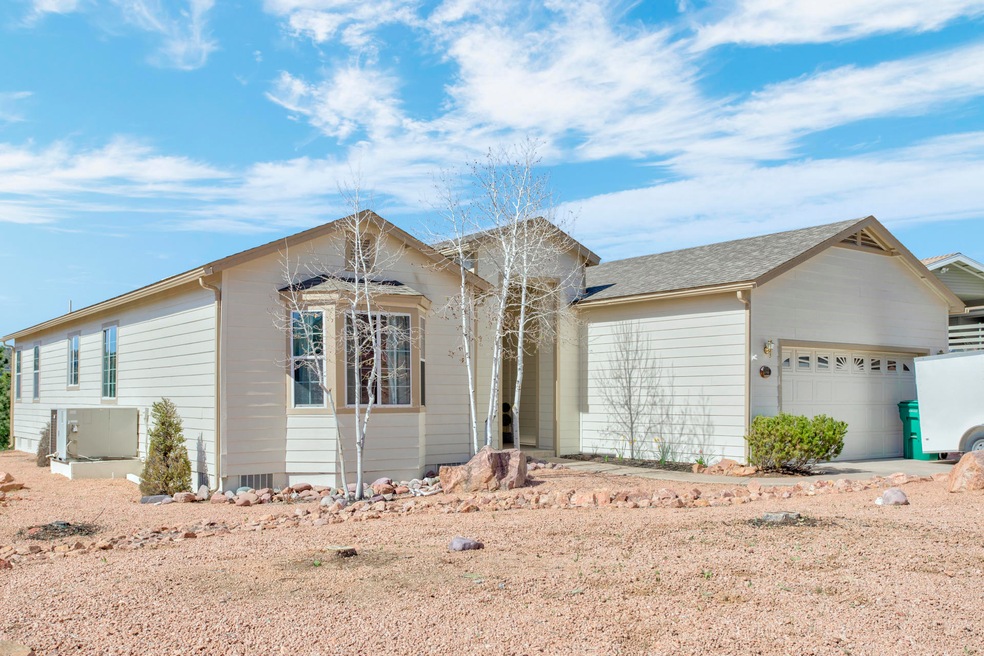
Priced at appraised value! If you are looking for a house with incredible views at an amazing price then look no further! You will be blown away by the panoramic mountain views that you can enjoy from the moment you walk in your front door. This 3-bedroom, 2-bathroom split floorplan home sits on 0.35 acres and features brand new exterior paint (April 2019), tile & wood flooring in the kitchen & dining room as well as carpet in the living room and bedrooms. The highly functional kitchen overlooks the living room and has a large walk-in pantry. The master suite has a jetted tub as well as a door that leads directly to the back patio. Garage has built-in shelves, new water heater ('18), etc. You can access Green Valley Park directly from your backyard*see add comments No neighbor across the street and breathtaking views all year long. Priced to sell fast so schedule your showing today! Close before the 4th of July and watch the fireworks from your back patio!

Last Agent to Sell the Property

Jacob Sopeland

Keller Williams Arizona Realty License #SA635477000 Listed on: 04/10/2021
Last Buyer's Agent

Non-MLS Agent

Non-MLS Office

Create a Home Valuation Report for This Property
The Home Valuation Report is an in-depth analysis detailing your home's value as well as a comparison with similar homes in the area

Home Details

Home Type

  • Single Family

Est. Annual Taxes

  • $2,115

Year Built

  • Built in 2002

Lot Details

  • 15,305 Sq Ft Lot
  • Desert faces the front and back of the property
  • Partially Fenced Property
  • Hillside Location

Parking

  • 2 Car Garage

Home Design

  • Wood Frame Construction
  • Composition Roof
  • Siding

Interior Spaces

  • 1,981 Sq Ft Home
  • 1-Story Property
  • Family Room
  • Formal Dining Room
  • Mountain Views

Kitchen

  • Eat-In Kitchen
  • Breakfast Bar
  • Walk-In Pantry
  • Gas Oven
  • Gas Range
  • Built-In Microwave
  • Dishwasher
  • Kitchen Island
  • Disposal

Flooring

  • Wood
  • Carpet
  • Tile

Bedrooms and Bathrooms

  • 3 Bedrooms
  • Split Bedroom Floorplan
  • 2 Bathrooms
  • Private Water Closet
  • Jettted Tub and Separate Shower in Primary Bathroom
  • Hydromassage or Jetted Bathtub
  • Bathtub With Separate Shower Stall

Laundry

  • Laundry in unit
  • Dryer
  • Washer

Outdoor Features

  • Patio
  • Fire Pit

Schools

  • Out Of Maricopa Cnty Elementary And Middle School
  • Out Of Maricopa Cnty High School

Utilities

  • Central Air
  • Heating System Uses Natural Gas
  • Propane Water Heater
  • High Speed Internet
  • Cable TV Available

Community Details

  • No Home Owners Association
  • Association fees include no fees
  • Built by Redman Homes
  • Stone Creek At Payson Subdivision

Listing and Financial Details

  • Home warranty included in the sale of the property
  • Tax Lot 47
  • Assessor Parcel Number 304-59-047

Home Details

Home Type

Single Family

Est. Annual Taxes

$2,115

Year Built

Built in 2002

Lot Details

0.35 Acres

Parking

2

Listing Details

  • Property Type: Residential
  • Ownership: Fee Simple
  • Separate Den Office Sep Den Office: N
  • Year Built: 2002
  • Tax Year: 2020
  • Property Sub Type: Single Family Residence
  • Horses: No
  • Lot Size Acres: 0.35
  • Subdivision Name: Stone Creek at Payson
  • Property Attached Yn: No
  • General Property Description:PriceSqFt: 191.82
  • Const - Finish:Const - Finish: Painted, Siding
  • Cooling:Cooling: Central Air
  • Other Rooms:Other Rooms: Family Room
  • Technology:Technology: Cable TV Avail, High Speed Internet
  • Plumbing:Plumbing: Propane Hot Wtr Htr
  • Miscellaneous:Miscellaneous: Home Warranty
  • Special Features: None

Interior Features

  • Flooring: Carpet, Tile, Wood
  • Basement YN: No
  • Spa Features: None
  • Appliances: Dishwasher, Disposal, Refrigerator, Microwave, Gas Oven, Gas Range, Washer, Dryer
  • Total Bedrooms: 3
  • Fireplace Features: Fire Pit
  • Fireplace: No
  • Interior Amenities: Separate Shwr & Tub, Tub with Jets, Eat-in Kitchen, Breakfast Bar, Kitchen Island, Walk-in Pantry, High Speed Internet
  • Living Area: 1981.0
  • Stories: 1
  • Dining Area:Dining Area: Formal, Eat-in Kitchen, Breakfast Bar
  • Kitchen Features:Kitchen Features: Dishwasher, Disposal, Refrigerator, Kitchen Island, Built-in Microwave, Walk-in Pantry, Gas Oven, Gas Range
  • Laundry:Laundry: Washer Included, Dryer Included, Inside
  • Master Bathroom:Master Bathroom: Separate Shwr & Tub, Tub with Jets, Private Toilet Room
  • Master Bedroom:Master Bedroom: Split

Exterior Features

  • Fencing: Partial
  • Lot Features: Hillside Lot, Desert Front, Natural Desert Back
  • Pool Private: No
  • View: Mountain(s)
  • Disclosures: Seller Discl Avail
  • Home Warranty: Yes
  • Construction Type: Wood Frame, Painted
  • Patio And Porch Features: Patio
  • Roof: Composition
  • General Property Description:Community Pool YN2: No
  • General Property Description:Private Pool YN2: No

Garage/Parking

  • Total Covered Spaces: 2.0
  • Parking Features: Garage Door Opener
  • Attached Garage: No
  • Garage Spaces: 2.0
  • Open Parking Spaces: 2.0

Utilities

  • Cooling: Central Air
  • Heating: Natural Gas
  • Laundry Features: Inside
  • Cooling Y N: Yes
  • Heating Yn: Yes
  • Water Source: Public
  • Utilities:Utilities: APS

Condo/Co-op/Association

  • Association: No

Association/Amenities

  • Association Fees:PAD Fee YN2: N

Fee Information

  • Association Fee Includes: No Fees

Schools

  • Elementary School: Out of Maricopa Cnty
  • High School: Out of Maricopa Cnty
  • Middle Or Junior School: Out of Maricopa Cnty

Lot Info

  • Land Lease: No
  • Lot Size Sq Ft: 15305.0
  • Parcel #: 304-59-047

Building Info

  • Builder Name: Redman Homes

Tax Info

  • Tax Annual Amount: 2115.0
  • Tax Lot: 47

Ownership History

We collect this data history from publicly available records. To have your information removed, we recommend requesting removal directly through your county’s website.

Date Name Owned For Owner Type

Purchase Details

Listed on
Apr 10, 2021
Closed on
May 19, 2021
Sold by
Ondish Robert G
Bought by
Seller's Agent
Jacob Sopeland
Keller Williams Arizona Realty
Buyer's Agent
Non-MLS Agent
Non-MLS Office
List Price
$374,500
Sold Price
$380,000
Premium/Discount to List
$5,500
1.47%
Current Estimated Value
$458,158

Home Financials for this Owner

Home Financials are based on the most recent Mortgage that was taken out on this home.
Estimated Appreciation
$78,158
Avg. Annual Appreciation
3.61%

Purchase Details

Listed on
Apr 22, 2019
Closed on
Jun 21, 2019
Sold by
Gower Chad Thomas
Bought by
Ondish Robert G
Seller's Agent
Amanda Harper
My Home Group Real Estate
Buyer's Agent
Audrey Hogue
My Home Group Real Estate
List Price
$324,000
Sold Price
$310,000
Premium/Discount to List
-$14,000
-4.32%

Home Financials for this Owner

Home Financials are based on the most recent Mortgage that was taken out on this home.
Avg. Annual Appreciation
11.44%
Original Mortgage
$200,000
Interest Rate
3.9%
Mortgage Type
New Conventional

Purchase Details

Closed on
May 17, 2011
Sold by
Fannie Mae
Bought by
Gower Chad Thomas

Home Financials for this Owner

Home Financials are based on the most recent Mortgage that was taken out on this home.
Original Mortgage
$139,127
Interest Rate
4.71%
Mortgage Type
FHA

Purchase Details

Closed on
Jan 10, 2011
Sold by
Waring John F and Waring Judy L
Bought by
Federal National Mortgage Association
Source: Public Records

Purchase History

We collect this data history from publicly available records. To have your information removed, we recommend requesting removal directly through your county’s website.

Date Buyer Sale Price Title Company
$380,000 Pioneer Title Agency Inc
Ondish Robert G $310,000 Grand Canyon Title Agency
Gower Chad Thomas $145,000 Pioneer Title Agency
Federal National Mortgage Association $144,802 Pioneer Title Agency
Source: Public Records

Mortgage History

We collect this data history from publicly available records. To have your information removed, we recommend requesting removal directly through your county’s website.

Date Status Borrower Loan Amount
Previous Owner $200,000
Previous Owner Gower Chad Thomas $50,000
Previous Owner Gower Chad Thomas $140,600
Previous Owner Gower Chad Thomas $139,127
Previous Owner Waring John F $86,000
Previous Owner Waring John F $60,659
Source: Public Records

Property History

We collect this data history from publicly available records. To have your information removed, we recommend requesting removal directly through your county’s website.

Date Event Price List to Sale Price per Sq Ft Prior Sale
01/02/2026 01/02/26 Off Market $310,000 -- --
07/01/2023 07/01/23 Off Market $310,000 -- --
05/28/2021 05/28/21 Sold $380,000 +1.5% $192 / Sq Ft
04/13/2021 04/13/21 Pending -- -- --
04/10/2021 04/10/21 For Sale $374,500 +20.8% $189 / Sq Ft
07/10/2019 07/10/19 Sold $310,000 -1.6% $156 / Sq Ft View Prior Sale
06/08/2019 06/08/19 Pending -- -- --
05/24/2019 05/24/19 Price Changed $315,000 -0.8% $159 / Sq Ft
05/15/2019 05/15/19 Price Changed $317,500 -1.7% $160 / Sq Ft
05/03/2019 05/03/19 Price Changed $323,000 -0.3% $163 / Sq Ft
04/26/2019 04/26/19 Price Changed $323,850 0.0% $163 / Sq Ft
04/22/2019 04/22/19 For Sale $324,000 -- $164 / Sq Ft
Source: Arizona Regional Multiple Listing Service (ARMLS)

Tax History

We collect this data history from publicly available records. To have your information removed, we recommend requesting removal directly through your county’s website.

Year Tax Paid Tax Assessment Tax Assessment Total Assessment is a certain percentage of the fair market value that is determined by local assessors to be the total taxable value of land and additions on the property. Land Improvement
2026 $3,002 $39,685 $7,436 $32,249
2025 $3,002 --
2024 $2,800 $38,666 $6,100 $32,566
2023 $2,800 $24,502 $6,661 $17,841
2022 $2,714 $24,502 $6,661 $17,841
2021 $2,548 $24,502 $6,661 $17,841
2020 $2,115 $0 $0 $0
2019 $2,049 $0 $0 $0
2018 $1,917 $0 $0 $0
2017 $1,784 $0 $0 $0
2016 $1,731 $0 $0 $0
2015 $1,599 $0 $0 $0
Source: Public Records

Agents Affiliated with this Home

  • Section Image
  • Section Image
See All Agents

Map

Source: Arizona Regional Multiple Listing Service (ARMLS)

MLS Number: 6219843

Arizona Regional Multiple Listing Service (ARMLS)

APN: 304-59-047

Your Personal Tour Guide

Ask me questions while you tour the home.