NOT LISTED FOR SALE

10210 Fieldcrest Dr Omaha, NE 68114

Regency Neighborhood

Estimated Value: $692,000 - $711,000

2 Beds
2 Baths
3,503 Sq Ft
$200/Sq Ft Est. Value

Sale Details

Date Sold: November 25, 2019

Last sale price $495,000 $141 Per Sq Ft

Est. 40% increase in value since last sale

Current estimated payment $4,783 / mo

4 Days on Market

Highlights

  • Ranch Style House
  • Wine Refrigerator
  • Double Oven
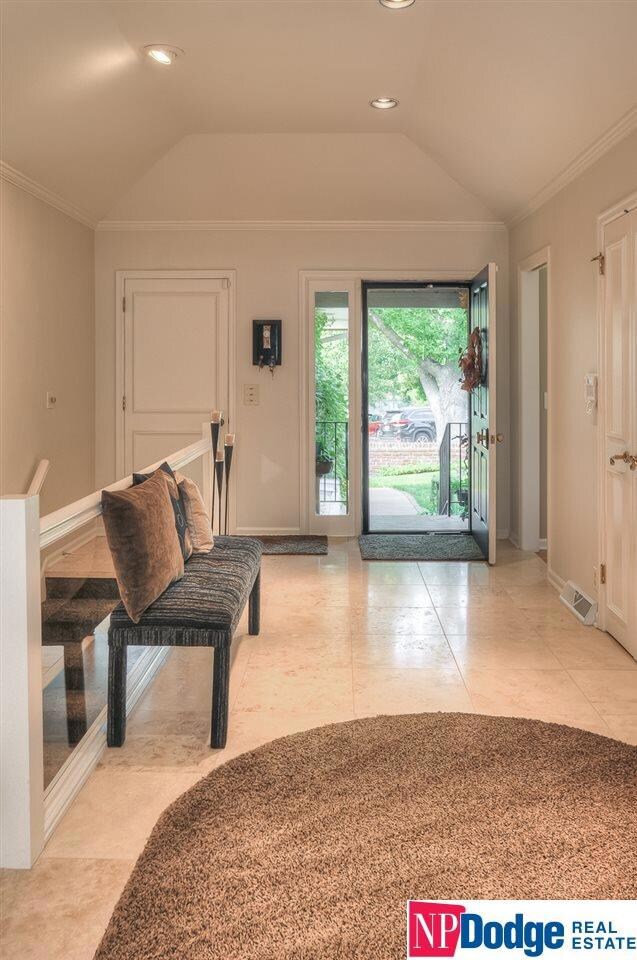
  • Marble Flooring
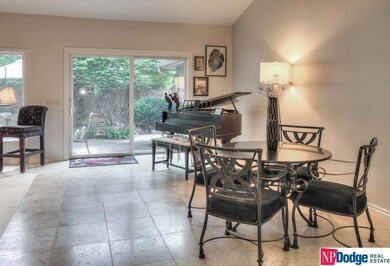
  • Formal Dining Room
  • Cul-De-Sac

About This Home

As of November 2019

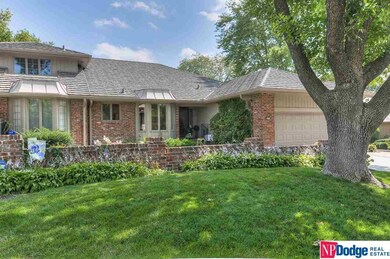
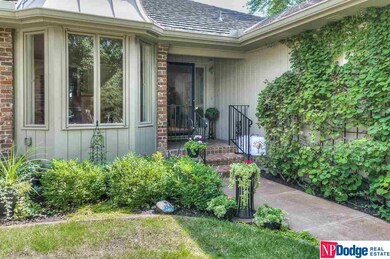
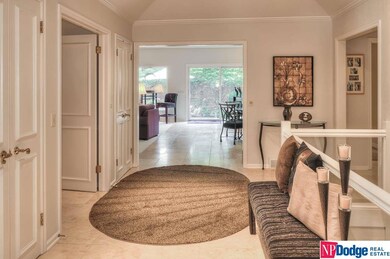
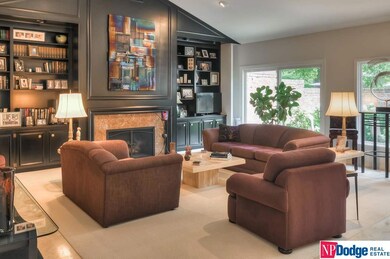
Pending contract. Stunning townhome with many excellent features. Great room has vaulted ceiling. Wall of bookcases and fireplace, wall of windows facing beautiful patio and a wet bar with a wine cooler. Large laundry room has built in buffet. Kitchen has granite counters and a comfortable eating area. Two lovely bedrooms. Master has loads of closet space and huge shower. Lower level has nicely finished spaces and a full bath. New Dacra roof! Regency home association $735 per year.

Last Agent to Sell the Property

Linda Andersen

NP Dodge RE Sales Inc 86Dodge Brokerage Phone: 402-658-5500 License #0850305 Listed on: 09/16/2019

NP Dodge RE Sales Inc 86Dodge

Last Buyer's Agent

Shari Thomas

NP Dodge RE Sales Inc 148Dodge License #20000814

NP Dodge RE Sales Inc 148Dodge

Range of Values:

--
Value Increase
--
Percent Increase
--
Adjusted for Inflation
Collateral Analytics

Collateral Analytics Collateral Analytics AVMs (Automated Valuation Model) employ a number of statistical approaches combined with neighborhood-specific comparable selection guarantees the most up-to-date and precise valuations.

Not Available

Collateral Analytics does not have data for the current month. Please view the chart for historical values.

ICE

ICE Mortgage Technology ICE Mortgage Technology’s AVM (Automated Valuation Model) is a state-of-the-art online residential property valuation tool that provides a quick and accurate estimate of the value of almost any home in the U.S.

Not Available

ICE Mortgage Technology does not have data for the current month. Please view the chart for historical values.

First American

First American First American Data & Analytics’ next-generation AVM combines unrivaled data assets with a blended ensemble of valuation models to produce highly accurate, reliable valuations you can trust.

Not Available

First American does not have data for the current month. Please view the chart for historical values.

Quantarium

Quantarium Quantarium’s valuation service, repeatedly proven the industry’s most accurate and comprehensive, is supercharged with a self-learning and auto-tuning AI engine that continually becomes smarter and more accurate as it processes daily inputs from the industry’s leading RE data lake.

Not Available

Quantarium does not have data for the current month. Please view the chart for historical values.

Average Value
Not Available
List Price
Sold Price
Create a Home Valuation Report for This Property
The Home Valuation Report is an in-depth analysis detailing your home's value as well as a comparison with similar homes in the area

Townhouse Details

Home Type

  • Townhome

Est. Annual Taxes

  • $7,700

Year Built

  • Built in 1978

Lot Details

  • 8,712 Sq Ft Lot
  • Cul-De-Sac
  • Partially Fenced Property
  • Privacy Fence
  • Sprinkler System

HOA Fees

  • $165 Monthly HOA Fees

Parking

  • 2 Car Attached Garage
  • Garage Door Opener

Home Design

  • Ranch Style House
  • Brick Exterior Construction
  • Block Foundation

Interior Spaces

  • Wet Bar
  • Ceiling height of 9 feet or more
  • Ceiling Fan
  • Gas Log Fireplace
  • Window Treatments
  • Bay Window
  • Living Room with Fireplace
  • Formal Dining Room
  • Home Security System

Kitchen

  • Double Oven
  • Microwave
  • Freezer
  • Dishwasher
  • Wine Refrigerator
  • Trash Compactor
  • Disposal

Flooring

  • Wood
  • Wall to Wall Carpet
  • Marble
  • Ceramic Tile

Bedrooms and Bathrooms

  • 2 Bedrooms
  • Dual Sinks

Basement

  • Sump Pump
  • Crawl Space

Outdoor Features

  • Enclosed Patio or Porch
  • Shed

Schools

  • Crestridge Elementary School
  • Beveridge Middle School
  • Burke High School

Utilities

  • Humidifier
  • Forced Air Heating and Cooling System
  • Heating System Uses Gas
  • Cable TV Available

Community Details

  • Association fees include ground maintenance, snow removal, common area maintenance
  • Regency Towhomes I Association
  • Regency Subdivision

Listing and Financial Details

  • Assessor Parcel Number 2114034306

Townhouse Details

Home Type

Townhome

Est. Annual Taxes

$7,700

Year Built

Built in 1978

Lot Details

8,712 Sq Ft Lot

HOA Fees

$165 per month

Parking

2

Listing Details

  • Parcel Number: 2114034306
  • Property Sub Type: Townhouse
  • Year Built: 1978
  • Prop. Type: Residential
  • Lot Size Acres: 0.2
  • Lot Size: 6490 Sqft .14acres
  • Ownership: Fee Simple
  • Subdivision Name: Regency
  • Directions: Regency Parkway to Harney (Dr. Office right) go east & take 1st right onto Fieldcrest- Home is left on 2nd Cul-de-sac.
  • Above Grade Finished Sq Ft: 2303
  • Architectural Style: Ranch
  • Carport Y N: No
  • Garage Yn: Yes
  • New Construction: No
  • ResoBuildingAreaSource: Assessor
  • Remarks22: Pending contract. Must have firm appt - dog & security system. Gorgeous townhome with many lovely features. Vaulted ceilings in living room. Travertine/carpet floor. Excellent wall of bookcases and fireplace. Built in wet bar w/ wine cooler. Two bedrooms and baths. Lots of closets. Lovely patio, great lower level with bath & tons of storage & non egress finished rooms & play room. New Dacra roof. Contracts will be presented Friday Sept. 20th at 5pm.Also, Regency home association $735 per year.
  • Kitchen Level: Main Floor
  • Attribution Contact: M: 402-658-5500
  • Special Features: VirtualTour

Interior Features

  • Interior Amenities: Wet Bar, 9'+ Ceiling, Ceiling Fan(s), Drain Tile, Formal Dining Room, Pantry
  • Basement: Crawl Space, Other
  • Appliances: Humidifier, Range - Cooktop + Oven, Oven - No Cooktop, Refrigerator, Freezer, Dishwasher, Disposal, Trash Compactor, Microwave, Double Oven, Wine Refrigerator
  • Other Equipment: Sump Pump
  • Basement YN: Yes
  • Full Bathrooms: 1
  • Three Quarter Bathrooms: 1
  • Total Bedrooms: 2
  • Below Grade Sq Ft: 1200
  • Fireplace Features: Living Room, Gas Log
  • Fireplaces: 1
  • Fireplace: Yes
  • Flooring: Carpet, Wood, Marble
  • Living Area: 3503
  • Window Features: Window Covering
  • ResoLivingAreaSource: Assessor
  • Bedroom 1 Level: Main Floor
  • Dining Room Dining Room Level: Main Floor
  • Room Kitchen Features: Wood Floor, Window Covering, Bay/Bow Windows, Dining Area, Pantry
  • Living Room Living Room Level: Main Floor
  • Bedroom 1 Features: Wall/Wall Carpeting, Window Covering
  • Dining Room Features: Ceramic Tile Floor
  • Living Room Features: Fireplace, Wet Bar, Marble Floor
  • Master Bedroom Master Bedroom Level: Main Floor
  • Master Bedroom Features: Wall/Wall Carpeting, Window Covering
  • Master Bathroom Features: 3/4, Double Sinks

Exterior Features

  • Foundation Details: Block
  • Exterior Features: Sprinkler System, Drain Tile
  • Fencing: Partial, Privacy
  • Home Warranty: No
  • Construction Type: Brick/Other
  • Other Structures: Shed(s)
  • Patio And Porch Features: Enclosed Patio
  • Property Condition: Not New and NOT a Model
  • Roof: Other

Garage/Parking

  • Garage Spaces: 2
  • Attached Garage: Yes
  • Covered Parking Spaces: 2
  • Parking Features: Attached, Garage Door Opener
  • Total Parking Spaces: 2

Utilities

  • Cooling: Central Air
  • Laundry Features: Wall/Wall Carpeting
  • Security: Security System
  • Cooling Y N: Yes
  • Heating: Gas, Forced Air
  • Heating Yn: Yes
  • Sewer: Public Sewer
  • Utilities: Cable Available
  • Water Source: Public

Condo/Co-op/Association

  • Senior Community: No
  • Association Fee: 165
  • Association Fee Frequency: Monthly
  • Association Name: Regency Towhomes I
  • Association: Yes

Fee Information

  • Association Fee Includes: Maintenance Grounds, Snow Removal, Common Area Maintenance

Schools

  • High School: Burke
  • Elementary School: Crestridge
  • Junior High Dist: Omaha
  • Middle Or Junior School: Beveridge

Lot Info

  • Property Attached Yn: Yes
  • Lot Features: Up to 1/4 Acre., Cul-De-Sac, Subdivided, Curb Cut
  • ResoLotSizeUnits: SquareFeet

Tax Info

  • Tax Year: 2018
  • Tax Annual Amount: 7699.76

Multi Family

  • Above Grade Finished Area Units: Square Feet

Ownership History

We collect this data history from publicly available records. To have your information removed, we recommend requesting removal directly through your county’s website.

Date Name Owned For Owner Type

Purchase Details

Listed on
Sep 16, 2019
Closed on
Nov 16, 2019
Sold by
Hoesing Pamela J
Bought by
Seller's Agent
Linda Andersen
NP Dodge RE Sales Inc 86Dodge
Buyer's Agent
Shari Thomas
NP Dodge RE Sales Inc 148Dodge
List Price
$450,000
Sold Price
$495,000
Premium/Discount to List
$45,000
10%
Current Estimated Value
$691,503

Home Financials for this Owner

Home Financials are based on the most recent Mortgage that was taken out on this home.
Estimated Appreciation
$196,503
Avg. Annual Appreciation
5.25%

Purchase Details

Closed on
May 16, 2002
Sold by
Gerner Clarence J and Gerner Betty Cook
Bought by
Hoesing John J and Hoesing Pamela J

Home Financials for this Owner

Home Financials are based on the most recent Mortgage that was taken out on this home.
Original Mortgage
$260,000
Interest Rate
6.82%
Mortgage Type
Purchase Money Mortgage

Purchase Details

Closed on
Apr 24, 2001
Sold by
Bridges Edson L and Hedgpeth Cristy Clarke
Bought by
Gerner Clarence J and Gerner Betty Cook

Purchase Details

Closed on
Apr 10, 2001
Sold by
Estate Of Sally S Clark
Bought by
Gerner Clarence J and Gerner Betty Cook
Source: Public Records

Home Values in the Area

Source: Public Records

Average Home Value in this Area


Source: Public Records

Agents Specializing in Regency, NE

See All Agents

Purchase History

We collect this data history from publicly available records. To have your information removed, we recommend requesting removal directly through your county’s website.

Date Buyer Sale Price Title Company
$495,000 None Available
Hoesing John J $325,000 --
Gerner Clarence J $350,000 --
Gerner Clarence J $27,794 --
Source: Public Records

Mortgage History

We collect this data history from publicly available records. To have your information removed, we recommend requesting removal directly through your county’s website.

Date Status Borrower Loan Amount
Previous Owner $260,000
Source: Public Records

Property History

We collect this data history from publicly available records. To have your information removed, we recommend requesting removal directly through your county’s website.

Date Event Price List to Sale Price per Sq Ft
11/25/2019 11/25/19 Sold $495,000 +10.0% $141 / Sq Ft
09/20/2019 09/20/19 Pending -- -- --
09/16/2019 09/16/19 For Sale $450,000 -- $128 / Sq Ft
Source: Great Plains Regional MLS

Tax History

We collect this data history from publicly available records. To have your information removed, we recommend requesting removal directly through your county’s website.

Year Tax Paid Tax Assessment Tax Assessment Total Assessment is a certain percentage of the fair market value that is determined by local assessors to be the total taxable value of land and additions on the property. Land Improvement
2025 $9,857 $669,200 $71,400 $597,800
2024 $12,861 $609,600 $71,400 $538,200
2023 $12,861 $609,600 $71,400 $538,200
2022 $10,703 $501,400 $71,400 $430,000
2021 $8,272 $390,800 $36,000 $354,800
2020 $8,367 $390,800 $36,000 $354,800
2019 $8,392 $390,800 $36,000 $354,800
2018 $7,700 $358,100 $59,100 $299,000
2017 $7,566 $358,100 $59,100 $299,000
2016 $7,566 $352,600 $42,800 $309,800
2015 $7,823 $329,500 $40,000 $289,500
2014 $7,823 $369,500 $40,000 $329,500
Source: Public Records

Agents Affiliated with this Home

  • Section Image
  • Section Image
See All Agents

Map

Source: Great Plains Regional MLS

MLS Number: 21921629

Great Plains Regional MLS

APN: 1403-4306-21

Your Personal Tour Guide

Ask me questions while you tour the home.