
Paul Marston
Long & Foster Real Estate, Inc.
(844) 599-9747
184 Total Sales
2 in Forest Glen
$200K - $560K Price Range
Estimated Value: $578,000 - $696,850
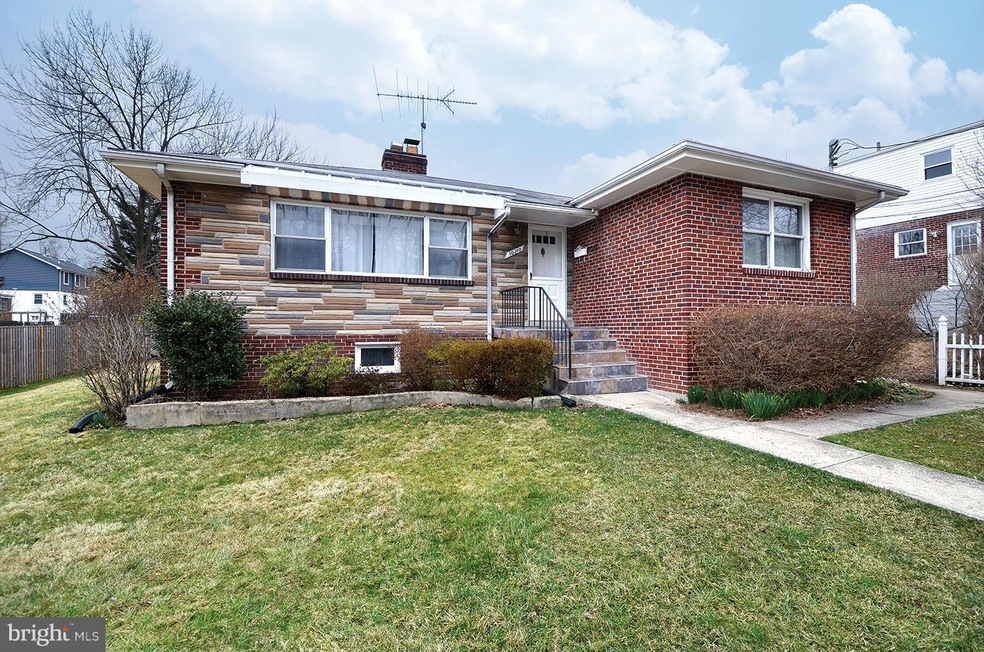
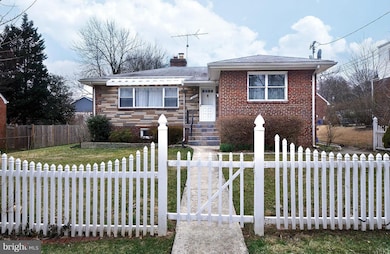
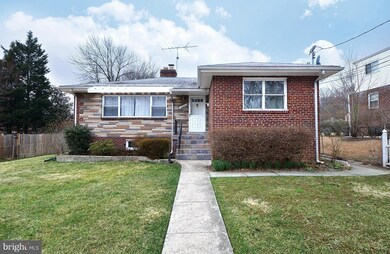
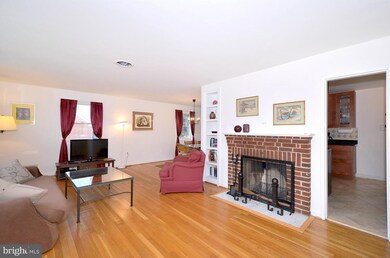
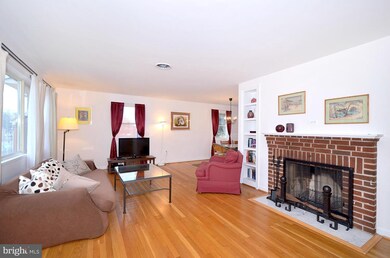
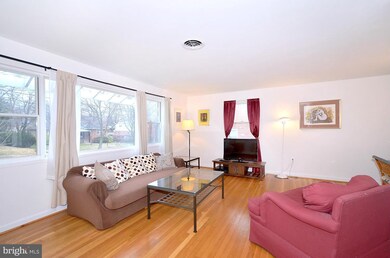
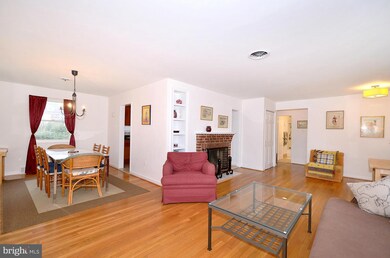
Fantastic renovated brick rambler close to Metro (Forest Glen & Wheaton)! Refinished hdwd floors,new baths,new HVAC system,new electric box/heavy-up,new kitchen w/42"cabinets,granite & SS appliances. Lower lvl has 2 bedrooms,full bath, RecRoom & storage/utility room w/exit door to super backyard. Everything is done - just move in!! Open Sat 3/28 & Sun 3/29 1-3pm. Don't miss out!!
Last Agent to Sell the Property
(240) 497-1700 coleyreed@gmail.com Long & Foster Real Estate, Inc. License #99254 Listed on: 03/27/2015
Last Buyer's Agent
(301) 622-5944 qquach@goldengaterealtyinc.com Golden Gate Realty Corporation License #593384
We collect this data history from publicly available records. To have your information removed, we recommend requesting removal directly through your county’s website.
Paul Marston
Long & Foster Real Estate, Inc.
(844) 599-9747
184 Total Sales
2 in Forest Glen
$200K - $560K Price Range
Piers Bocock
Compass
(240) 330-4880
29 Total Sales
1 in Forest Glen
$410,000 Price
Melissa Terzis
TTR Sotheby's International Realty
(844) 248-8910
79 Total Sales
1 in Forest Glen
$600,000 Price
Laurie Mensing
Long & Foster Real Estate, Inc.
(844) 760-1166
263 Total Sales
2 in Forest Glen
$649K - $705K Price Range
Terry Gribbin
Gribbin Realty LLC
(240) 363-3886
72 Total Sales
1 in Forest Glen
$575,000 Price
Glen W. Sutcliffe
Long & Foster Real Estate, Inc.
(888) 293-8456
62 Total Sales
1 in Forest Glen
$425,000 Price
We collect this data history from publicly available records. To have your information removed, we recommend requesting removal directly through your county’s website.
| Date | Buyer | Sale Price | Title Company |
|---|---|---|---|
| $400,000 | First American Title Ins Co | ||
| Joiner Joanna | $301,000 | -- | |
| Federal National Mortgage Association | $366,000 | -- | |
| Cisneros Rafael | $191,000 | -- | |
| Howe Anne Tr | -- | -- |
We collect this data history from publicly available records. To have your information removed, we recommend requesting removal directly through your county’s website.
| Date | Status | Borrower | Loan Amount |
|---|---|---|---|
| Open | $260,000 | ||
| Closed | Nguyen Thuy Van T | $320,000 | |
| Previous Owner | Joiner Joanna | $240,800 | |
| Previous Owner | Ascencio Rafael C | $99,500 | |
| Previous Owner | Cisneros Rafael | $340,000 |
We collect this data history from publicly available records. To have your information removed, we recommend requesting removal directly through your county’s website.
| Year | Tax Paid | Tax Assessment Tax Assessment Total Assessment is a certain percentage of the fair market value that is determined by local assessors to be the total taxable value of land and additions on the property. | Land | Improvement |
|---|---|---|---|---|
| 2025 | $6,802 | $579,867 | ||
| 2024 | $7,318 | $572,200 | $261,800 | $310,400 |
| 2023 | $6,604 | $572,200 | $261,800 | $310,400 |
| 2022 | $6,191 | $572,200 | $261,800 | $310,400 |
| 2021 | $5,009 | $610,600 | $236,300 | $374,300 |
| 2020 | $5,009 | $535,600 | $0 | $0 |
| 2019 | $4,506 | $460,600 | $0 | $0 |
| 2018 | $4,057 | $385,600 | $202,200 | $183,400 |
| 2017 | $3,879 | $363,933 | $0 | $0 |
| 2016 | $3,005 | $342,267 | $0 | $0 |
| 2015 | $3,005 | $320,600 | $0 | $0 |
| 2014 | $3,005 | $315,000 | $0 | $0 |
Seller's Agent in 2015
Coley Reed
Long & Foster
(301) 674-2829
2 in this area
551 Total Sales
Buyer's Agent in 2015
Quyen Quach
Golden Gate Realty Corporation
(240) 620-8788
4 Total Sales
Source: Bright MLS
MLS Number: 1002317661
APN: 13-01100721
Disclaimer: Certain information contained herein is derived from information provided by parties other than Homes.com. All information provided is deemed reliable, but is not guaranteed to be accurate and should be independently verified.
The data relating to real estate for sale on this website appears in part through the BRIGHT Internet Data Exchange program, a voluntary cooperative exchange of property listing data between licensed real estate brokerage firms, and is provided by BRIGHT through a licensing agreement.
Listing information is from various brokers who participate in the Bright MLS IDX program and not all listings may be visible on the site.
The property information being provided on or through the website is for the personal, non-commercial use of consumers and such information may not be used for any purpose other than to identify prospective properties consumers may be interested in purchasing.
Some properties which appear for sale on the website may no longer be available because they are for instance, under contract, sold or are no longer being offered for sale.
Property information displayed is deemed reliable but is not guaranteed.
Copyright 2026 Bright MLS, Inc.
Ask me questions while you tour the home.