NOT LISTED FOR SALE

10211 Turtle Creek Rd Florence, IN 47020

3 Beds
2 Baths
1,512 Sq Ft
1.39 Acre Lot

Sale Details

Date Sold: October 23, 2020

Last sale price $135,000 $89 Per Sq Ft

Highlights

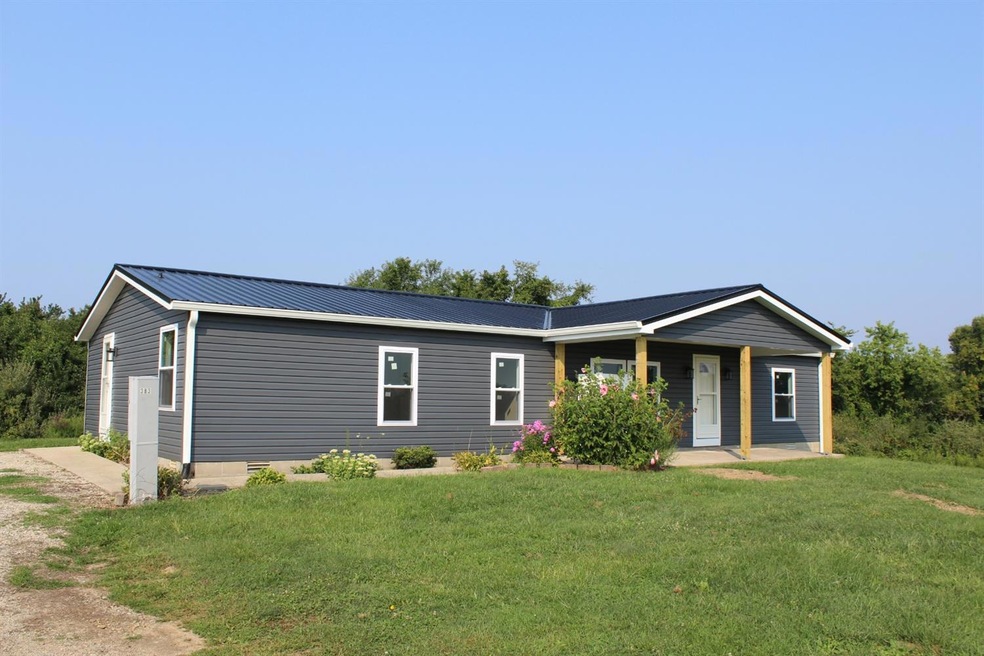
  • Partially Wooded Lot
  • Ranch Style House
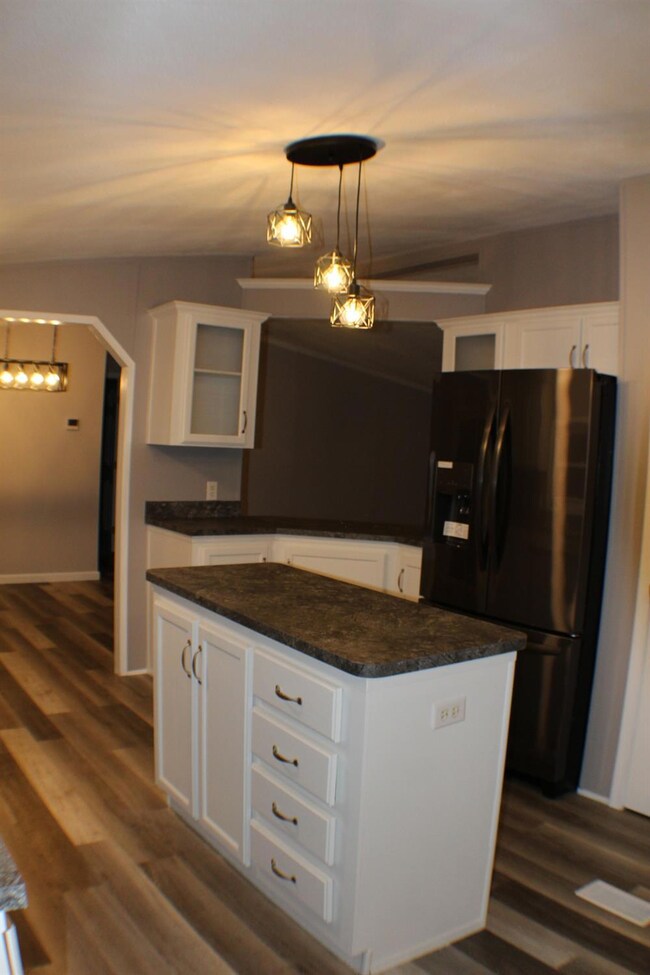
  • Eat-In Kitchen
  • Valley View
  • Cathedral Ceiling
  • Crown Molding

About This Home

As of October 2020

This home is located at 10211 Turtle Creek Rd, Florence, IN 47020 since 26 August 2020. This property was built in 2004. 10211 Turtle Creek Rd is a home located in Switzerland County with nearby schools including Switzerland County Senior High School.

Last Agent to Sell the Property

Joey Rider

Rider Realty LLC Listed on: 08/26/2020

Last Buyer's Agent

Joey Rider

Rider Realty LLC Listed on: 08/26/2020

Create a Home Valuation Report for This Property
The Home Valuation Report is an in-depth analysis detailing your home's value as well as a comparison with similar homes in the area

Property Details

Home Type

  • Manufactured Home

Year Built

  • Built in 2004

Lot Details

  • 1.39 Acre Lot
  • Lot Dimensions are 160x400
  • Partially Wooded Lot

Home Design

  • Single Family Detached Home
  • Manufactured Home
  • Ranch Style House
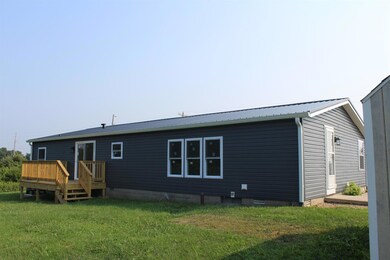
  • Block Foundation
  • Fire Rated Drywall
  • Metal Roof
  • Vinyl Siding

Interior Spaces

  • 1,512 Sq Ft Home
  • Wired For Data
  • Crown Molding
  • Wainscoting
  • Cathedral Ceiling
  • Ceiling Fan
  • Vinyl Clad Windows
  • Double Hung Windows
  • Panel Doors
  • Dining Room
  • Valley Views
  • Laundry on main level

Kitchen

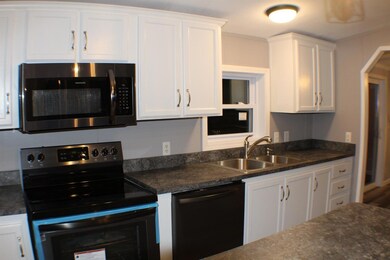
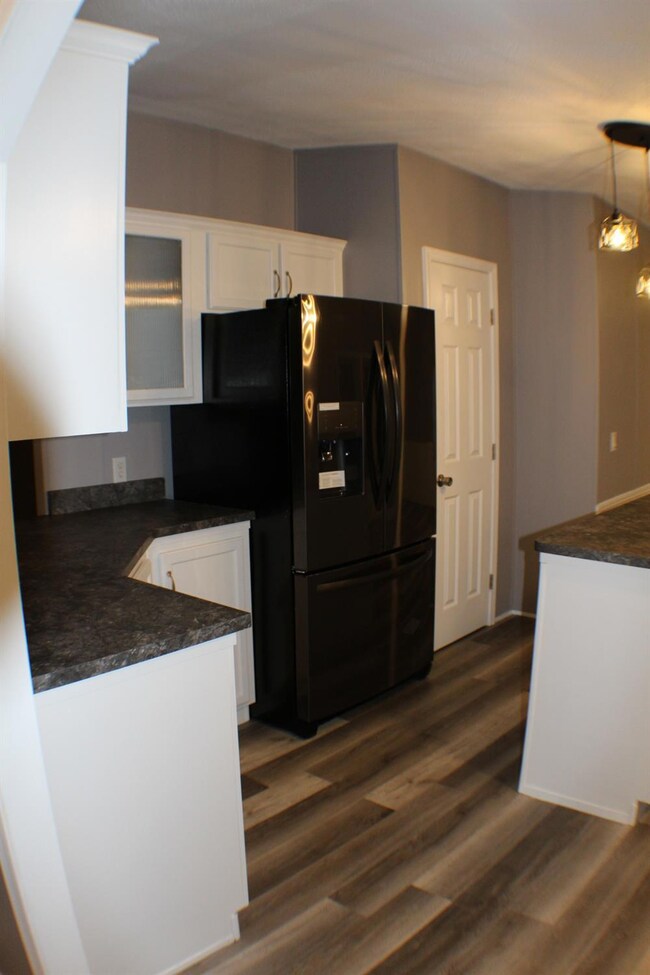
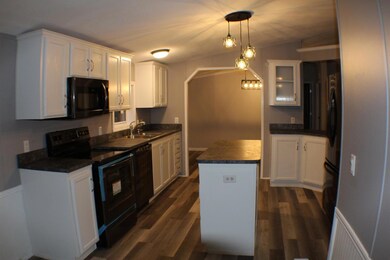
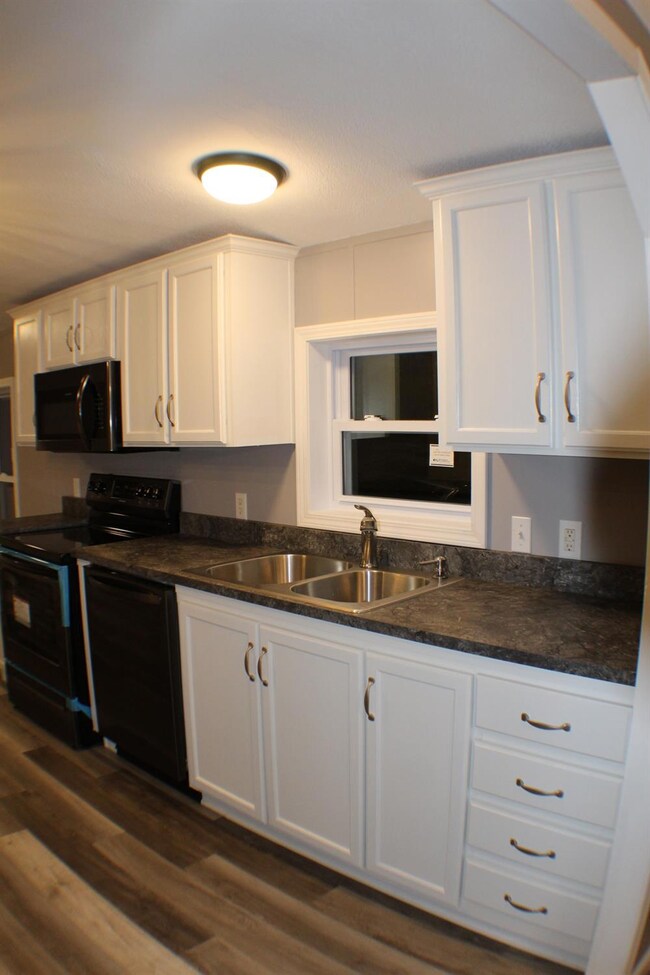
  • Eat-In Kitchen
  • Breakfast Bar
  • Oven or Range
  • Microwave
  • Dishwasher
  • Kitchen Island

Flooring

  • Wall to Wall Carpet
  • Vinyl Plank

Bedrooms and Bathrooms

  • 3 Bedrooms
  • En-Suite Primary Bedroom
  • Walk-In Closet
  • 2 Full Bathrooms
  • Dual Vanity Sinks in Primary Bathroom
  • Shower
  • Garden Bath

Parking

  • No Garage
  • Gravel Driveway

Outdoor Features

  • Shed

Utilities

  • Central Air
  • Heat Pump System
  • Natural Gas Not Available
  • Electric Water Heater
  • Septic Tank

Community Details

  • Southeastern Indiana Board Association

Listing and Financial Details

  • Assessor Parcel Number 00801017300010003

Property Details

Home Type

Manufactured Home

Year Built

Built in 2004

Lot Details

1.39 Acres

Listing Details

  • Property Sub Type: Single Family
  • Architecture: Ranch
  • Single Family Type: Single Family Detach
  • FILLACRES: 1.3920
  • Allow On Internet: True
  • Level 1 Bathroom: Yes
  • Level 1 Bedroom: Yes
  • Complete Renovation: No
  • Dining Room2: Vinyl Plank
  • Entry Foyer: Vinyl
  • Family Room: No
  • Kitchen3: Counter Bar, Eat-In, Island, Pantry, Vinyl Plank
  • Land Description: Partially Wooded
  • Laundry Level1: Yes
  • Unit Levels: One
  • Second Floor Living Room: 13x20 Level: 1
  • Lot Measurement: Acres
  • Mud Room Dim: 0.00 x 0.00
  • Other Room10 Dim: 0.00 x 0.00
  • Other Room1 Area: 48.0000
  • Other Room1 Len: 4.00
  • Other Room7 Dim: 0.00 x 0.00
  • Other Room8 Dim: 0.00 x 0.00
  • Other Room9 Dim: 0.00 x 0.00
  • Prop. Type: Residential
  • Total Finished Square Footage: 1512.00
  • Study Office Dim: 0.00 x 0.00
  • Water Heating: Electric
  • Year Built: 2004
  • Public Listing Url: https://seibr.rapmls.com/scripts/mgrqispi.dll?APPNAME=seindiana&PRGNAME=MLSLogin&ARGUMENT=Dw2rgirggkkvtwXBqMpAFkCR8AKbMpw3sWccuZfuTG4=&KeyRid=1
  • TypeOfHome: Manufactured
  • Special Features: None
  • Stories: 1

Interior Features

  • Kitchen Area: 144.0000
  • Other Tax Parcel ID: 00801017300010003
  • Master Bedroom Dim: 13.00 x 14.00
  • Full Bathrooms: 2
  • Breakfast Room: 12x9 Level: 1
  • Laundry Room: 13x6 Level: 1
  • Other Room1 Dim: 4.00 x 12.00
  • Other Room2 Dim: 0.00 x 0.00
  • Other Room3 Dim: 0.00 x 0.00
  • Kitchen2: 12x12 Level: 1
  • Other Room4 Dim: 0.00 x 0.00
  • Living Room Area: 260.0000
  • Livingroom Len: 13.00
  • Livingroom Wid: 20.00
  • Sunroom Dim: 0.00 x 0.00
  • Disability Access: County Road
  • Appliances: Dishwasher, Microwave, Oven/Range, Refrigerator
  • Basement Bathrooms: 2
  • Bedroom 2: 12x13 Level: 1
  • Bedroom 3: 9x13 Level: 1
  • Lower Floor 1 Bedrooms: 3
  • Breakfast Room Area: 108.0000
  • Dining Room: 10x13 Level: 1
  • Dining Room Area: 130.0000
  • Formal Dining Room: Yes
  • Inside Features: Crown Molding, Multi Panel Doors, Vinyl Plank, Wainscoting, Walk-In Closet(s)
  • Laundry Room Area: 78.0000
  • Laundryroom Dim: 13.00 x 6.00
  • Living Room: Cathedral Ceiling, WW Carpet
  • Primary Bathroom: Double Vanity, Garden Tub, Shower, Vinyl Plank
  • Master Bed: Bath Adjoins, Walk-in Closet, WW Carpet
  • Master Bedroom: 13x14 Level: 1
  • New Construction: No
  • Other Room 1: 4x12 Level: 1
  • Other Room5 Dim: 0.00 x 0.00
  • Other Room6 Dim: 0.00 x 0.00
  • Recreation Room Dim: 0.00 x 0.00
  • Total Rooms: 6
  • Windows: Double Hung, Vinyl
  • Walls: Drywall
  • Above Grade Finished Sq Ft: 1512

Beds/Baths

  • Bedroom 2 Area: 156.0000
  • Bedroom 3 Area: 117.0000
  • Master Bedroom Area: 182.0000

Exterior Features

  • Out Buildings: Shed
  • Exterior Construction: Vinyl Siding
  • Driveway Type: Gravel
  • Foundation: Block
  • Outside Features: Wooded Lot
  • Roof: Metal
  • View: Valley
  • Easements: Public Record

Garage/Parking

  • Garage/Carport Description: None
  • Parking: Driveway

Utilities

  • Cooling: Central Air
  • Gas Company: None
  • Heating: Electric, Heat Pump
  • Sewer: Septic Tank
  • Water Source: Public

Condo/Co-op/Association

  • Association: Southeastern Indiana Board

Association/Amenities

  • Miscellaneous: Ceiling Fan, Tech Wiring

Schools

  • School District: Switzerland County

Lot Info

  • Lot Dimensions: 160x400
  • Lot Size Sq Ft: 60636.00
  • Zoning: RESI

Rental Info

  • For Lease: No

Tax Info

  • Semi Annual Taxes: 405.78
  • Tax Exemptions: None

MLS Schools

  • School Type: Elementary School
  • School Name: Switzerland County E
  • School Type: High School
  • School Name: Switzerland County H

Ownership History

We collect this data history from publicly available records. To have your information removed, we recommend requesting removal directly through your county’s website.

Date Name Owned For Owner Type

Purchase Details

Listed on
Aug 26, 2020
Closed on
Oct 23, 2020
Sold by
Bought by
Seller's Agent
Joey Rider
Rider Realty LLC
Buyer's Agent
Joey Rider
Rider Realty LLC
List Price
$149,900
Sold Price
$135,000
Premium/Discount to List
-$14,900
-9.94%

Purchase Details

Closed on
Jul 19, 2008
Sold by
Bought by
Source: Public Records

Purchase History

We collect this data history from publicly available records. To have your information removed, we recommend requesting removal directly through your county’s website.

Date Buyer Sale Price Title Company
$135,000 Indiana Land Title
$58,000 Friendship State Bank
Source: Public Records

Property History

We collect this data history from publicly available records. To have your information removed, we recommend requesting removal directly through your county’s website.

Date Event Price List to Sale Price per Sq Ft
10/23/2020 10/23/20 Sold $135,000 -9.9% $89 / Sq Ft
09/25/2020 09/25/20 Pending -- -- --
08/26/2020 08/26/20 For Sale $149,900 -- $99 / Sq Ft
Source: Southeastern Indiana Board of REALTORS®

Tax History

We collect this data history from publicly available records. To have your information removed, we recommend requesting removal directly through your county’s website.

Year Tax Paid Tax Assessment Tax Assessment Total Assessment is a certain percentage of the fair market value that is determined by local assessors to be the total taxable value of land and additions on the property. Land Improvement
2026 $779 $681,400
2025 $655 $663,490
2024 $622 $644,800
2023 $622 $626,020 $0 $0
2022 $579 $607,790 $0 $0
2021 $569 $590,090 $0 $0
2020 $569 $581,950 $0 $0
2019 $10,174 $568,870 $0 $0
2018 $9,687 $558,270 $0 $0
2017 $9,641 $546,790 $0 $0
2016 $9,721 $535,550 $0 $0
2015 $9,897 $531,830 $0 $0
2014 $9,993 $527,610 $0 $0
2013 -- $643,350 $239,170 $404,180
Source: Public Records

Agents Affiliated with this Home

  • Section Image
See All Agents

Map

Source: Southeastern Indiana Board of REALTORS®

MLS Number: 193401

Southeastern Indiana Board of REALTORS®
Your Personal Tour Guide

Ask me questions while you tour the home.