
Nathan Martinez
RE/MAX Fine Properties
(623) 263-9254
273 Total Sales
1 in North Mountain Village
$169,750 Price
Estimated Value: $241,000 - $263,000
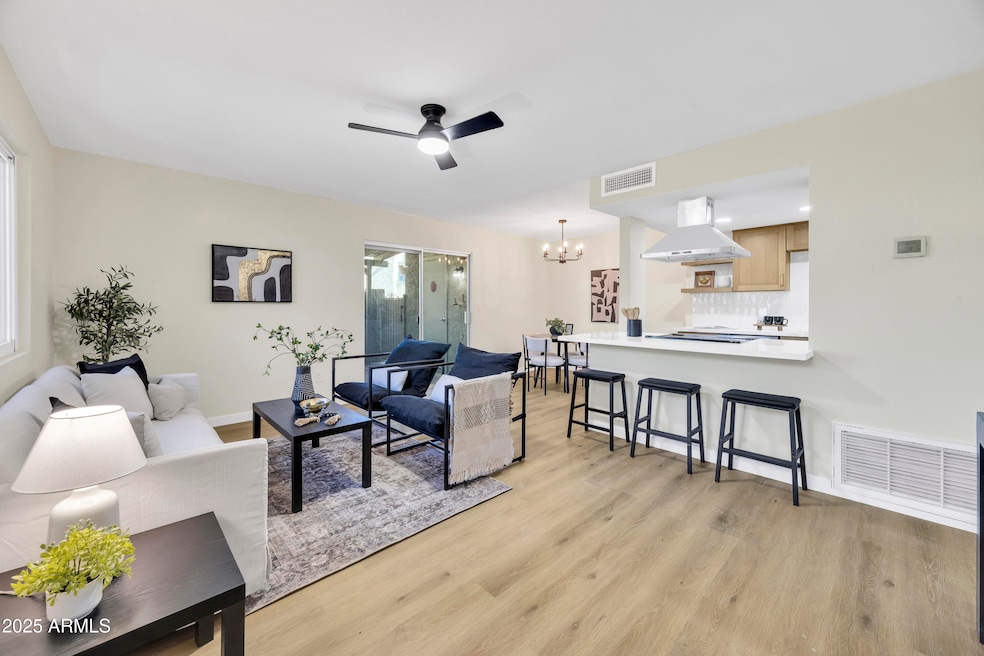
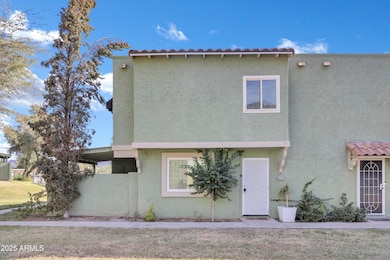
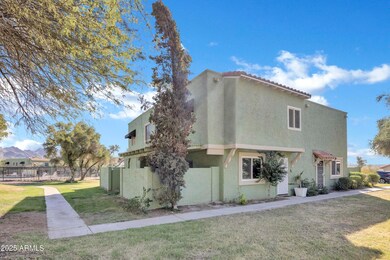
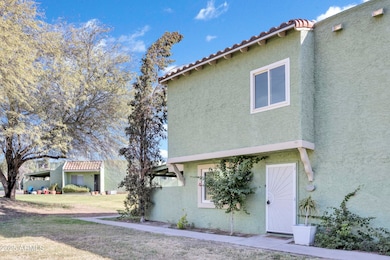
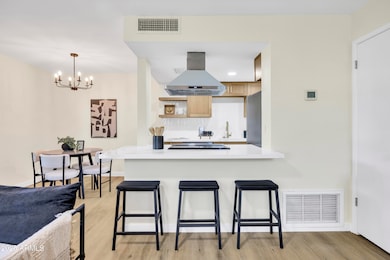
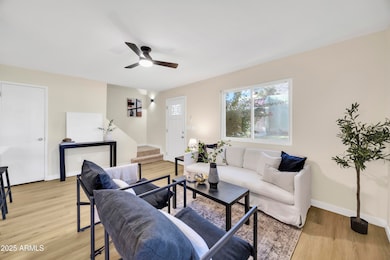
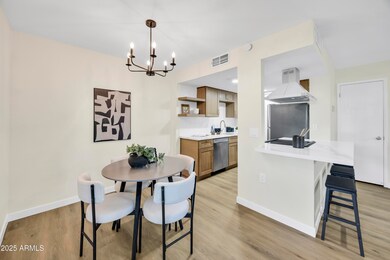
Welcome Home! This lovely freshly renovated townhome sits in a well-maintained community surrounded by beautiful mountain views. Every corner of this home is filled with character and charm, offering a perfect blend of comfort and style. The home features brand-new cabinets, new flooring, new granite countertops, newer dual-pane windows, and all appliances included with sale! Whether you're a first-time homebuyer, looking for a vacation retreat, or searching for an investment opportunity, this home checks every box. The HOA allows short-term rentals, giving you flexibility and income potential AND also covers the water. Don't miss the chance to make this warm, inviting townhome your very own! Come see it!
Last Agent to Sell the Property
Fathom Realty Elite License #SA705874000 Listed on: 11/13/2025
We collect this data history from publicly available records. To have your information removed, we recommend requesting removal directly through your county’s website.
Nathan Martinez
RE/MAX Fine Properties
(623) 263-9254
273 Total Sales
1 in North Mountain Village
$169,750 Price
Christopher Hendrick
Property For You Realty
(623) 295-2577
101 Total Sales
4 in North Mountain Village
$305K - $625K Price Range
Susan Polakof
Coldwell Banker Realty
(623) 321-0730
20 Total Sales
1 in North Mountain Village
$300,000 Price
Skyler Sequeira
Generation Real Estate and Rentals
(623) 900-1028
106 Total Sales
1 in North Mountain Village
$318,000 Price
Megan Faber
Real Broker
(623) 323-5384
110 Total Sales
3 in North Mountain Village
$355K - $425K Price Range
Maya Minic
eXp Realty
(480) 210-7210
40 Total Sales
1 in North Mountain Village
$379,000 Price
We collect this data history from publicly available records. To have your information removed, we recommend requesting removal directly through your county’s website.
| Date | Buyer | Sale Price | Title Company |
|---|---|---|---|
| $262,500 | Title Services Of The Valley | ||
| Amp Investment Group Llc | $205,000 | Title Services Of The Valley | |
| Steinke Maria C | -- | None Available | |
| Steinke Maria C | -- | Transnation Title | |
| Steinke Maria C | $85,000 | Transnation Title | |
| Schubert Diana P | $73,000 | First American Title | |
| Fisher Marion | -- | -- |
We collect this data history from publicly available records. To have your information removed, we recommend requesting removal directly through your county’s website.
| Date | Status | Borrower | Loan Amount |
|---|---|---|---|
| Previous Owner | $88,560 | ||
| Previous Owner | Steinke Maria C | $86,650 | |
| Previous Owner | Steinke Maria C | $128,000 | |
| Previous Owner | Steinke Maria C | $51,100 | |
| Previous Owner | Patton Deborah | $14,000 | |
| Previous Owner | Steinke Maria C | $68,000 | |
| Previous Owner | Schubert Diana P | $67,642 | |
| Previous Owner | Schubert Diana P | $68,005 |
We collect this data history from publicly available records. To have your information removed, we recommend requesting removal directly through your county’s website.
| Date | Event | Price | List to Sale | Price per Sq Ft | Prior Sale |
|---|---|---|---|---|---|
| 12/18/2025 12/18/25 | Sold | $262,500 | -4.5% | $283 / Sq Ft | |
| 11/29/2025 11/29/25 | Pending | -- | -- | -- | |
| 11/14/2025 11/14/25 | For Sale | $275,000 | +4.8% | $296 / Sq Ft | |
| 11/14/2025 11/14/25 | Off Market | $262,500 | -- | -- | |
| 11/13/2025 11/13/25 | For Sale | $275,000 | +27.9% | $296 / Sq Ft | |
| 09/29/2025 09/29/25 | Sold | $215,000 | -14.0% | $232 / Sq Ft | View Prior Sale |
| 09/02/2025 09/02/25 | Pending | -- | -- | -- | |
| 08/28/2025 08/28/25 | Price Changed | $249,900 | -2.0% | $269 / Sq Ft | |
| 08/26/2025 08/26/25 | Price Changed | $255,000 | -1.9% | $275 / Sq Ft | |
| 08/22/2025 08/22/25 | For Sale | $260,000 | -- | $280 / Sq Ft |
We collect this data history from publicly available records. To have your information removed, we recommend requesting removal directly through your county’s website.
| Year | Tax Paid | Tax Assessment Tax Assessment Total Assessment is a certain percentage of the fair market value that is determined by local assessors to be the total taxable value of land and additions on the property. | Land | Improvement |
|---|---|---|---|---|
| 2025 | $765 | $6,867 | ||
| 2024 | $722 | $6,540 | ||
| 2023 | $722 | $17,250 | $3,450 | $13,800 |
| 2022 | $696 | $12,620 | $2,520 | $10,100 |
| 2021 | $714 | $12,230 | $2,440 | $9,790 |
| 2020 | $695 | $10,550 | $2,110 | $8,440 |
| 2019 | $682 | $8,620 | $1,720 | $6,900 |
| 2018 | $663 | $7,970 | $1,590 | $6,380 |
| 2017 | $661 | $7,370 | $1,470 | $5,900 |
| 2016 | $649 | $6,870 | $1,370 | $5,500 |
| 2015 | $602 | $5,910 | $1,180 | $4,730 |
LA
Seller's Agent in 2025
Luis Alvarez
Fathom Realty Elite
(520) 840-1531
5 in this area
31 Total Sales
Seller's Agent in 2025
Mauri Freedle
Real Estate Brokers Intl
(480) 223-8318
1 in this area
29 Total Sales
Seller Co-Listing Agent in 2025
Nicolas Palladino
Fathom Realty Elite
(503) 530-6134
2 in this area
97 Total Sales
BF
Seller Co-Listing Agent in 2025
Bruce Feedle (Berridge)
Real Estate Brokers Intl
(602) 300-1002
1 in this area
23 Total Sales
JF
Buyer's Agent in 2025
John Fagnani
Prestige Realty
(602) 944-2100
1 in this area
3 Total Sales
Source: Arizona Regional Multiple Listing Service (ARMLS)
MLS Number: 6946823
APN: 159-41-145
Disclaimer: Certain information contained herein is derived from information provided by parties other than Homes.com. All information provided is deemed reliable, but is not guaranteed to be accurate and should be independently verified.
All information should be verified by the recipient and none is guaranteed as accurate by ARMLS
Listing Information presented by local MLS brokerage: Ten-X, local REALTOR®- Arlene Richardson - (888)-952-6393
Ask me questions while you tour the home.