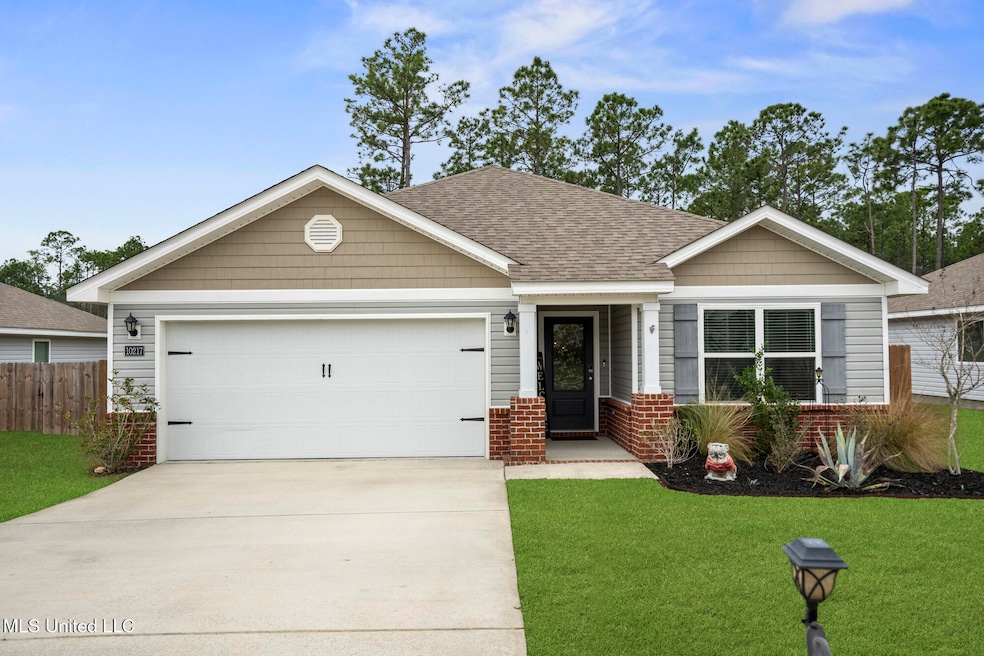
NOT LISTED FOR SALE

10217 Willow Leaf Dr Gulfport, MS 39503

Gulfport Area

Estimated Value: $252,000 - $281,000

3 Beds
2 Baths
1,650 Sq Ft
$159/Sq Ft Est. Value

Sale Details

Date Sold: June 11, 2025

Current estimated payment $1,692 / mo

13 Days on Market

Highlights

  • Open Floorplan
  • Granite Countertops
  • Stainless Steel Appliances
  • Harrison Central Elementary School Rated A-
  • Covered Patio or Porch
  • Soaking Tub

About This Home

As of June 2025

Coastal Living at Its Finest - Your Dream Home Awaits! Nestled along the MS Gulf Coast, this beautifully maintained home is the perfect retreat for those who crave comfort and convenience. Just minutes from Keesler Air Force Base and the Seabee Base, this prime location keeps you close to work while also offering quick access to the best dining, shopping, and entertainment the area has to offer. Step inside to find a home in pristine condition, where every detail has been lovingly cared for. The inviting layout is both functional and stylish, with plenty of natural light streaming through the windows. But the real magic happens when you step outside. Imagine sipping your morning coffee on the screened-in back porch, enjoying the gentle coastal breeze without a care. In the evenings, gather with friends and family around the fire pit entertaining area, creating memories under the stars. Whether you're hosting a summer barbecue or simply unwinding after a long day, this backyard is designed for relaxation and connection. Beyond your doorstep, the Gulf Coast lifestyle awaits. Pristine beaches, vibrant nightlife, and endless outdoor activities are just moments away. Spend your weekends exploring local restaurants, taking in breathtaking sunsets, or setting out on the water for a day of boating and fishing.
This home isn't just a place to live—it's a lifestyle. A rare find in an unbeatable location, it's ready for you to move in and start living the coastal dream. Schedule your showing today and make this stunning home yours! Schedule your tour before it is too late!

Last Agent to Sell the Property

Shelia Rejas

ERA PowerMark Properties License #B24673 Listed on: 03/06/2025

Last Buyer's Agent

Minette Pizzetta

The O'Keefe Real Estate Group License #S58886

Range of Values:

--
Value Increase
--
Percent Increase
--
Adjusted for Inflation
Collateral Analytics

Collateral Analytics Collateral Analytics AVMs (Automated Valuation Model) employ a number of statistical approaches combined with neighborhood-specific comparable selection guarantees the most up-to-date and precise valuations.

Not Available

Collateral Analytics does not have data for the current month. Please view the chart for historical values.

ICE

ICE Mortgage Technology ICE Mortgage Technology’s AVM (Automated Valuation Model) is a state-of-the-art online residential property valuation tool that provides a quick and accurate estimate of the value of almost any home in the U.S.

Not Available

ICE Mortgage Technology does not have data for the current month. Please view the chart for historical values.

First American

First American First American Data & Analytics’ next-generation AVM combines unrivaled data assets with a blended ensemble of valuation models to produce highly accurate, reliable valuations you can trust.

Not Available

First American does not have data for the current month. Please view the chart for historical values.

Quantarium

Quantarium Quantarium’s valuation service, repeatedly proven the industry’s most accurate and comprehensive, is supercharged with a self-learning and auto-tuning AI engine that continually becomes smarter and more accurate as it processes daily inputs from the industry’s leading RE data lake.

Not Available

Quantarium does not have data for the current month. Please view the chart for historical values.

Average Value
Not Available
List Price
Sold Price
Create a Home Valuation Report for This Property
The Home Valuation Report is an in-depth analysis detailing your home's value as well as a comparison with similar homes in the area

Home Details

Home Type

  • Single Family

Est. Annual Taxes

  • $2,541

Year Built

  • Built in 2020

Lot Details

  • 7,405 Sq Ft Lot
  • Lot Dimensions are 60x120x60x120
  • Fenced
  • Rectangular Lot
  • Front Yard

HOA Fees

  • $22 Monthly HOA Fees

Parking

  • 2 Car Garage
  • Front Facing Garage
  • Driveway

Home Design

  • Brick Exterior Construction
  • Slab Foundation
  • Shingle Roof
  • Siding

Interior Spaces

  • 1,650 Sq Ft Home
  • 1-Story Property
  • Open Floorplan
  • Sheet Rock Walls or Ceilings
  • Recessed Lighting
  • Blinds
  • Entrance Foyer
  • Fire and Smoke Detector

Kitchen

  • Free-Standing Electric Range
  • Microwave
  • Plumbed For Ice Maker
  • Dishwasher
  • Stainless Steel Appliances
  • Kitchen Island
  • Granite Countertops
  • Disposal

Flooring

  • Carpet
  • Luxury Vinyl Tile

Bedrooms and Bathrooms

  • 3 Bedrooms
  • Walk-In Closet
  • 2 Full Bathrooms
  • Soaking Tub
  • Bathtub With Separate Shower Stall

Laundry

  • Laundry Room
  • Washer and Electric Dryer Hookup

Outdoor Features

  • Covered Patio or Porch

Utilities

  • Central Air
  • Heating Available
  • Electric Water Heater

Community Details

  • Association fees include management
  • Magnolia Springs Subdivision

Listing and Financial Details

  • Assessor Parcel Number 0609g-01-001.085

Home Details

Home Type

Single Family

Est. Annual Taxes

$2,541

Year Built

Built in 2020

Lot Details

7,405 Sq Ft Lot

HOA Fees

$22 per month

Parking

2

Listing Details

  • Unit Levels: One
  • Lot Size: 60x120x60x120
  • Property Sub Type: Single Family Residence
  • Prop. Type: Residential
  • Structure Type: House
  • Year Built: 2020
  • Lot Size Acres: 0.17
  • Subdivision Name: Magnolia Springs
  • New Construction: No
  • General Property Information:List PriceSqFt: 154.55
  • Covenants And Restrictions: Homeowner Association
  • Driveway Features: Concrete Drive
  • Special Features: None

Interior Features

  • AtticFeaturesAttic: Yes
  • Full Bathrooms: 2
  • Total Bedrooms: 3
  • Flooring: Carpet, Luxury Vinyl
  • Window Features: Blinds
  • Fireplace: No
  • Appliances: Disposal, Microwave, Dishwasher, Electric Water Heater, Free-Standing Electric Range, Stainless Steel Appliance(s), Water Heater, Plumbed For Ice Maker
  • Bathroom Features: Separate Tub & Shower, Soaking Tub
  • Interior Features: Walk-In Closet(s), Entrance Foyer, Granite Counters, Kitchen Island, Open Floorplan, Pantry, Recessed Lighting, Soaking Tub, See Remarks
  • Kitchen Features: Kitchen Island, Granite Counters, Kitchen/Family Room View, Kitchen/Family Room Combo
  • Walls - Interior: Sheetrock

Exterior Features

  • Lot Features: Fenced, Rectangular Lot, Front Yard
  • Roof: Shingle
  • Patio And Porch Features: Covered, Screened
  • WaterfrontFeaturesWaterfront: No
  • Pool Private: No
  • General Property Information:Accessibility Features: No
  • Exterior ConstructionSiding: Siding, Brick
  • Foundation Details: Slab

Garage/Parking

  • Garage Spaces: 2.0
  • Attached Garage: No
  • Total Parking Spaces: 4.0
  • Parking Features: Driveway, Concrete, Garage Faces Front

Utilities

  • Sewer: Public Sewer
  • Water Source: Public
  • Security: Fire Alarm
  • Cooling Y N: Yes
  • Heating Yn: Yes
  • Cooling: Central Air, Electric
  • Utilities: Electricity Connected, Sewer Connected
  • Laundry Features: Electric Dryer Hookup, Laundry Room, Washer Hookup
  • Water Heater: Electric

Condo/Co-op/Association

  • Association Fee: 130.0
  • Association Fee Frequency: Semi-Annually
  • Community Features: Sidewalks, Street Lights, Near Entertainment

Association/Amenities

  • HorseAmenitiesHorseAmenities: No

Fee Information

  • Association Fee Includes: Management, Other

Schools

  • Junior High Dist: Harrison CO Dist

Lot Info

  • Parcel #: 0609g-01-001.085
  • Lot Size Sq Ft: 7405.2

Tax Info

  • Tax Annual Amount: 2541.0
  • Tax Year: 2024

Ownership History

We collect this data history from publicly available records. To have your information removed, we recommend requesting removal directly through your county’s website.

Date Name Owned For Owner Type

Purchase Details

Listed on
Mar 6, 2025
Closed on
May 30, 2025
Sold by
Bought by
Seller's Agent
Shelia Rejas
ERA PowerMark Properties
Buyer's Agent
Minette Pizzetta
The O'Keefe Real Estate Group
List Price
$255,000
Views
17
Current Estimated Value
$262,996

Home Financials for this Owner

Home Financials are based on the most recent Mortgage that was taken out on this home.
Avg. Annual Appreciation
4.31%

Purchase Details

Closed on
Mar 23, 2023
Sold by
Bought by

Purchase Details

Listed on
Mar 22, 2020
Closed on
Jun 19, 2020
Sold by
Bought by
Seller's Agent
Michael Bucklar
D R Horton
Buyer's Agent
Shelia Rejas
ERA PowerMark Properties
List Price
$182,900

Home Financials for this Owner

Home Financials are based on the most recent Mortgage that was taken out on this home.
Avg. Annual Appreciation
6.00%
Original Mortgage
$187,643
Interest Rate
3.2%
Mortgage Type
VA
Source: Public Records

Purchase History

We collect this data history from publicly available records. To have your information removed, we recommend requesting removal directly through your county’s website.

Date Buyer Sale Price Title Company
-- None Listed On Document
-- --
-- Dhi Title
Source: Public Records

Mortgage History

We collect this data history from publicly available records. To have your information removed, we recommend requesting removal directly through your county’s website.

Date Status Borrower Loan Amount
Previous Owner $187,643
Source: Public Records

Property History

We collect this data history from publicly available records. To have your information removed, we recommend requesting removal directly through your county’s website.

Date Event Price List to Sale Price per Sq Ft Prior Sale
06/11/2025 06/11/25 Sold -- -- --
03/19/2025 03/19/25 Pending -- -- --
03/06/2025 03/06/25 For Sale $255,000 +39.4% $155 / Sq Ft
06/19/2020 06/19/20 Sold -- -- -- View Prior Sale
05/17/2020 05/17/20 Pending -- -- --
03/22/2020 03/22/20 For Sale $182,900 -- $111 / Sq Ft
Source: MLS United

Tax History

We collect this data history from publicly available records. To have your information removed, we recommend requesting removal directly through your county’s website.

Year Tax Paid Tax Assessment Tax Assessment Total Assessment is a certain percentage of the fair market value that is determined by local assessors to be the total taxable value of land and additions on the property. Land Improvement
2025 $2,720 $27,775 $0 $0
2024 $2,541 $26,002 $0 $0
2023 $2,555 $26,002 $0 $0
2022 $2,574 $26,002 $0 $0
2021 $2,547 $25,623 $0 $0
2020 $271 $2,625 $0 $0
Source: Public Records

Agents Affiliated with this Home

  • Section Image
  • Section Image
  • Section Image
See All Agents

Map

Source: MLS United

MLS Number: 4105728

MLS United

APN: 0609G-01-001.085

Your Personal Tour Guide

Ask me questions while you tour the home.