NOT LISTED FOR SALE

Estimated Value: $684,381 - $797,000

4 Beds
2.5 Baths
3,313 Sq Ft
$225/Sq Ft Est. Value

Sale Details

Date Sold: October 28, 2021

Last sale price $590,000 $178 Per Sq Ft

Est. 27% increase in value since last sale

Current estimated payment $4,877 / mo

34 Days on Market

Highlights

  • Golf Course Community
  • Fitness Center
  • Open Floorplan
  • Eagle Creek Elementary School Rated A-
  • Gated Community
  • Clubhouse

About This Home

As of October 2021

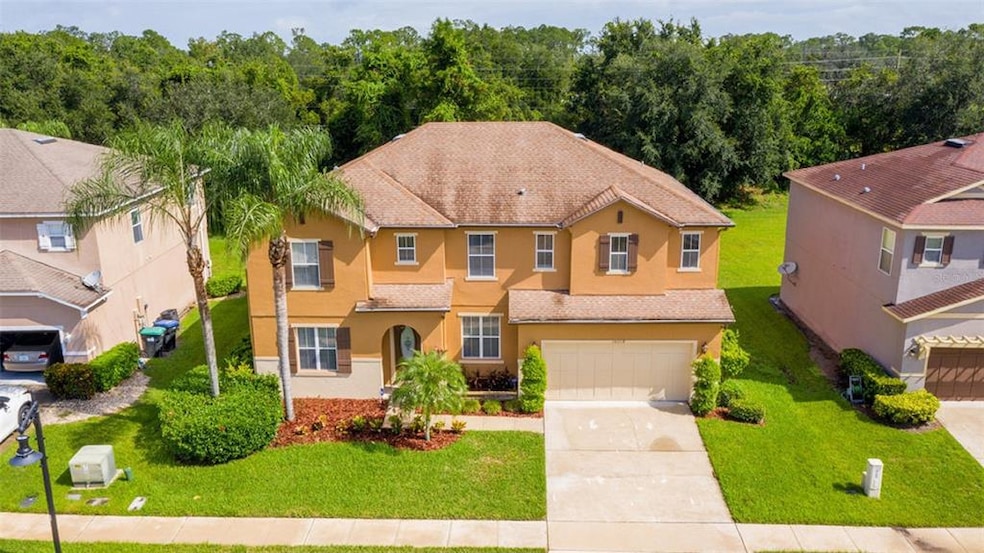
You will fall in love with this elegant two-story house, 4 bedrooms 2 1/2 bathrooms, loft and flex space. When you arrive at the home you’ll immediately notice the immaculate and well-manicured landscaping. Upon entrance, you will be impacted with the open concept environment. Starting with formal living and formal dining, you are invited to the family room, perfect for family gatherings and entertaining. The kitchen is a chef's dream and includes Stainless Steel appliances, beveled granite, mosaic tile backsplash, butlers pantry and beautiful cabinetry with decorative glass door, whine storage and crown molding. The kitchen has a spacious breakfast nook and a bar-style island that leads into the family room. Large windows provide plenty of natural light along with sliding glass doors that lead to the spacious backyard. The oversized lot is big enough to put a tennis court in it. The flex space separated from the kitchen/family room can be deemed an office, playroom, or even converted into an additional bedroom! The laundry room with a magnific retro floor title is conveniently located close to the master bedroom on the second floor. Eagle Creek is an award-winning golf community that has it all – a 4 ½ star Championship Golf Course, a two-story Golf Clubhouse with Pro Shop, Lounge, and Restaurant. Other features include Family Recreation Clubhouse with Fitness Center and Gathering Room, Resort-Style Pool, Tennis Courts, Basketball Courts, Multi-Purpose Sports Field, Dog Park, Gazebos, Parks, Playgrounds, and more! Eagle Creek is conveniently located in the premier LAKE NONA area. Just minutes from top-rated schools, Medical City, 417 & 528 Expressways, Lake Nona Town Center, USTA National Campus, Valencia College, Boxi Park, Orlando International Airport, Moss Park & nature trails, extensive shopping, dining, entertainment options, and so much more!

Last Agent to Sell the Property

Patricia Pretel

DEFINE REALTY LLC License #3369240 Listed on: 08/13/2021

Co-Listed By

Maya Singh

MARKET CONNECT REALTY LLC License #3327565

Last Buyer's Agent

Luiz Silva

MS LAND & BUILDING LLC License #3285102

Home Details

Home Type

  • Single Family

Est. Annual Taxes

  • $3,827

Year Built

  • Built in 2005

Lot Details

  • 9,153 Sq Ft Lot
  • Northwest Facing Home
  • Oversized Lot
  • Property is zoned P-D

HOA Fees

  • $146 Monthly HOA Fees

Parking

  • 2 Car Attached Garage

Home Design

  • Brick Exterior Construction
  • Slab Foundation
  • Shingle Roof
  • Stone Siding

Interior Spaces

  • 3,313 Sq Ft Home
  • 2-Story Property
  • Open Floorplan
  • Crown Molding
  • Ceiling Fan
  • Family Room Off Kitchen
  • Den
  • Loft
  • Attic Fan

Kitchen

  • Eat-In Kitchen
  • Range
  • Microwave
  • Dishwasher
  • Stone Countertops
  • Solid Wood Cabinet
  • Disposal

Flooring

  • Reclaimed Wood
  • Carpet
  • Ceramic Tile

Bedrooms and Bathrooms

  • 4 Bedrooms
  • Walk-In Closet

Laundry

  • Dryer
  • Washer

Outdoor Features

  • Exterior Lighting

Schools

  • Eagle Creek Elementary School
  • Lake Nona Middle School
  • Lake Nona High School

Utilities

  • Central Air
  • Heating Available

Listing and Financial Details

Community Details

Overview

  • Association fees include 24-hour guard, community pool
  • Homeowners Association Of Eagle Creek Association, Phone Number (407) 207-7078
  • Visit Association Website
  • Eagle Crk Ph 01A ; Eagle Creek Subdivision
  • Association Owns Recreation Facilities
  • Rental Restrictions

Recreation

  • Golf Course Community
  • Tennis Courts
  • Recreation Facilities
  • Community Playground
  • Fitness Center
  • Community Pool
  • Park

Additional Features

  • Clubhouse
  • Gated Community

Home Details

Home Type

Single Family

Est. Annual Taxes

$3,827

Year Built

Built in 2005

Lot Details

9,153 Sq Ft Lot

HOA Fees

$146 per month

Parking

2

Listing Details

  • HOA Fee Includes: 24-Hour Guard, Community Pool
  • Property Type: Residential
  • Property Condition: Completed
  • Property Sub Type: Single Family Residence
  • Construction Materials: Brick, Stone
  • Fireplace: No
  • Living Area: 3313
  • Lot Size Acres: 0.21
  • New Construction: No
  • Year Built: 2005
  • Lot Size Sq Ft: 9153
  • Status: Sold
  • Down Payment Resource URL: https://www.workforce-resource.com/dpr/listing/MFRMLS/O5965757?w=Agent&skip_sso=true
  • Down Payment Resource URL 2: https://www.workforce-resource.com/dpr/listing/MFRMLS/O5965757?w=Customer
  • Homestead Y N: No
  • Number Of Pets: 2
  • Total Acreage: 0 to less than 1/4
  • Unit Number Y N: No
  • Ratio: Close Price\List Price: 0.938
  • Price per Sq Ft: 178.09
  • Close to Original List Price Ratio: 0.92622
  • View: No
  • Co List Office Mls Id: 261017054
  • Co List Office Phone: 407-701-0162
  • Ownership: Fee Simple
  • Tax Year: 2020
  • Special Features: VirtualTour

Interior Features

  • Living Area Units: Square Feet
  • Flooring: Carpet, Ceramic Tile, Reclaimed Wood
  • Full Bathrooms: 2
  • Half Bathrooms: 1
  • Interior Amenities: Attic Fan, Ceiling Fans(s), Crown Molding, Eating Space In Kitchen, Kitchen/Family Room Combo, Dormitorio Principal Arriba, Open Floorplan, Other, Solid Wood Cabinets, Stone Counters, Walk-In Closet(s)
  • Appliances Included: Dishwasher, Disposal, Dryer, Microwave, Range, Washer
  • Foundation Details: Slab
  • Total Bedrooms: 4
  • Levels: Two
  • Stories: 2
  • Room Count: 5
  • Additional Rooms: Den/Library/Office, Loft

Exterior Features

  • Direction Faces: Northwest
  • Exterior Features: Lighting, Other, Sidewalk
  • Roof: Shingle
  • Pool Private: No
  • Waterfront: No
  • Road Surface Type: Asphalt
  • Water View Y N: No
  • Water Access Y N: No
  • Water Extras Y N: No
  • Disclosures: HOA/PUD/Condo Disclosure, Seller Property Disclosure

Garage/Parking

  • Attached Garage: Yes
  • Carport Y N: No
  • Garage Spaces: 2
  • Garage Yn: Yes
  • Covered Parking Spaces: 2
  • Open Parking: No

Utilities

  • Utilities: Electricity Connected, Other
  • Cooling: Central Air
  • Heating: Electric
  • Sewer: Public Sewer
  • Water Source: Public
  • Cooling Y N: Yes
  • Heating Yn: Yes

Condo/Co-op/Association

  • Community Features: Association Recreation - Owned, Gated Community, Pool, Sidewalk, Tennis Courts
  • Association Amenities: Clubhouse, Fitness Center, Gated, Golf Course, Park, Playground, Pool, Recreation Facilities, Tennis Court(s)
  • Association Fee: 438
  • Association Fee Frequency: Quarterly
  • Association Name: Homeowners Association of Eagle Creek
  • Phone: (407) 207-7078
  • Association: Yes
  • Senior Community: No
  • Association Website: http://www.eaglecreekonline.com/
  • Association Email: eaglecreekadmin@community-mgmt.com
  • Association Fee Requirement: Required
  • Association Approval Required YN: No

Fee Information

  • Total Annual Fees: 1752
  • Monthly HOA Fee: 146
  • Total Monthly Fees: 146

Schools

  • Elementary School: Eagle Creek Elementary
  • High School: Lake Nona High
  • Middle Or Junior School: Lake Nona Middle School

Lot Info

  • Zoning: P-D
  • Parcel Number: 29-24-31-2242-01-750
  • Additional Parcels: No
  • Lot Features: Oversized Lot, Sidewalk
  • Flood Zone Code: X

Rental Info

  • Pets Allowed: Yes
  • Minimum Lease: 8-12 Months
  • Pet Restrictions: Buyer to verify any and all restrictions with the appropriate authority.
  • Lease Restrictions Y N: Yes
  • Additional Lease Restrictions: Buyer to verify any and all restrictions with the appropriate authority.

Tax Info

  • Tax Annual Amount: 3827.42
  • Tax Block: 1
  • Tax Book Number: 55-137
  • Tax Lot: 175

Ownership History

We collect this data history from publicly available records. To have your information removed, we recommend requesting removal directly through your county’s website.

Date Name Owned For Owner Type

Purchase Details

Listed on
Aug 13, 2021
Closed on
Oct 28, 2021
Sold by
Bought by
Seller's Agent
Patricia Pretel
DEFINE REALTY LLC
Buyer's Agent
Luiz Silva
MS LAND & BUILDING LLC
List Price
$637,000
Sold Price
$590,000
Premium/Discount to List
-$47,000
-7.38%
Current Estimated Value
$746,845

Home Financials for this Owner

Home Financials are based on the most recent Mortgage that was taken out on this home.
Estimated Appreciation
$156,845
Avg. Annual Appreciation
5.07%
Original Mortgage
$522,000
Interest Rate
0.0301%
Mortgage Type
New Conventional

Purchase Details

Closed on
Feb 23, 2021
Sold by
Bought by

Purchase Details

Listed on
Jul 20, 2012
Closed on
Jun 22, 2012
Sold by
Bought by
Seller's Agent
Michael Cortes PA
REAL BROKER, LLC
Buyer's Agent
Rafael Heredia
SALVAMERICA, LLC
List Price
$275,000
Sold Price
$275,000

Home Financials for this Owner

Home Financials are based on the most recent Mortgage that was taken out on this home.
Avg. Annual Appreciation
7.38%
Original Mortgage
$263,145
Interest Rate
0.0387%
Mortgage Type
FHA

Purchase Details

Closed on
Sep 8, 2009
Sold by
Bought by

Purchase Details

Closed on
Aug 14, 2009
Sold by
Bought by

Purchase Details

Closed on
Dec 30, 2005
Sold by
Bought by

Home Financials for this Owner

Home Financials are based on the most recent Mortgage that was taken out on this home.
Original Mortgage
$50,000
Interest Rate
0.0605%
Mortgage Type
Credit Line Revolving
Source: Public Records

Range of Values:

--
Value Increase
--
Percent Increase
--
Adjusted for Inflation
Collateral Analytics

Collateral Analytics Collateral Analytics AVMs (Automated Valuation Model) employ a number of statistical approaches combined with neighborhood-specific comparable selection guarantees the most up-to-date and precise valuations.

Not Available

Collateral Analytics does not have data for the current month. Please view the chart for historical values.

ICE

ICE Mortgage Technology ICE Mortgage Technology’s AVM (Automated Valuation Model) is a state-of-the-art online residential property valuation tool that provides a quick and accurate estimate of the value of almost any home in the U.S.

Not Available

ICE Mortgage Technology does not have data for the current month. Please view the chart for historical values.

First American

First American First American Data & Analytics’ next-generation AVM combines unrivaled data assets with a blended ensemble of valuation models to produce highly accurate, reliable valuations you can trust.

Not Available

First American does not have data for the current month. Please view the chart for historical values.

Quantarium

Quantarium Quantarium’s valuation service, repeatedly proven the industry’s most accurate and comprehensive, is supercharged with a self-learning and auto-tuning AI engine that continually becomes smarter and more accurate as it processes daily inputs from the industry’s leading RE data lake.

Not Available

Quantarium does not have data for the current month. Please view the chart for historical values.

Average Value
Not Available
List Price
Sold Price
Create a Home Valuation Report for This Property
The Home Valuation Report is an in-depth analysis detailing your home's value as well as a comparison with similar homes in the area

Home Values in the Area

Source: Public Records

Average Home Value in this Area


Source: Public Records

Purchase History

We collect this data history from publicly available records. To have your information removed, we recommend requesting removal directly through your county’s website.

Date Buyer Sale Price Title Company
$590,000 Celebration Title Group
$200,100 --
$275,000 Foundation Title & Settlemen
$207,500 Landcastle Title Llc
-- Attorney
$383,700 First American Title Ins Co
Source: Public Records

Mortgage History

We collect this data history from publicly available records. To have your information removed, we recommend requesting removal directly through your county’s website.

Date Status Borrower Loan Amount
Open $522,000
Previous Owner $280,000
Previous Owner $263,145
Previous Owner $138,750
Previous Owner $412,000
Previous Owner $50,000
Previous Owner $306,952
Source: Public Records

Property History

We collect this data history from publicly available records. To have your information removed, we recommend requesting removal directly through your county’s website.

Date Event Price List to Sale Price per Sq Ft Prior Sale
10/28/2021 10/28/21 Sold $590,000 -6.2% $178 / Sq Ft
09/16/2021 09/16/21 Pending -- -- --
08/30/2021 08/30/21 Price Changed $629,000 -0.9% $190 / Sq Ft
08/19/2021 08/19/21 Price Changed $635,000 -0.3% $192 / Sq Ft
08/13/2021 08/13/21 For Sale $637,000 +131.6% $192 / Sq Ft
06/16/2014 06/16/14 Off Market $275,000 -- --
07/23/2012 07/23/12 Sold $275,000 0.0% $83 / Sq Ft View Prior Sale
07/20/2012 07/20/12 Pending -- -- --
07/20/2012 07/20/12 For Sale $275,000 -- $83 / Sq Ft
Source: Stellar MLS

Tax History

We collect this data history from publicly available records. To have your information removed, we recommend requesting removal directly through your county’s website.

Year Tax Paid Tax Assessment Tax Assessment Total Assessment is a certain percentage of the fair market value that is determined by local assessors to be the total taxable value of land and additions on the property. Land Improvement
2026 $7,564 $535,454
2025 $7,564 $535,454
2024 $6,763 $484,376
2023 $6,763 $457,015 $0 $0
2022 $6,543 $443,704 $90,000 $353,704
2021 $4,020 $277,234 $0 $0
2020 $3,827 $273,406 $0 $0
2019 $3,937 $267,259 $0 $0
2018 $3,904 $262,276 $0 $0
2017 $3,849 $315,214 $42,000 $273,214
2016 $3,822 $299,900 $35,000 $264,900
2015 $3,889 $285,901 $30,000 $255,901
2014 $3,952 $247,865 $30,000 $217,865
Source: Public Records

Agents Affiliated with this Home

  • Section Image
  • Section Image
  • Section Image
  • Section Image
  • Section Image
See All Agents

Map

Source: Stellar MLS

MLS Number: O5965757

Stellar MLS

APN: 29-2431-2242-01-750

Your Personal Tour Guide

Ask me questions while you tour the home.