NOT LISTED FOR SALE

10219 Possum Fork Rd Picayune, MS 39466

Picayune Area
3 Beds
2 Baths
1,510 Sq Ft
2.14 Acre Lot

Sale Details

Date Sold: October 10, 2024

67 Days on Market

Highlights

  • New Construction
  • Central Air
  • Heating Available
  • 1-Story Property
  • 2 Car Garage

About This Home

As of October 2024

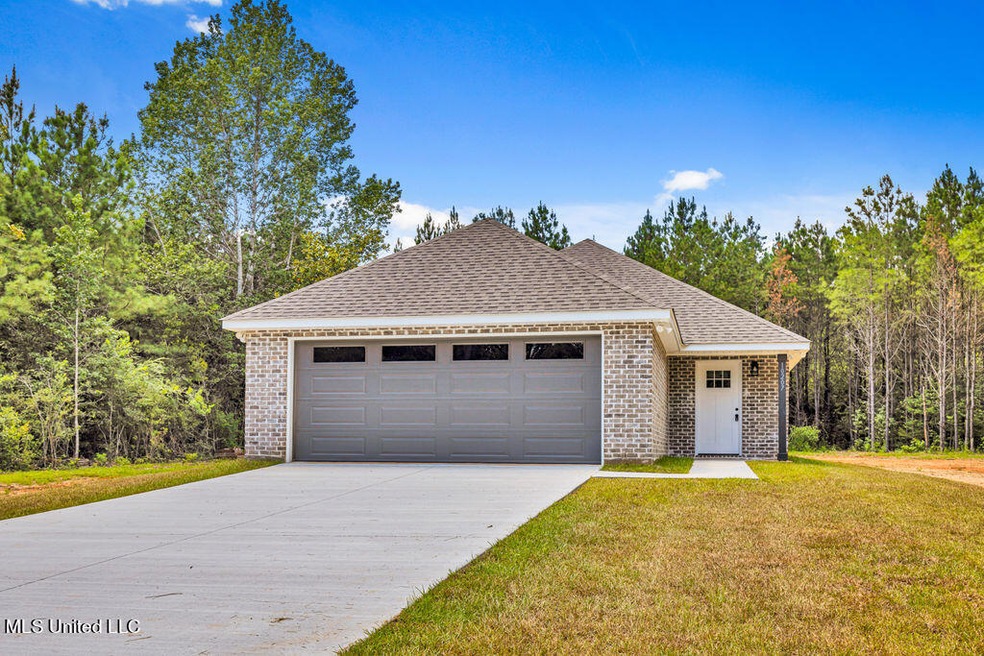
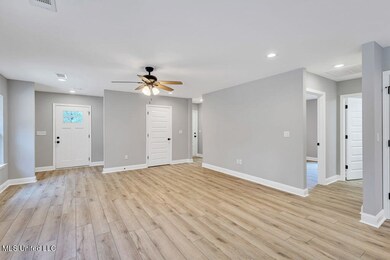
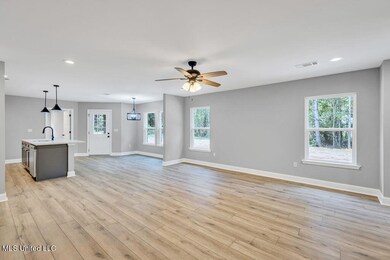
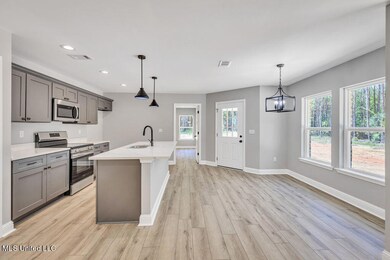
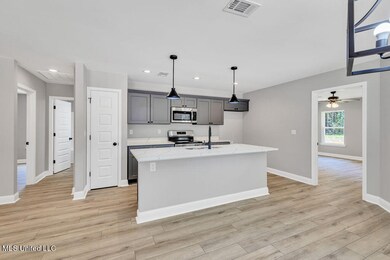
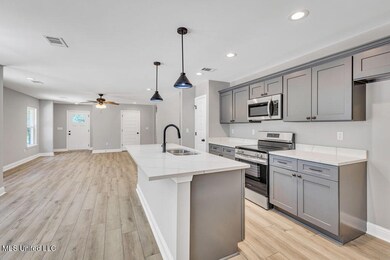
BRAND NEW 3 bedroom 2 bath brick home with 2 car garage on over 2 beautiful acres!!!! Quiet area with little traffic. Energy efficient home. Large open floor plan with grey shaker hardwood cabinets and granite counters throughout! Stainless Appliances! Plenty of room in walk-in closet for all your clothes. Spacious master bath. The inside photos are not of the actual home, but at the same plan/builder colors and materials may vary.

Last Agent to Sell the Property

Grace Templet

Templet Realty, LLC License #B21044 Listed on: 08/20/2024

Last Buyer's Agent

Antha mitchell

The Smith Team Realty Group DBA The Smith Group Realty License #S42724

Home Details

Home Type

  • Single Family

Year Built

  • Built in 2024 | New Construction

Lot Details

  • 2.14 Acre Lot

Parking

  • 2 Car Garage
  • Front Facing Garage
  • Garage Door Opener

Home Design

  • Brick Exterior Construction
  • Slab Foundation
  • Architectural Shingle Roof
  • Vinyl Siding

Interior Spaces

  • 1,510 Sq Ft Home
  • 1-Story Property

Kitchen

  • Electric Range
  • Dishwasher

Bedrooms and Bathrooms

  • 3 Bedrooms
  • 2 Full Bathrooms

Utilities

  • Central Air
  • Heating Available
  • Electric Water Heater
  • Septic Tank

Community Details

  • Metes And Bounds Subdivision

Home Details

Home Type

Single Family

Year Built

Built in 2024 | New Construction

Lot Details

2.14 Acres

Parking

2

Listing Details

  • Unit Levels: One
  • Property Sub Type: Single Family Residence
  • Prop. Type: Residential
  • Structure Type: House
  • Year Built: 2024
  • Lot Size Acres: 2.14
  • Subdivision Name: Metes And Bounds
  • Directions: Old Kiln Rd to stop sign. Go left on. Then turn right on Possum Fork. Home about mile down on left.
  • Garage Yn: Yes
  • New Construction: Yes
  • General Property Information:List PriceSqFt: 172.12
  • Special Features: NewHome

Interior Features

  • Full Bathrooms: 2
  • Total Bedrooms: 3
  • Fireplace: No
  • Appliances: Dishwasher, Electric Range, Electric Water Heater

Exterior Features

  • Property Condition: New Construction
  • Roof: Architectural Shingles
  • General Property Information:Accessibility Features: No
  • Exterior ConstructionSiding: Brick, Vinyl
  • Foundation Details: Slab
  • Home Warranty: One Year Builder

Garage/Parking

  • Garage Spaces: 2.0
  • Attached Garage: No
  • Parking Features: Garage Door Opener, Garage, Garage Faces Front

Utilities

  • Sewer: Septic Tank
  • Water Source: Community
  • Cooling Y N: Yes
  • Heating Yn: Yes
  • Cooling: Central Air, Electric
  • Utilities: Electricity Connected, Sewer Connected, Water Connected
  • Water Heater: Electric

Lot Info

  • Parcel #: Tbd
  • Lot Size Sq Ft: 93218.4

Tax Info

  • Tax Year: 2024
Create a Home Valuation Report for This Property
The Home Valuation Report is an in-depth analysis detailing your home's value as well as a comparison with similar homes in the area

Property History

We collect this data history from publicly available records. To have your information removed, we recommend requesting removal directly through your county’s website.

Date Event Price List to Sale Price per Sq Ft
10/10/2024 10/10/24 Sold -- -- --
09/17/2024 09/17/24 Pending -- -- --
08/20/2024 08/20/24 For Sale $259,900 0.0% $172 / Sq Ft
08/18/2024 08/18/24 Pending -- -- --
07/23/2024 07/23/24 Price Changed $259,900 +8.3% $172 / Sq Ft
07/22/2024 07/22/24 Price Changed $239,900 -7.7% $159 / Sq Ft
07/11/2024 07/11/24 For Sale $259,900 -- $172 / Sq Ft
Source: MLS United

Agents Affiliated with this Home

  • Section Image
  • Section Image
See All Agents

Map

Source: MLS United

MLS Number: 4085179

MLS United
Your Personal Tour Guide

Ask me questions while you tour the home.