



1022 Augusta Ln Ottawa, KS 66067
Ottawa AreaHighlights
- Patio
- Walk-In Closets
- Smoke Free
- Vaulted Ceiling
About This Home
OPEN HOUSE 8/22 10:00 - 12:00 Call for tour 8-17 through 8-21 for evening tour
Call Tammy to see - seven 85-four18-88 four zero
OPEN FLOOR PLAN—PLENTY OF STORAGE (2 blocks North of Golf Course)
We keep our apartments Pet Free for those with allergies. (no exceptions) No smoking on premises. (insurance requirement)
2 Bedrooms (Vaulted Ceiling in Master Bedroom)
2 Full Bathrooms (Very spacious)
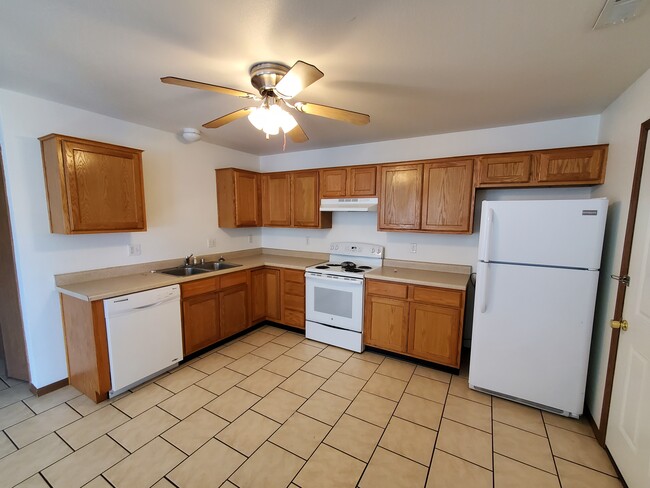
Large Kitchen with Oak Cabinets
A lot of walk-in closet storage space
Quality Appliances -
Stove, Range Hood, Refrigerator, Dishwasher
Washer & Dryer hookups
Ceramic Tile floors in- Kitchen, Baths & Hallways
Vinyl Planking in Living Room
Carpet in bedrooms
Vaulted Ceiling Living Room - Vinyl planking floor
Ceiling Fans (Living Room –Bedrooms)
Wired for Cable TV & Internet
36” Wide doors (Except for Master Bathroom) Avail. most units
Patio (In different locations depending upon the unit)
2 Car Garage - Storage area in Garage - Garage Door Openers
Mowing included - Front Storm door (Snow removal not included-seldom needed)

Townhouse Details
Property Information
- Built in 2002
- 1 unit
Townhouse Features
- Cable Ready
- Storage Space
- Washer/Dryer Hookup
- Heating
- Ceiling Fans
- Tub/Shower
- Smoke Free
Shared Community
- Storage Space
Outdoor Features
- Patio
Kitchen Features & Appliances
- Dishwasher
- Microwave
- Kitchen
- Refrigerator
- Range
Model Details
- Tile Floors
- Vaulted Ceiling
- Walk-In Closets
- Carpet
Fees and Policies
The fees below are based on community-supplied data and may exclude additional fees and utilities. Use the Rent Estimate Calculator to determine your monthly and one-time costs based on your requirements.
Property Fee Disclaimer: Based on community-supplied data and independent market research. Subject to change without notice. May exclude fees for mandatory or optional services and usage-based utilities.
Map
Property History
We collect this data history from publicly available records. To have your information removed, we recommend requesting removal directly through your county’s website.
| Date | Event | Price | List to Sale | Price per Sq Ft |
|---|---|---|---|---|
| 08/16/2026 08/16/26 | Price Changed | $1,350 | 0.0% | $1 / Sq Ft |
| 08/16/2026 08/16/26 | For Rent | $1,350 | +3.8% | -- |
| 03/20/2026 03/20/26 | Off Market | $1,300 | -- | -- |
| 11/01/2025 11/01/25 | For Rent | $1,300 | -- | -- |
- 1602 Bluestem Dr
- 643 N Hemlock St
- 1725 Elderberry Ln
- 717 N Sycamore St
- 736 N Sycamore St
- 733 N Oak St
- 828 N Oak St
- 933 N Cedar St
- 707 E 3rd St
- 212 S Poplar St
- 121 S Cedar St
- 703 E 4th St
- 124 N Locust St
- 221 W 2nd St
- 117 S Elm St
- 417 W 2nd St
- 713 S Sycamore St
- 727 S Sycamore St
- 737 S Cherry St
- 708 S Poplar St
- 1023 Diamond Head Rd
- 802 S Cedar St Unit . 3
- 838 S Oak St
- 409 E 9th St
- 4 W Canterbury Ct
- 1141 W 17th St
- 609 High St
- 916 Eagle Ridge Dr
- 424 Lincoln Ave
- 19475 S Amherst St
- 30125 W 187th St
- 3345 Magnolia Cir
- 29701 W 188th St
- 31959 W 172nd St
- 2511 W 31st St
- 31770 W 171st St
- 2807 Ridge Ct
- 208 Brookside Dr
- 212 Brookside Dr
- 900 Prairie St
Ask me questions while you tour the home.