
Seller's Agent in 2024
Jeff Haupt
Benchmark Realty, LLC
(615) 294-5660
46 Total Sales


Estimated Value: $412,643
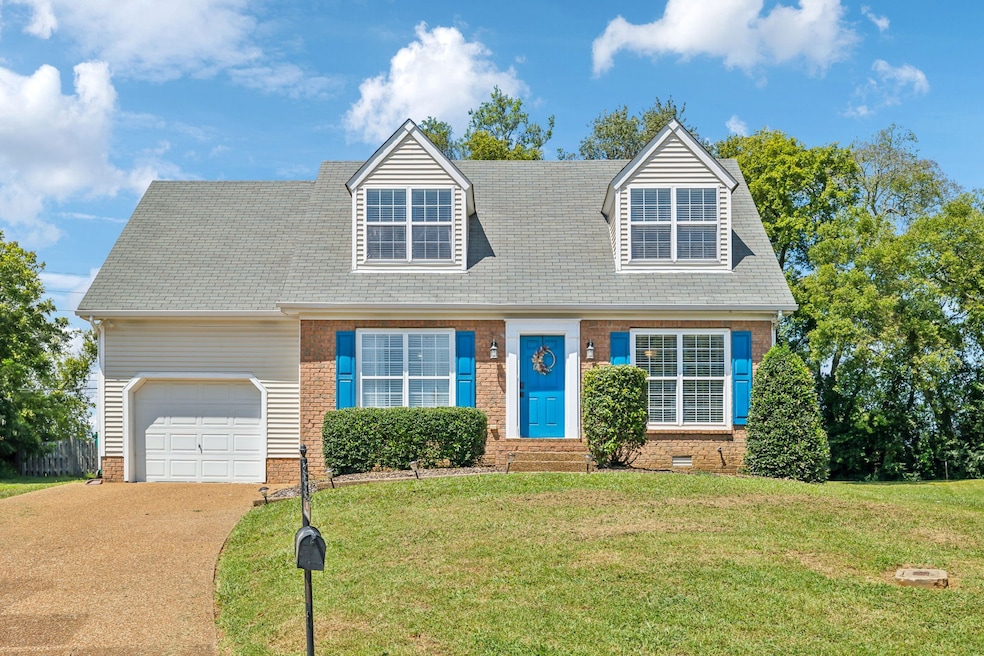
Sellers say keep showing!!!!!!**Walk to Longview Elementary** Come see this move in ready, beautifully updated home in Wakefield Subdivision. Freshly painted interior, luxury vinyl plank on the main level and like new carpet upstairs. New soft closed kitchen cabinets, lighting, stainless steel appliances, tile backsplash and quartz countertops. Primary bathroom updated with tile shower, spa shower unit, awesome sliding glass shower door, new vanity and plumbing fixture and lighting. All rooms with ceiling fans, large backyard is partially fenced. HVAC is approximately 6 years old, hot water heater is about 6 years old, roof about 10+ years old. Walk to Longview Elementary School and walk to Williamson Rec Center, clubhouse, playground, and pool. Grocery, shopping, restaurants are all close by.
Last Agent to Sell the Property
Benchmark Realty, LLC Brokerage Phone: 6152945660 License #280615 Listed on: 08/23/2024
We collect this data history from publicly available records. To have your information removed, we recommend requesting removal directly through your county’s website.
We collect this data history from publicly available records. To have your information removed, we recommend requesting removal directly through your county’s website.
| Date | Buyer | Sale Price | Title Company |
|---|---|---|---|
| $412,000 | Momentum Title | ||
| $406,000 | Limestone Title & Escrow | ||
| -- | Apperson Crump Plc | ||
| -- | None Available | ||
| -- | None Available | ||
| $160,000 | Partners Title Of Tennessee | ||
| $141,900 | Mid State Title & Escrow Inc |
We collect this data history from publicly available records. To have your information removed, we recommend requesting removal directly through your county’s website.
| Date | Status | Borrower | Loan Amount |
|---|---|---|---|
| Open | $288,400 | ||
| Previous Owner | $389,809 | ||
| Previous Owner | $157,102 | ||
| Previous Owner | $140,427 |
We collect this data history from publicly available records. To have your information removed, we recommend requesting removal directly through your county’s website.
| Date | Event | Price | List to Sale | Price per Sq Ft | Prior Sale |
|---|---|---|---|---|---|
| 10/24/2024 10/24/24 | Sold | $412,000 | 0.0% | $282 / Sq Ft | |
| 09/20/2024 09/20/24 | Pending | -- | -- | -- | |
| 08/23/2024 08/23/24 | For Sale | $412,000 | +1.5% | $282 / Sq Ft | |
| 04/28/2023 04/28/23 | Sold | $406,000 | +1.5% | $278 / Sq Ft | View Prior Sale |
| 03/28/2023 03/28/23 | Pending | -- | -- | -- | |
| 03/24/2023 03/24/23 | For Sale | $399,900 | -- | $274 / Sq Ft |
We collect this data history from publicly available records. To have your information removed, we recommend requesting removal directly through your county’s website.
| Year | Tax Paid | Tax Assessment Tax Assessment Total Assessment is a certain percentage of the fair market value that is determined by local assessors to be the total taxable value of land and additions on the property. | Land | Improvement |
|---|---|---|---|---|
| 2025 | $450 | $96,700 | $36,250 | $60,450 |
| 2024 | $450 | $60,850 | $18,750 | $42,100 |
| 2023 | $450 | $60,850 | $18,750 | $42,100 |
| 2022 | $1,114 | $60,850 | $18,750 | $42,100 |
| 2021 | $1,114 | $60,850 | $18,750 | $42,100 |
| 2020 | $971 | $44,950 | $11,250 | $33,700 |
| 2019 | $971 | $44,950 | $11,250 | $33,700 |
| 2018 | $939 | $44,950 | $11,250 | $33,700 |
| 2017 | $930 | $44,950 | $11,250 | $33,700 |
| 2016 | $917 | $44,950 | $11,250 | $33,700 |
| 2015 | -- | $38,100 | $8,750 | $29,350 |
| 2014 | -- | $38,100 | $8,750 | $29,350 |
Seller's Agent in 2024
Jeff Haupt
Benchmark Realty, LLC
(615) 294-5660
46 Total Sales
Buyer's Agent in 2024
Crystal Atkinson
Compass
(615) 812-0544
21 Total Sales
Seller's Agent in 2023
Kitt Pupel, Broker
LuxSmart Realty
(615) 300-3550
283 Total Sales
Source: Realtracs
MLS Number: 2695327
APN: 167K-B-023.00
Disclaimer: Certain information contained herein is derived from information provided by parties other than Homes.com. All information provided is deemed reliable, but is not guaranteed to be accurate and should be independently verified.
All data is obtained from various sources and may not have been verified by broker or MLS GRID. Supplied Open House Information is subject to change without notice. All information should be independently reviewed and verified for accuracy. Properties may or may not be listed by the office/agent presenting the information. Some IDX listings have been excluded from this website.
Listings courtesy of Realtracs as distributed by MLS GRID.
Based on information submitted to the MLS GRID
Ask me questions while you tour the home.