
Bobbi Powell
RE/MAX Acclaimed Properties
(812) 578-7901
35 Total Sales
13 in Bedford
$23K - $730K Price Range

Estimated Value: $181,000 - $199,000
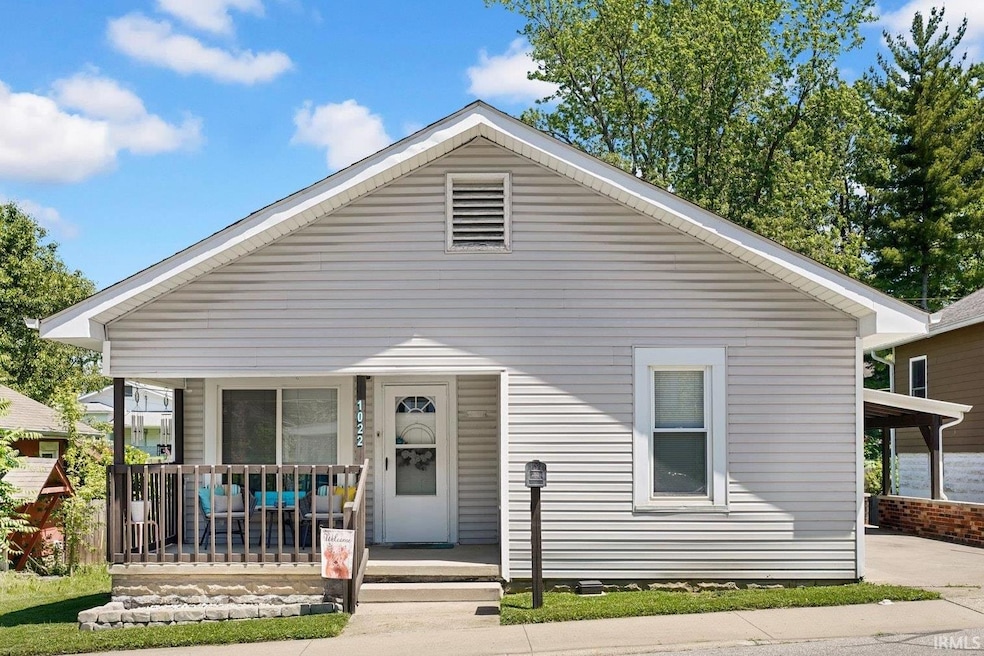
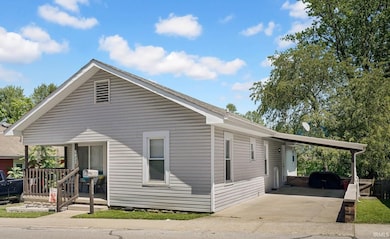
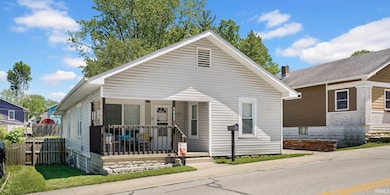
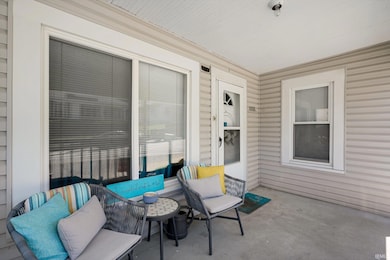
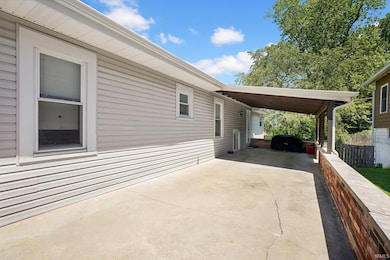
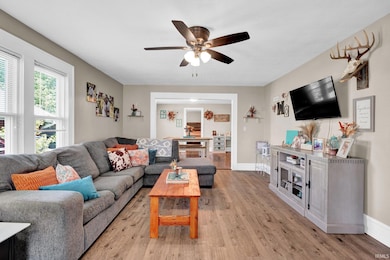
Welcome to this delightful 3-bed, 1-bath single-story home offering 1,240 square feet of comfortable living space in the heart of Bedford. Perfectly situated close to schools, shopping, local amenities, and just minutes from Highway 37 for your convenience. Step inside to an open-concept living and dining area, featuring new vinyl flooring and freshly painted kitchen cabinetry, creating a clean and modern feel. The full bath includes a stylish tile shower/tub combo, while all three bedrooms offer comfortable, functional space. Enjoy the outdoors from the newly updated covered front porch with railing, or unwind in the fenced-in backyard, perfect for privacy, pets, or entertaining. The off-street carport adds an extra layer of convenience for parking. A full, unfinished walkout basement provides ample storage or the potential for future expansion. With new water lines throughout and major systems (roof, HVAC, and water heater) all under 10 years old, you can move in with peace of mind. Don’t miss your chance to own this well-maintained and centrally located home!
We collect this data history from publicly available records. To have your information removed, we recommend requesting removal directly through your county’s website.
Bobbi Powell
RE/MAX Acclaimed Properties
(812) 578-7901
35 Total Sales
13 in Bedford
$23K - $730K Price Range
Michelle Stanger
STANGER HOMES, LLC
(930) 200-4890
147 Total Sales
8 in Bedford
$90K - $280K Price Range
Kelly Jones
Partners Realty Group
(930) 219-4097
84 Total Sales
1 in Bedford
$101,000 Price
Trent Keith
Keith Realty & Auction Group
(812) 714-1197
94 Total Sales
1 in Bedford
$109,900 Price
Billy Walker
Century 21 Classic Realty
(812) 247-6953
128 Total Sales
1 in Bedford
$133,750 Price
Tarah Cromer
RE/MAX Acclaimed Properties
(930) 322-1633
127 Total Sales
6 in Bedford
$199K - $356K Price Range
We collect this data history from publicly available records. To have your information removed, we recommend requesting removal directly through your county’s website.
| Date | Buyer | Sale Price | Title Company |
|---|---|---|---|
| -- | None Available | ||
| $95,000 | Thomas Title Company | ||
| $95,000 | -- | ||
| $22,000 | -- | ||
| $29,500 | -- | ||
| $50,555 | -- |
We collect this data history from publicly available records. To have your information removed, we recommend requesting removal directly through your county’s website.
| Date | Status | Borrower | Loan Amount |
|---|---|---|---|
| Open | $119,696 | ||
| Previous Owner | $93,279 | ||
| Previous Owner | $19,950 |
We collect this data history from publicly available records. To have your information removed, we recommend requesting removal directly through your county’s website.
| Date | Event | Price | List to Sale | Price per Sq Ft | Prior Sale |
|---|---|---|---|---|---|
| 06/24/2025 06/24/25 | Sold | $186,000 | +3.3% | $150 / Sq Ft | |
| 05/21/2025 05/21/25 | Pending | -- | -- | -- | |
| 05/19/2025 05/19/25 | For Sale | $180,000 | +21.6% | $145 / Sq Ft | |
| 09/07/2022 09/07/22 | Sold | $148,000 | -4.5% | $60 / Sq Ft | View Prior Sale |
| 08/02/2022 08/02/22 | Pending | -- | -- | -- | |
| 07/22/2022 07/22/22 | For Sale | $154,900 | 0.0% | $62 / Sq Ft | |
| 07/08/2022 07/08/22 | Pending | -- | -- | -- | |
| 07/07/2022 07/07/22 | Price Changed | $154,900 | -6.1% | $62 / Sq Ft | |
| 07/06/2022 07/06/22 | For Sale | $164,900 | -- | $66 / Sq Ft |
We collect this data history from publicly available records. To have your information removed, we recommend requesting removal directly through your county’s website.
| Year | Tax Paid | Tax Assessment Tax Assessment Total Assessment is a certain percentage of the fair market value that is determined by local assessors to be the total taxable value of land and additions on the property. | Land | Improvement |
|---|---|---|---|---|
| 2025 | $1,436 | $159,500 | $8,700 | $150,800 |
| 2024 | $1,481 | $148,100 | $8,500 | $139,600 |
| 2023 | $1,257 | $125,700 | $8,200 | $117,500 |
| 2022 | $1,179 | $117,900 | $7,900 | $110,000 |
| 2021 | $1,056 | $105,600 | $7,500 | $98,100 |
| 2020 | $1,023 | $102,300 | $7,200 | $95,100 |
| 2019 | $970 | $97,000 | $6,900 | $90,100 |
| 2018 | $420 | $60,300 | $6,800 | $53,500 |
| 2017 | $1,154 | $57,700 | $6,700 | $51,000 |
| 2016 | $1,144 | $57,200 | $6,700 | $50,500 |
| 2014 | $846 | $42,300 | $6,600 | $35,700 |
B
Seller Co-Listing Agent in 2025
Brandi Woods
LawCo Living LLC
(812) 583-5758
95 Total Sales
Buyer's Agent in 2025
Amanda Childers
Hawkins & Root Real Estate
(812) 583-3113
238 Total Sales
M
Seller's Agent in 2022
Michelle Stanger
Millican Realty
I
Buyer's Agent in 2022
IUO Non-BLC Member
Non-BLC Office
Source: Indiana Regional MLS
MLS Number: 202518427
APN: 47-06-14-302-039.000-010
Disclaimer: Certain information contained herein is derived from information provided by parties other than Homes.com. All information provided is deemed reliable, but is not guaranteed to be accurate and should be independently verified.
Based on information submitted to the MLS GRID. All data is obtained from various sources and may not have been verified by broker or MLS GRID. Supplied Open House Information is subject to change without notice. All information should be independently reviewed and verified for accuracy. Properties may or may not be listed by the office/agent presenting the information. Some IDX listings have been excluded from this website. IDX information is provided exclusively for personal, non-commercial use, and may not be used for any purpose other than to identify prospective properties consumers may be interested in purchasing. Information is deemed reliable but not guaranteed.
Based on information submitted to the MLS GRID
Ask me questions while you tour the home.