
Lori Rogers
Compass
(667) 239-8316
14 Total Sales
2 in Hampton
$435K - $550K Price Range


Estimated Value: $534,000 - $556,857
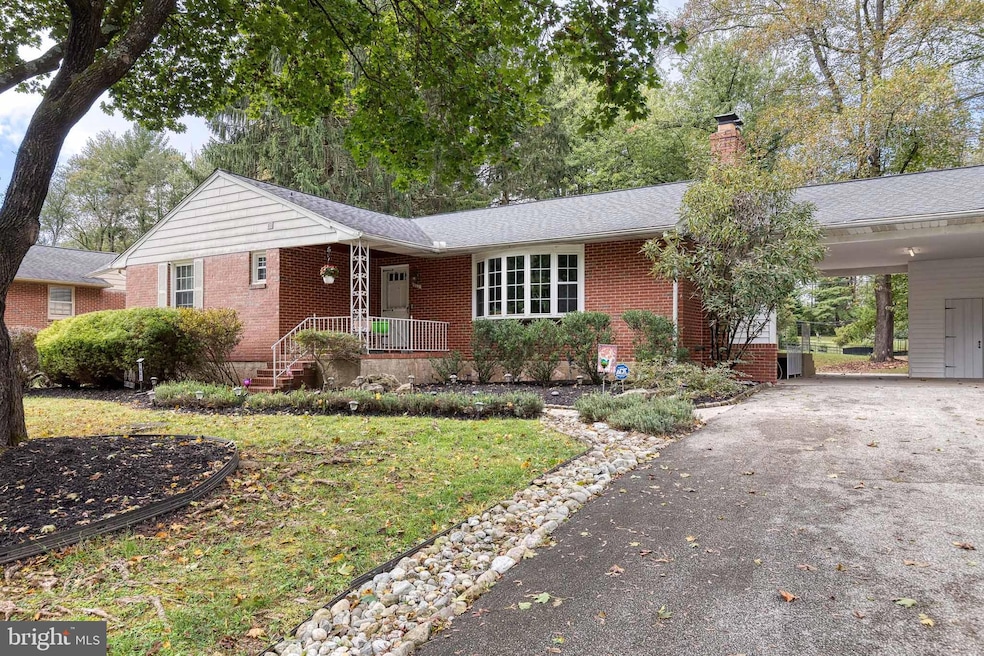
Tucked away around the bend of a quiet street just blocks from Loch Raven Reservoir is 1022 Roxleigh Road. A meticulously and lovingly maintained home cared for by the same owners for over 40 years. The recent updates include a new AC unit in 2021, new hardscaped patio 2020, new well pump 2022, hot water heater 2021, roof 2016, carpet 2025, paint 2025, and refinished hardwood floors 2025. Relax in the oversized living room that is the perfect place for the upcoming holiday season. The bay window drenches the space in natural light and allows you to see all of the surrounding green space of the neighborhood. The kitchen has ample cabinet space for all of your gadgets and an added countertop space for your food prep needs. The side entrance from the carport to the kitchen make it so you never have to worry about the weather when you are carrying in groceries. Enjoy formal or informal dinners in the separate dining room that opens right up to the living room making this the ultimate entertaining space. Down the hall is a generous primary suite with an updated private bathroom, plus two additional bedrooms that share a fully renovated hall bath with custom tiling, update vanity, and new tub. The lower level of this home is INCREDIBLE! Not only is there a potential 4th bedroom in the lower level, but there is an additional den/office space AND a giant family/rec room. This is where the party is meant to be! Did I mention the storage? Well there is a TON! There is a workshop space plus a huge storage space right off of the laundry area. But the most amazing part of this magical home is the outdoor living space. The HUMOUNGOUS hardscaped patio was installed in 2020 and is the retreat you have been searching for. This home sits on almost 1/2 an acre of flat land and is the most picturesque, lush greenspace you could dream of. Imagine backyard BBQ's, smore's on a firepit, soccer games, and the potential for a homestead garden. I promise, this is the one!
Last Agent to Sell the Property
(410) 902-1100 jessica@yaffeteam.com Yaffe Real Estate Listed on: 10/09/2025
Last Buyer's Agent
(443) 512-0090 broker@americanpremierrealtymd.com American Premier Realty, LLC License #RSR004843
We collect this data history from publicly available records. To have your information removed, we recommend requesting removal directly through your county’s website.
Lori Rogers
Compass
(667) 239-8316
14 Total Sales
2 in Hampton
$435K - $550K Price Range
Chris James
Northrop Realty
(443) 815-4182
55 Total Sales
1 in Hampton
$589,000 Price
Jachel Smalls
Samson Properties
(667) 771-4607
72 Total Sales
1 in Hampton
$515,000 Price
Gail Rohleder
Garceau Realty
(202) 932-0601
37 Total Sales
1 in Hampton
$650,000 Price
Barak Sky
Serhant
(240) 363-9670
823 Total Sales
1 in Hampton
$429,000 Price
Brian McCarty
Cummings & Co. Realtors
(443) 501-2887
52 Total Sales
1 in Hampton
$615,000 Price
We collect this data history from publicly available records. To have your information removed, we recommend requesting removal directly through your county’s website.
| Date | Buyer | Sale Price | Title Company |
|---|---|---|---|
| $540,000 | First American Title Insurance | ||
| $106,000 | -- |
We collect this data history from publicly available records. To have your information removed, we recommend requesting removal directly through your county’s website.
| Date | Status | Borrower | Loan Amount |
|---|---|---|---|
| Previous Owner | $100,000 | ||
| Previous Owner | $152,900 |
We collect this data history from publicly available records. To have your information removed, we recommend requesting removal directly through your county’s website.
| Date | Event | Price | List to Sale | Price per Sq Ft |
|---|---|---|---|---|
| 12/05/2025 12/05/25 | Sold | $540,000 | -1.8% | $231 / Sq Ft |
| 10/15/2025 10/15/25 | Pending | -- | -- | -- |
| 10/09/2025 10/09/25 | For Sale | $550,000 | -- | $235 / Sq Ft |
We collect this data history from publicly available records. To have your information removed, we recommend requesting removal directly through your county’s website.
| Year | Tax Paid | Tax Assessment Tax Assessment Total Assessment is a certain percentage of the fair market value that is determined by local assessors to be the total taxable value of land and additions on the property. | Land | Improvement |
|---|---|---|---|---|
| 2025 | $4,885 | $480,300 | $128,700 | $351,600 |
| 2024 | $4,885 | $445,100 | $0 | $0 |
| 2023 | $2,350 | $409,900 | $0 | $0 |
| 2022 | $4,460 | $374,700 | $114,500 | $260,200 |
| 2021 | $4,159 | $358,100 | $0 | $0 |
| 2020 | $4,159 | $341,500 | $0 | $0 |
| 2019 | $3,998 | $324,900 | $114,500 | $210,400 |
| 2018 | $3,865 | $313,933 | $0 | $0 |
| 2017 | $1,866 | $302,967 | $0 | $0 |
| 2016 | $3,321 | $292,000 | $0 | $0 |
| 2015 | $3,321 | $292,000 | $0 | $0 |
| 2014 | $3,321 | $292,000 | $0 | $0 |
Seller's Agent in 2025
Jessica Alperstein
Yaffe Real Estate
(443) 791-7770
1 in this area
143 Total Sales
Buyer's Agent in 2025
Kim Parsons
American Premier Realty, LLC
(410) 925-3351
1 in this area
96 Total Sales
Source: Bright MLS
MLS Number: MDBC2142842
APN: 09-0911891090
Disclaimer: Certain information contained herein is derived from information provided by parties other than Homes.com. All information provided is deemed reliable, but is not guaranteed to be accurate and should be independently verified.
The data relating to real estate for sale on this website appears in part through the BRIGHT Internet Data Exchange program, a voluntary cooperative exchange of property listing data between licensed real estate brokerage firms, and is provided by BRIGHT through a licensing agreement.
Listing information is from various brokers who participate in the Bright MLS IDX program and not all listings may be visible on the site.
The property information being provided on or through the website is for the personal, non-commercial use of consumers and such information may not be used for any purpose other than to identify prospective properties consumers may be interested in purchasing.
Some properties which appear for sale on the website may no longer be available because they are for instance, under contract, sold or are no longer being offered for sale.
Property information displayed is deemed reliable but is not guaranteed.
Copyright 2026 Bright MLS, Inc.
Ask me questions while you tour the home.