
Mica Pryor
Sarah Boyd & Co
(817) 670-5681
73 Total Sales
2 in Kaufman
$245K - $750K Price Range


Estimated Value: $697,441 - $742,000
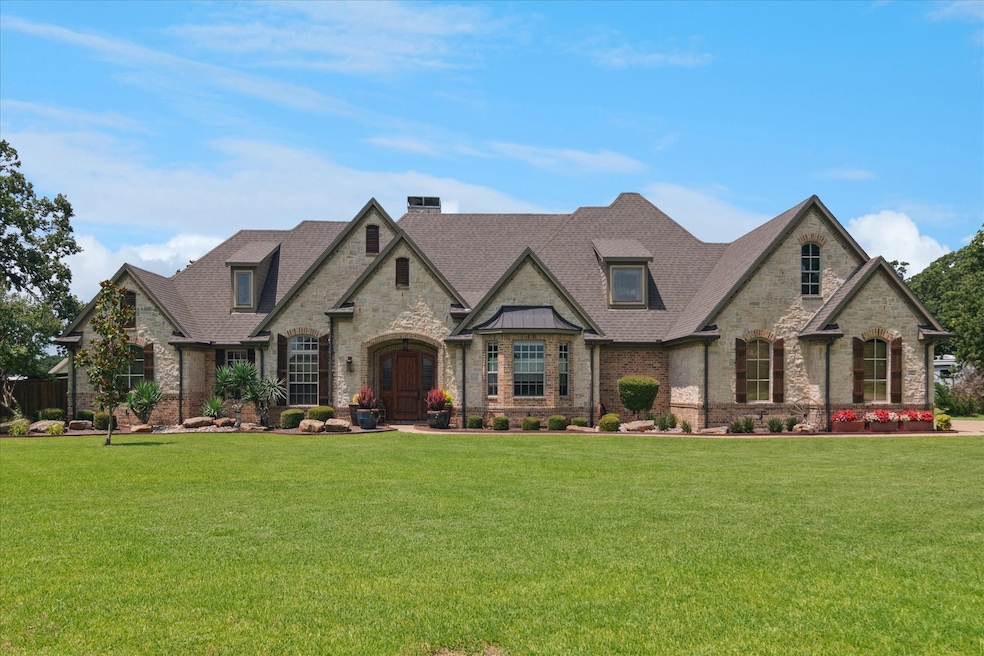
This stunning custom-built home offers the perfect blend of luxury and comfort across 3,500 square feet of beautifully designed living space. With 3-bedrooms and 3.5-bathrooms, this residence showcases exceptional attention to detail throughout, from the elegant crown molding to the beautiful hand-scraped wood floors, that flow seamlessly through the open floor plan. The heart of the home boasts a custom stone gas fireplace with tray ceiling. The spacious eat-in kitchen is equipped with stainless steel appliances, gas stove, double oven and granite countertops, perfect for both casual dining and entertaining guests. The primary bedroom serves as a true retreat, complete with an ensuite bath has separate vanities, soaking tub, separate shower, and dual large walk-in closets. Additional rooms include a dedicated office and a media room for work and relaxation. Step outside to discover your own private oasis featuring a custom pool with waterfall, charming pergola creating a resort-like atmosphere in your own backyard. The covered outdoor entertaining area includes a fireplace, making it ideal for year-round gatherings. The large fenced backyard provides ample space for activities and privacy. Located in the highly sought after South Bend Estates in Post Oak Bend, this property sits on a generous lot, 3 car garage with insulated doors. There is an additional upstairs heated and cooled room that awaits your finishing touches.
Last Agent to Sell the Property
Elsie Halbert Real Estate, LLC Brokerage Phone: 972-962-2110 License #0649754 Listed on: 06/28/2025
We collect this data history from publicly available records. To have your information removed, we recommend requesting removal directly through your county’s website.
Mica Pryor
Sarah Boyd & Co
(817) 670-5681
73 Total Sales
2 in Kaufman
$245K - $750K Price Range
John Morrison
Exalt Realty
(817) 662-4202
55 Total Sales
4 in Kaufman
$130K - $740K Price Range
Jon Schmidt
Berkshire HathawayHS PenFed TX
(469) 416-4941
45 Total Sales
1 in Kaufman
$1,125,000 Price
Jill Browne
Browne-Hollar Realty
(903) 483-3131
40 Total Sales
1 in Kaufman
$189,900 Price
Cindy Miller
Keller Williams Rockwall
(469) 369-1269
22 Total Sales
1 in Kaufman
$2,699,000 Price
Star Green
Orchard Brokerage
(817) 318-6602
86 Total Sales
1 in Kaufman
$225,000 Price
We collect this data history from publicly available records. To have your information removed, we recommend requesting removal directly through your county’s website.
| Date | Buyer | Sale Price | Title Company |
|---|---|---|---|
| -- | Kaufman County Title & Abstrac | ||
| Gray Bradley D | -- | Kaufman County Title & Abstr |
We collect this data history from publicly available records. To have your information removed, we recommend requesting removal directly through your county’s website.
| Date | Event | Price | List to Sale | Price per Sq Ft |
|---|---|---|---|---|
| 09/03/2025 09/03/25 | Sold | -- | -- | -- |
| 07/29/2025 07/29/25 | Pending | -- | -- | -- |
| 06/28/2025 06/28/25 | For Sale | $775,000 | -- | $221 / Sq Ft |
We collect this data history from publicly available records. To have your information removed, we recommend requesting removal directly through your county’s website.
| Year | Tax Paid | Tax Assessment Tax Assessment Total Assessment is a certain percentage of the fair market value that is determined by local assessors to be the total taxable value of land and additions on the property. | Land | Improvement |
|---|---|---|---|---|
| 2025 | $10,247 | $651,354 | $120,000 | $531,354 |
| 2024 | $10,247 | $627,194 | $120,000 | $507,194 |
| 2023 | $8,603 | $587,224 | $100,000 | $487,224 |
| 2022 | $10,028 | $541,479 | $0 | $0 |
| 2021 | $9,303 | $467,254 | $50,000 | $417,254 |
| 2020 | $8,991 | $451,560 | $50,000 | $401,560 |
| 2019 | $10,834 | $463,530 | $50,000 | $413,530 |
| 2018 | $10,428 | $446,160 | $44,000 | $402,160 |
| 2017 | $10,233 | $442,160 | $40,000 | $402,160 |
| 2016 | $9,067 | $391,780 | $40,000 | $351,780 |
| 2015 | $703 | $35,000 | $35,000 | $0 |
| 2014 | $703 | $35,000 | $0 | $0 |
Seller's Agent in 2025
Beverly Davis
Elsie Halbert Real Estate, LLC
(972) 768-4178
74 Total Sales
HD
Buyer's Agent in 2025
Haley Dowling
Dave Perry-Miller
(214) 649-0436
27 Total Sales
Source: North Texas Real Estate Information Systems (NTREIS)
MLS Number: 20981030
APN: 52667
Disclaimer: Certain information contained herein is derived from information provided by parties other than Homes.com. All information provided is deemed reliable, but is not guaranteed to be accurate and should be independently verified.
Listing information provided in part by the North Texas Real Estate Information Systems, Inc, for personal, non-commercial use by viewers of this site and may not be reproduced or redistributed. All information is deemed reliable but not guaranteed. Copyright © NTREIS 2026. All rights reserved
Ask me questions while you tour the home.