
Kevin Obendorfer
RE/MAX SELECT REALTY
(412) 968-8693
121 Total Sales
4 in Adams
$365K - $790K Price Range
Estimated Value: $1,213,226
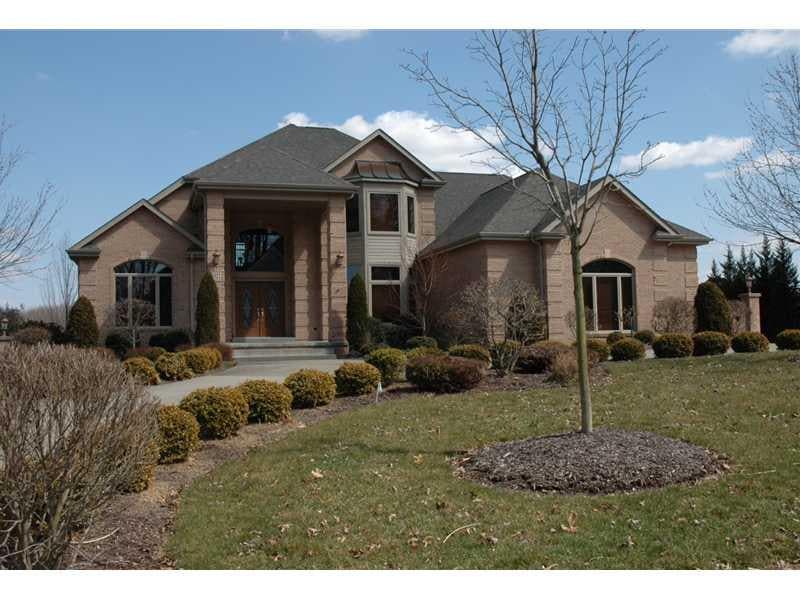
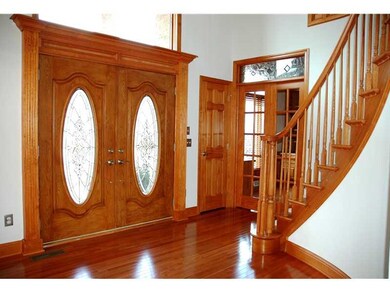
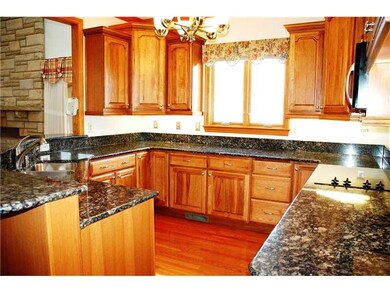
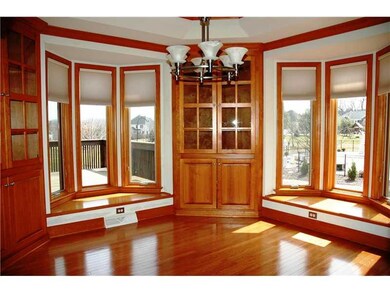
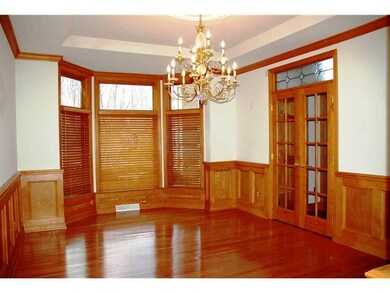
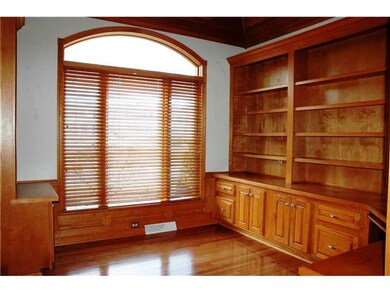
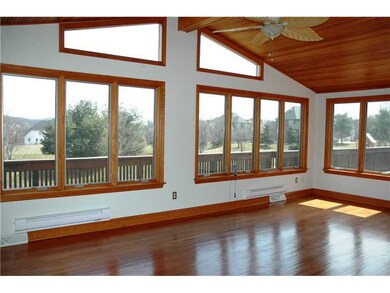
DYNAMIC ALL BRICK PROVINCIAL WITH LARGE COVERED ENTRYWAY,GRAND 2ST ENTRYWAY WITH CIRCULAR STAIRWAY, FIRST FLOOR MASTER RETREAT WITH TRIPLE TRAY CEILING, WHIRLPOOL, DOUBLE MARBLE SINKS, CERAMIC TILE FLOORING, STEP UP CEILING, PRIVATE DEN WITH BEAD BOARD CEILING, BUILT-INS AND PADDLE FAN, EXPANSIVE FAMILY ROOM, 2 STORY WITH DOUBLE PATIO DOORS TOPPED BY PICTURE WINDOWS AND FLOOR TO CEILING STONE FIREPLACE WITH ABUNDANT RECESSED LIGHTING, CUSTOM FULLY EQUIPPED KITCHEN FEATURING STAINLESS, GRANITE, WALNUT
Last Agent to Sell the Property
HOWARD HANNA REAL ESTATE SERVICES Listed on: 04/08/2013
We collect this data history from publicly available records. To have your information removed, we recommend requesting removal directly through your county’s website.
Kevin Obendorfer
RE/MAX SELECT REALTY
(412) 968-8693
121 Total Sales
4 in Adams
$365K - $790K Price Range
Vern Yoder
COLDWELL BANKER REALTY
(412) 990-1806
64 Total Sales
1 in Adams
$740,000 Price
Jason Moots
ACHIEVE REALTY, INC.
(412) 612-2129
41 Total Sales
2 in Adams
$343K - $475K Price Range
Kenneth Girty
KELLER WILLIAMS EXCLUSIVE
(412) 312-3854
112 Total Sales
1 in Adams
$774,900 Price
Samantha Blundo
CASTLE REALTY
(724) 202-0785
57 Total Sales
1 in Adams
$326,500 Price
Nick Lloyd
RE/MAX SELECT REALTY
(412) 385-6001
52 Total Sales
2 in Adams
$800K - $1.6M Price Range
We collect this data history from publicly available records. To have your information removed, we recommend requesting removal directly through your county’s website.
| Date | Buyer | Sale Price | Title Company |
|---|---|---|---|
| -- | None Listed On Document | ||
| Nicotra Salvador J | $655,000 | -- |
We collect this data history from publicly available records. To have your information removed, we recommend requesting removal directly through your county’s website.
| Date | Status | Borrower | Loan Amount |
|---|---|---|---|
| Previous Owner | $200,000 | ||
| Previous Owner | Nicotra Salvador J | $187,751 | |
| Previous Owner | Nicotra Salvadore J | $130,000 | |
| Previous Owner | Nicotra Rhea A | $120,000 | |
| Previous Owner | Nicotra Salvador J | $225,000 | |
| Previous Owner | Sartschev Adam J | $604,000 |
We collect this data history from publicly available records. To have your information removed, we recommend requesting removal directly through your county’s website.
| Date | Event | Price | List to Sale | Price per Sq Ft |
|---|---|---|---|---|
| 08/23/2013 08/23/13 | Sold | $655,000 | -11.5% | -- |
| 06/20/2013 06/20/13 | Pending | -- | -- | -- |
| 04/08/2013 04/08/13 | For Sale | $739,900 | -- | -- |
We collect this data history from publicly available records. To have your information removed, we recommend requesting removal directly through your county’s website.
| Year | Tax Paid | Tax Assessment Tax Assessment Total Assessment is a certain percentage of the fair market value that is determined by local assessors to be the total taxable value of land and additions on the property. | Land | Improvement |
|---|---|---|---|---|
| 2026 | $1,979 | $63,080 | $4,700 | $58,380 |
| 2025 | $8,855 | $63,080 | $4,700 | $58,380 |
| 2024 | $8,636 | $63,080 | $4,700 | $58,380 |
| 2023 | $8,374 | $63,080 | $4,700 | $58,380 |
| 2022 | $8,374 | $63,080 | $4,700 | $58,380 |
| 2021 | $8,374 | $63,080 | $0 | $0 |
| 2020 | $8,374 | $63,080 | $4,700 | $58,380 |
| 2019 | $8,374 | $63,080 | $4,700 | $58,380 |
| 2018 | $8,224 | $63,080 | $4,700 | $58,380 |
| 2017 | $8,224 | $63,080 | $4,700 | $58,380 |
| 2016 | $2,177 | $63,080 | $4,700 | $58,380 |
| 2015 | $1,279 | $63,080 | $4,700 | $58,380 |
| 2014 | $1,279 | $63,080 | $4,700 | $58,380 |
Seller's Agent in 2013
John Posteraro
HOWARD HANNA REAL ESTATE SERVICES
(724) 312-8085
116 Total Sales
Buyer's Agent in 2013
Alex Tulandin
KELLER WILLIAMS STEEL CITY
(412) 596-2114
98 Total Sales
Source: West Penn Multi-List
MLS Number: 955995
APN: 010-S15-B109-0000
Disclaimer: Certain information contained herein is derived from information provided by parties other than Homes.com. All information provided is deemed reliable, but is not guaranteed to be accurate and should be independently verified.
IDX information is provided exclusively for personal, non-commercial use, and may not be used for any purpose other than to identify prospective properties consumers may be interested in purchasing.
Information is deemed reliable but not guaranteed.
Ask me questions while you tour the home.