
Steven Gourley
REAL Broker NH, LLC
(603) 836-9945
33 Total Sales
3 in Conway
$500K - $625K Price Range
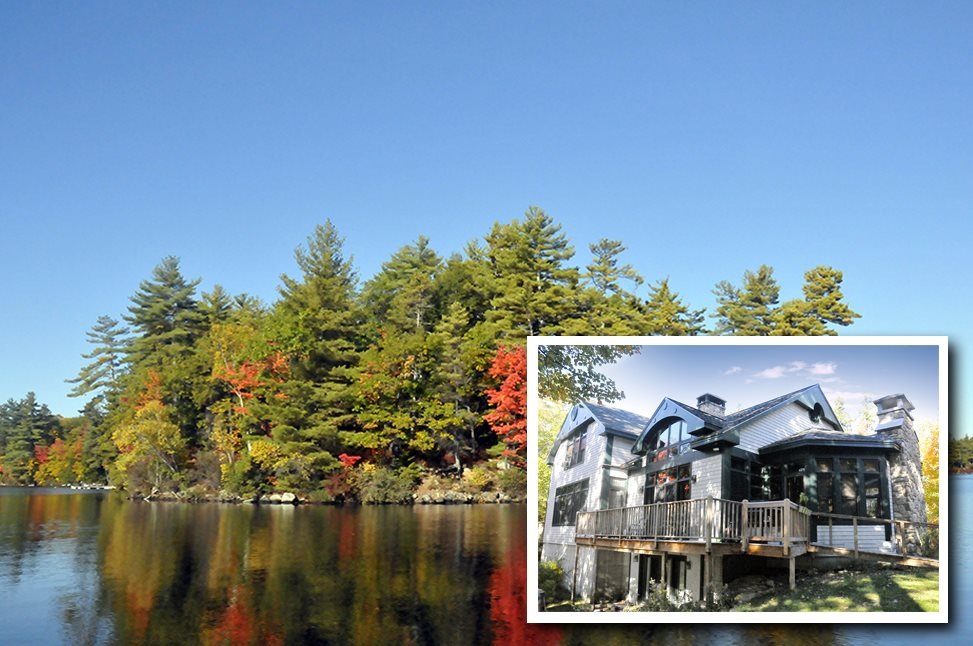


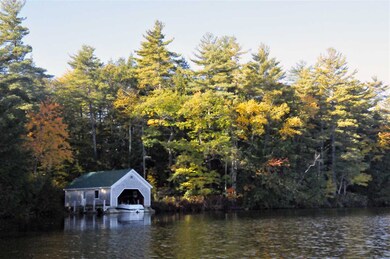
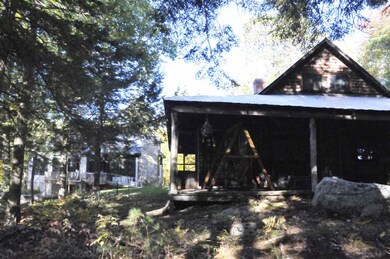
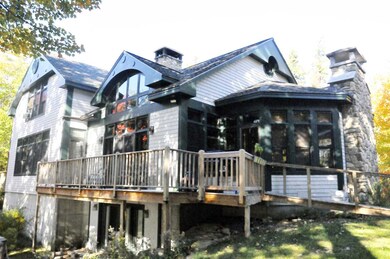
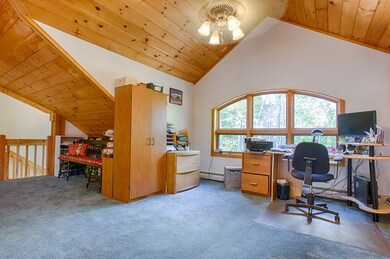
Welcome to the Conway Lake Point of View. You are invited to experience this once in a lifetime opportunity on Conway Lake. Surrounded by the unspoiled beauty of the Mt. Washington Valley this distinctive year round retreat is nestled amidst 4+/-acres of wooded grounds encompassed by 1400' of pristine peninsula shoreline offering a dock, sandy beach, spacious updated boathouse and splendid views overlooking the lake and mountains beyond. A blend of old and new architecture highlights this picturesque setting combining modern comforts & rustic charm. The beautifully designed main house built in 1998 features a 2 story stone wood burning fireplace & the original 3 bedroom 1904 Summer Cottage with wrap around porch is a perfect escape for rainy days, morning coffee or extra guests. More than just a place to live, it's a lifestyle and it can be yours. If you would like to share this lifestyle with others please consider vacation rentals. An excellent way to have the property help pay the cost of ownership. The perfect 4 Season Vacation Home ownership opportunity. A short drive will take you to several ski resorts such as Cranmore Mt., Attitash Mt., Wildcat, Bretton Woods, Sunday River, and Shawnee Peak. Cross Country Ski,Snow Shoe and Ice Skate out your back door.
Last Agent to Sell the Property
Brenda Lyon
Attitash Realty/North Conway License #052672 Listed on: 06/12/2017
Steven Gourley
REAL Broker NH, LLC
(603) 836-9945
33 Total Sales
3 in Conway
$500K - $625K Price Range
Mary Ann Shepard
Monadnock Region Real Estate Group, LLC
(833) 689-0026
63 Total Sales
1 in Conway
$469,000 Price
Brenda Maggy
Beach Homes Realty
(207) 337-9917
126 Total Sales
1 in Conway
$425,000 Price
AJ Pappas
eXp Realty LLC
(351) 222-2436
35 Total Sales
1 in Conway
$602,500 Price
Julie Chin
KW Coastal and Lakes & Mountains Realty/N Conway
(855) 443-8990
164 Total Sales
68 in Conway
$10K - $2.1M Price Range
Dylan Tooch
New Space Real Estate, LLC
(888) 618-7559
144 Total Sales
2 in Conway
$330K - $340K Price Range
We collect this data history from publicly available records. To have your information removed, we recommend requesting removal directly through your county’s website.
| Date | Event | Price | List to Sale | Price per Sq Ft |
|---|---|---|---|---|
| 12/13/2018 12/13/18 | Sold | $1,525,000 | -12.9% | $458 / Sq Ft |
| 10/29/2018 10/29/18 | Pending | -- | -- | -- |
| 12/08/2017 12/08/17 | For Sale | $1,750,000 | +14.8% | $525 / Sq Ft |
| 11/29/2017 11/29/17 | Off Market | $1,525,000 | -- | -- |
| 06/12/2017 06/12/17 | For Sale | $1,750,000 | -- | $525 / Sq Ft |
B
Seller's Agent in 2018
Brenda Lyon
Attitash Realty/North Conway
Buyer's Agent in 2018
Kirstin Stallkamp
Duston Leddy Real Estate
(603) 828-3820
61 Total Sales
Source: PrimeMLS
MLS Number: 4640354
Disclaimer: Certain information contained herein is derived from information provided by parties other than Homes.com. All information provided is deemed reliable, but is not guaranteed to be accurate and should be independently verified.
Copyright 2026 PrimeMLS, Inc. All rights reserved. This information is deemed reliable, but not guaranteed. The data relating to real estate displayed on this display comes in part from the IDX Program of PrimeMLS. The information being provided is for consumers’ personal, non-commercial use and may not be used for any purpose other than to identify prospective properties consumers may be interested in purchasing.
Ask me questions while you tour the home.