NOT LISTED FOR SALE

Estimated Value: $320,947

5 Beds
2.5 Baths
2,465 Sq Ft
$130/Sq Ft Est. Value

Sale Details

Date Sold: October 31, 2013

Current estimated payment $2,085 / mo

17 Days on Market

Highlights

  • Deck
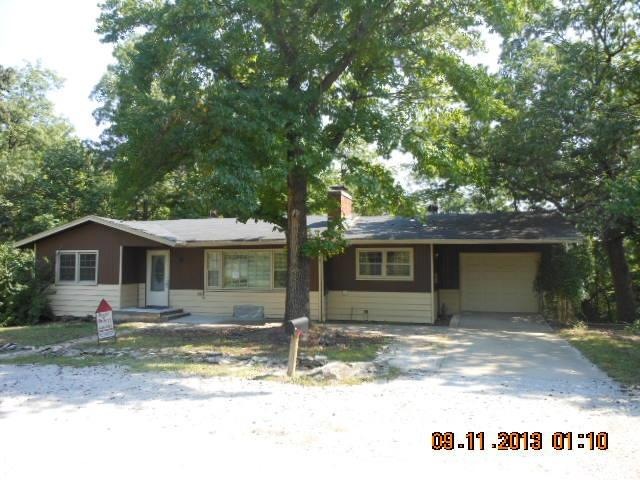
  • Partially Wooded Lot
  • Solid Surface Countertops
  • Ranch Style House
  • Wood Flooring
  • No HOA

About This Home

As of October 2013

This property is eligible under the Freddie Mac First Look Initiative through 9/22/13. New carpet, paint, etc.

Last Agent to Sell the Property

Melody Derendinger

Weichert, Realtors - House of Brokers Listed on: 09/06/2013

Last Buyer's Agent

Brent Gardner

REMAX Boone Realty

Create a Home Valuation Report for This Property
The Home Valuation Report is an in-depth analysis detailing your home's value as well as a comparison with similar homes in the area

Home Details

Home Type

  • Single Family

Est. Annual Taxes

  • $1,408

Year Built

  • Built in 1962

Lot Details

  • Lot Dimensions are 266 x 132
  • Back Yard Fenced
  • Chain Link Fence
  • Partially Wooded Lot

Parking

  • 1 Car Attached Garage

Home Design

  • Ranch Style House
  • Concrete Foundation
  • Poured Concrete
  • Composition Roof
  • Metal Siding

Interior Spaces

  • Ceiling Fan
  • Paddle Fans
  • Living Room with Fireplace
  • Formal Dining Room
  • Workshop
  • Utility Room
  • Washer and Dryer Hookup

Kitchen

  • Electric Range
  • Solid Surface Countertops

Flooring

  • Wood
  • Carpet
  • Vinyl

Bedrooms and Bathrooms

  • 5 Bedrooms

Partially Finished Basement

  • Walk-Out Basement
  • Interior Basement Entry
  • Fireplace in Basement

Outdoor Features

  • Deck
  • Patio
  • Rear Porch

Schools

  • Russell Boulevard Elementary School
  • West Middle School
  • Hickman High School

Utilities

  • Forced Air Heating and Cooling System
  • Heating System Uses Natural Gas

Community Details

  • No Home Owners Association
  • Blvd Heights Subdivision

Listing and Financial Details

  • Assessor Parcel Number 16-609-00-05-001.00 01

Home Details

Home Type

Single Family

Est. Annual Taxes

$1,408

Year Built

Built in 1962

Lot Details

0.81 Acres

Parking

1

Listing Details

  • Directions: West Blvd to Westwinds
  • Lot Size: 266 x 132
  • Prop. Type: Residential
  • Year Built: 1962
  • BathsFull34LowerLevel: 1
  • BathsFull34MainLevel: 1
  • BathsFull34Total: 2
  • Property Sub Type: Single Family Residence
  • Road Surface Type: Paved, Public Maintained
  • Subdivision Name: BLVD HEIGHTS
  • Above Grade Finished Sq Ft: 1365.0
  • Architectural Style: Ranch
  • Garage Type Attached: Yes
  • Cooling:Central Electric: Yes
  • Foundation Access:Walkout: Yes
  • Foundation Material:Poured Concrete: Yes
  • Deck:Back: Yes
  • TopoLot Description:Partially Wooded: Yes
  • Utilities:Gas-Natural: Yes
  • Flooring:Carpet: Yes
  • Heat Fuel:Natural Gas: Yes
  • Heat Type:Forced Air: Yes
  • Patio:Back3: Yes
  • Baths-Half:Main Level2: 1
  • Baths-Half:Total2: 1
  • Rooms:Dining Room: Yes
  • Rooms:Living Room: Yes
  • Foundation Type:Full Bsmt Part Fin: Yes
  • Foundation Access:Inside Entrance: Yes
  • Dining:Formal Dining: Yes
  • Utilities:Electric-City: Yes
  • Utilities:Sewage-City: Yes
  • Utilities:Water-City: Yes
  • Flooring:Vinyl3: Yes
  • Flooring:Wood2: Yes
  • Fence:Backyard: Yes
  • Fence Material:Chain Link2: Yes
  • Exterior Finish:Metal2: Yes
  • Roof:Composition: Yes
  • Patio:Brick3: Yes
  • Rooms:Workshop: Yes
  • Special Features: None

Interior Features

  • Flooring: Wood, Carpet, Vinyl
  • Interior Amenities: Washer/DryerConnectn, Main Lvl Master Bdrm, Ceiling/PaddleFan(s), Formal Dining, Counter-SolidSurface, Cabinets-Wood
  • Basement YN: Yes
  • Full Bathrooms: 2
  • Half Bathrooms: 1
  • Total Bedrooms: 5
  • Below Grade Sq Ft: 1100.0
  • Fireplace Features: In Living Room, In Basement
  • Fireplace: Yes
  • Living Area: 2465.0
  • InteriorFeatures:CeilingPaddleFan(s): Yes
  • InteriorFeatures:Main Lvl Master Bdrm: Yes
  • InteriorFeatures:WasherDryerConnectn: Yes
  • KitchenFeatures:Cabinets-Wood: Yes
  • KitchenFeatures:Counter-SolidSurface: Yes
  • Fireplace:In Living Room: Yes
  • KitchenFeatures:Refrigerator: Yes
  • KitchenFeatures:Range-Electric: Yes
  • Fireplace:In Basement: Yes

Exterior Features

  • Roof: Composition
  • Fencing: Backyard, Chain Link
  • Foundation Details: Poured Concrete
  • Patio And Porch Features: Back, Brick, Deck

Garage/Parking

  • Garage Spaces: 1.0
  • Parking Features: Attached
  • General Property Description:Garage Capacity: 1

Utilities

  • Utilities: Water-City, Gas-Natural, Sewage-City, Electric-City, Trash-City
  • Cooling: Central Electric
  • Heating: Forced Air, Natural Gas
  • Cooling Y N: Yes
  • Heating Yn: Yes

Condo/Co-op/Association

  • Association: No

Schools

  • Elementary School: Russell Boulevard
  • Junior High Dist: Columbia
  • High School: Hickman
  • Middle Or Junior School: West

Lot Info

  • Land Lease Amount Frequency: N/A
  • Land Lease: No
  • Parcel #: 16-609-00-05-001.00 01

Tax Info

  • Tax Annual Amount: 1408.0
  • Tax Year: 2012

Ownership History

We collect this data history from publicly available records. To have your information removed, we recommend requesting removal directly through your county’s website.

Date Name Owned For Owner Type

Purchase Details

Listed on
Sep 6, 2013
Closed on
Oct 2, 2013
Sold by
Bought by
Seller's Agent
Melody Derendinger
Weichert, Realtors - House of Brokers
Buyer's Agent
Brent Gardner
REMAX Boone Realty
List Price
$159,900
Current Estimated Value
$320,947

Purchase Details

Closed on
Jun 6, 2013
Sold by
Bought by

Purchase Details

Closed on
Dec 9, 2005
Sold by
Bought by

Purchase Details

Closed on
Jul 28, 2005
Sold by
Bought by
Source: Public Records

Home Values in the Area

Source: Public Records

Average Home Value in this Area


Source: Public Records

Agents Specializing in Westwinds Park, MO

See All Agents

Purchase History

We collect this data history from publicly available records. To have your information removed, we recommend requesting removal directly through your county’s website.

Date Buyer Sale Price Title Company
-- None Available
-- None Available
-- Boone Central Title Company
-- Boone-Central Title Co
Source: Public Records

Property History

We collect this data history from publicly available records. To have your information removed, we recommend requesting removal directly through your county’s website.

Date Event Price List to Sale Price per Sq Ft
10/31/2013 10/31/13 Sold -- -- --
09/24/2013 09/24/13 Pending -- -- --
09/06/2013 09/06/13 For Sale $159,900 -- $65 / Sq Ft
Source: Columbia Board of REALTORS®

Tax History

We collect this data history from publicly available records. To have your information removed, we recommend requesting removal directly through your county’s website.

Year Tax Paid Tax Assessment Tax Assessment Total Assessment is a certain percentage of the fair market value that is determined by local assessors to be the total taxable value of land and additions on the property. Land Improvement
2025 -- $0 $0 $0
2024 -- $0 $0 $0
2023 -- $0 $0 $0
2022 $0 $0 $0 $0
2021 $0 $0 $0 $0
2020 $0 $0 $0 $0
2019 $0 $0 $0 $0
2018 $0 $0 $0 $0
2017 $0 $0 $0 $0
2016 $0 $0 $0 $0
2015 -- $0 $0 $0
2014 -- $0 $0 $0
Source: Public Records

Agents Affiliated with this Home

See All Agents

Map

Source: Columbia Board of REALTORS®

MLS Number: 347487

Columbia Board of REALTORS®

APN: 16-609-00-05-001-00-01

Your Personal Tour Guide

Ask me questions while you tour the home.