56

Ashland, MO Houses for Sale

Section Image Section Image
  • /3

    $334,000

    New Construction
    • 3 Beds
    • 3 Baths
    • 2,601 Sq Ft

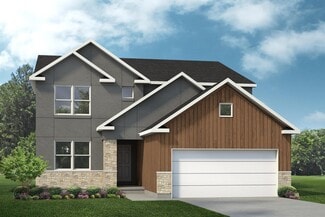
    The Stetson Plan at Forest Park, Ashland, MO 65010

    The Stetson is a 1.5-story home featuring 3 bedrooms, 2 bathrooms, and 2,600 sq. ft. of living space. The Stetson includes an expansive kitchen open to the eat-in nook and great room, the primary suite, second bedroom, and study on the main floor. On the second floor, you will find a large loft, third bedroom, and full bathroom. Looking for a new home in the greater Columbia area? Contact our

    Lombardo Homes Builder
    6380 Gateway Arch Way Unit 36465492, Ashland, MO 65010
  • /5

    $387,000

    New Construction
    • 4 Beds
    • 2.5 Baths
    • 3,394 Sq Ft

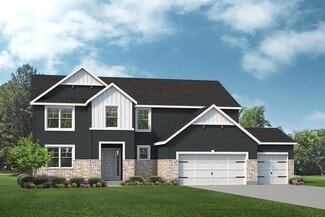
    The Palmetto Plan at South Wind, Ashland, MO 65010

    The Palmetto is a two-story home with 4 bedrooms, 2.5 bathrooms, and more than 3,300 sq. ft. of living space. The first floor showcases a study and virtual office off the foyer, great room that opens to the kitchen and nook, a family entry with a walk-in closet, and a three-car garage. The second floor features a loft, laundry room, primary suite with a private full bath and walk-in closet, and

    Lombardo Homes Builder
    5760 Kingfisher Dr Unit 36459075, Ashland, MO 65010
  • /5

    $359,000

    New Construction
    • 4 Beds
    • 2.5 Baths
    • 3,394+ Sq Ft

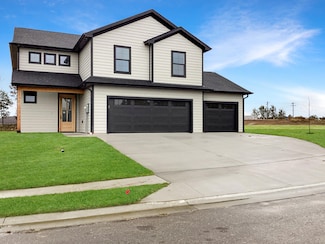
    The Palmetto Plan at Forest Park, Ashland, MO 65010

    The Palmetto is a two-story home with 4 bedrooms, 2.5 bathrooms, and more than 3,300 sq. ft. of living space. The first floor showcases a study and virtual office off the foyer, great room that opens to the kitchen and nook, a family entry with a walk-in closet, and a three-car garage. The second floor features a loft, laundry room, primary suite with a private full bath and walk-in closet, and

    Lombardo Homes Builder
    6380 Gateway Arch Way Unit 36449085, Ashland, MO 65010
  • /68

    $445,850

    • 4 Beds
    • 3 Baths
    • 2,921 Sq Ft

    400 Renee Dr, Ashland, MO 65010

    Space, privacy, and plenty of room to entertain! This 4-bedroom, 3-bath home offers the flexibility and square footage you've been looking for, with solid-surface flooring throughout the main living areas and a layout designed for comfortable everyday living. The walk-out basement takes entertaining to the next level with a wet bar and generous finished space, plus a versatile bonus room perfect

    Heath Reynolds Iron Gate Real Estate

    400 Renee Dr, Ashland, MO 65010
  • /46

    $545,000

    $15K PRICE DROP
    • 4 Beds
    • 2.5 Baths
    • 2,742 Sq Ft

    15705 Everglades Dr, Ashland, MO 65010

    Experience one of the most functional floor plans on the market today. The heart of the home is an expansive, open-concept kitchen, living, and dining area designed for seamless flow. Work from home in the dedicated office, while four spacious bedrooms provide ample privacy.The primary ensuite is a true retreat, featuring an electric fireplace for cozy evenings. Its adjoining bath is a spa-like

    Brandon Glascock South County Realty

    15705 Everglades Dr, Ashland, MO 65010
  • /33

    $415,000

    • 4 Beds
    • 2.5 Baths
    • 2,572 Sq Ft

    506 Terra Linda Ln, Ashland, MO 65010

    Welcome to your ideal move-up home on a sprawling 0.53-acre lot in Ashland's sought-after Middleton Crossing! Offering 4 bedrooms, 2.5 updated bathrooms, and 2,572 sq. ft. of versatile living space, this home gives you the room you need to grow inside and out. The main level features a light-filled living area with a cozy gas fireplace, formal dining, a practical kitchen with breakfast nook, and

    Brandon Glascock South County Realty

    506 Terra Linda Ln, Ashland, MO 65010
  • /24

    $475,000

    • 3 Beds
    • 2 Baths
    • 1,657 Sq Ft

    14520 Quail Ridge Rd, Ashland, MO 65010

    New construction ranch with quality craftsmanship throughout. Features include a spacious kitchen with walk-in pantry, covered deck, and a full walkout basement already framed and ready for finishing. The home also offers a functional laundry room with utility sink and sits in a convenient location close to everyday amenities. A solid, well-built home with room to expand.

    Lori Holliday REMAX Boone Realty

    14520 Quail Ridge Rd, Ashland, MO 65010
  • /44

    $332,500

    $10K PRICE DROP
    • 3 Beds
    • 2 Baths
    • 1,431 Sq Ft

    14905 Welch Dr, Ashland, MO 65010

    Welcome to this beautiful new construction home in the desirable Founders Ridge Subdivision in Ashland, Missouri! Move-in ready and thoughtfully designed for modern living, this 3-bedroom, 2-bathroom home offers 1,431 square feet of comfortable and stylish living space.The split-bedroom floor plan provides a functional layout with the primary suite privately situated away from the

    Brittny Gibson ReeceNichols Mid Missouri

    14905 Welch Dr, Ashland, MO 65010
  • /23

    $368,900

    New Construction
    • 3 - 4 Beds
    • 2.5 Baths
    • 2,569 Sq Ft

    The Indigo Plan at South Wind, Ashland, MO 65010

    The Indigo is a one-story ranch home offering 2,569 square feet with 3 bedrooms, 2.5 bathrooms, and a 3-car garage. The main living area features a kitchen open to the nook and great room for everyday living and entertaining. A study offers flexibility and may be converted into a fourth bedroom. The private primary suite is located on its own side of the home, separate from the secondary

    Lombardo Homes Builder
    5760 Kingfisher Dr Unit 36500228, Ashland, MO 65010
  • /45

    $545,000

    $15K PRICE DROP
    • 4 Beds
    • 2.5 Baths
    • 2,740 Sq Ft

    15075 Everglades Dr, Ashland, MO 65010

    Experience one of the most functional floor plans on the market today. The heart of the home is an expansive, open-concept kitchen, living, and dining area designed for seamless flow. Work from home in the dedicated office, while four spacious bedrooms provide ample privacy. The primary ensuite is a true retreat, featuring an electric fireplace for cozy evenings. Its adjoining bath is a spa-like

    Brandon Glascock South County Realty

    15075 Everglades Dr, Ashland, MO 65010
  • /27

    $417,900

    Open Sun 1PM - 2PM
    • 3 Beds
    • 2 Baths
    • 2,076 Sq Ft

    6540 Gateway Arch Way, Ashland, MO 65010

    This well-maintained 3-bedroom, 2-bath home offers a bright, open-concept floor plan designed for comfortable everyday living and entertaining. A spacious entryway with a convenient drop-zone bench provides a warm and functional welcome. Natural light fills the open kitchen, dining, and living areas, creating a seamless flow throughout the heart of the home. The kitchen features ample counter

    Christina Wyatt REMAX Boone Realty

    6540 Gateway Arch Way, Ashland, MO 65010
  • /41

    $349,900

    • 3 Beds
    • 2 Baths
    • 1,750 Sq Ft

    15791 Bennington St, Ashland, MO 65010

    Built in 2019, this 3-bedroom, 2-bath home offers modern finishes and a functional layout in a walkable neighborhood. LVP flooring flows through the main living areas, where specialty ceilings add character. The kitchen features a quartz-topped island with seating, stainless steel appliances, pantry, disposal, and soft-close wood cabinetry. A bonus office provides flexible work-from-home space.

    Izzy Smith REMAX Boone Realty

    15791 Bennington St, Ashland, MO 65010
  • /32

    $370,300

    New Construction $37K PRICE DROP
    • 4 Beds
    • 2.5 Baths
    • 2,968+ Sq Ft

    The Forest Plan at Forest Park, Ashland, MO 65010

    The Forest is a 2-story home offering 2,968 square feet with 4 bedrooms, 2.5 bathrooms, and a 3-car garage. Off the foyer, a study and dining room provide flexible living spaces. The main level features a two-story great room open to the kitchen and nook, with a large walk-in pantry. Upstairs, the private primary suite includes a full bath and walk-in closet, along with three additional bedrooms,

    Lombardo Homes Builder
    6380 Gateway Arch Way Unit 39414859, Ashland, MO 65010
  • /33

    $364,500

    • 3 Beds
    • 2 Baths
    • 1,700 Sq Ft

    4960 Democracy Dr, Ashland, MO 65010

    This Ashland home checks all the right boxes! Built in 2020, it offers nearly 1,700 sq. ft. with three bedrooms, two bathrooms and a rare three car garage providing valuable space for vehicles, storage, hobbies or a workshop. Inside, the open-concept living area feels spacious and connected, with granite countertops in the kitchen, while the split-bedroom floor plan gives the primary suite added

    Kel Beal Weichert, Realtors - House of Brokers

    4960 Democracy Dr, Ashland, MO 65010
  • /60

    $595,000

    Open Sun 10AM - 11:30AM
    • 5 Beds
    • 3.5 Baths
    • 3,222 Sq Ft

    5700 Kingfisher Dr, Ashland, MO 65010

    More photos coming soon! This exceptional 5-bedroom Bauer-built home in SoBoCo showcases quality craftsmanship and thoughtful design throughout. Interior features include hickory hardwood floors, custom wood cabinetry, granite countertops, and numerous custom finishes. The living room features a double tray coffered ceiling, while the spacious primary suite offers a designer accent wall and an

    Bailey Langworthy Atrium Realty, LLC

    5700 Kingfisher Dr, Ashland, MO 65010
  • /2

    $338,400

    New Construction $5K PRICE DROP
    • 3 Beds
    • 2 Baths
    • 1,971 Sq Ft

    The Sheldon Plan at South Wind, Ashland, MO 65010

    The Sheldon is a one-story ranch home offering 1,971 square feet of living space with 3 bedrooms, 2 bathrooms, and a 2-car garage. The open main living area features a kitchen with a large center island and walk-in pantry that flows into the nook and great room, creating a comfortable space for everyday living. The private primary suite is tucked away at the back of the home and includes a full

    Lombardo Homes Builder
    5760 Kingfisher Dr Unit 39414840, Ashland, MO 65010
  • /32

    $397,500

    New Construction
    • 4 Beds
    • 2.5 Baths
    • 2,968+ Sq Ft

    The Forest Plan at South Wind, Ashland, MO 65010

    The Forest is a 2-story home offering 2,968 square feet with 4 bedrooms, 2.5 bathrooms, and a 3-car garage. Off the foyer, a study and dining room provide flexible living spaces. The main level features a two-story great room open to the kitchen and nook, with a large walk-in pantry. Upstairs, the private primary suite includes a full bath and walk-in closet, along with three additional bedrooms,

    Lombardo Homes Builder
    5760 Kingfisher Dr Unit 39414861, Ashland, MO 65010
  • /35

    $532,500

    New Construction
    • 4 Beds
    • 2.5 Baths
    • 2,326 Sq Ft

    5760 Kingfisher Dr, Ashland, MO 65010

    The Weston two-story model home offers four bedrooms and two and a half bathrooms with thoughtful design and high-end finishes throughout. Enjoy engineered hardwood floors and a cozy gas fireplace in the main living area along with perfect work from home study with amazing natural light and double doors for privacy. The kitchen features quartz counter tops, a walk-in pantry and seamless flow to

    Lombardo Homes Builder
    5760 Kingfisher Dr, Ashland, MO 65010
  • /70

    $589,900

    $35K PRICE DROP
    • 4 Beds
    • 2 Baths
    • 2,157 Sq Ft

    3800 E Biggs Rd, Ashland, MO 65010

    Country living at its finest! Nestled on 5 beautiful acres just outside of Ashland, this exceptional property offers the perfect blend of peaceful country living and everyday convenience. Located just minutes from Southern Boone Schools and Highway 63, you'll enjoy easy access to town while embracing the privacy and space of rural life. The level corner lot on E. Biggs Road is ideal for

    Logan Gratz Gratz Real Estate, LLC

    3800 E Biggs Rd, Ashland, MO 65010
  • /16

    $305,300

    New Construction $27K PRICE DROP
    • 4 Beds
    • 2.5 Baths
    • 2,554 Sq Ft

    The Sunbury Plan at Forest Park, Ashland, MO 65010

    The Sunbury is a two-story home offering 2,554 square feet with 4 bedrooms, 2.5 bathrooms, and a 2-car garage. The main level features an open kitchen with a center island and walk-in pantry flowing into the nook and great room. A family entry off the garage includes a large walk-in closet for storage. A study off the foyer may be upgraded to a dining room. Upstairs, all four bedrooms are located

    Lombardo Homes Builder
    6380 Gateway Arch Way Unit 39414860, Ashland, MO 65010
  • /17

    $321,900

    New Construction $1K PRICE DROP
    • 4 Beds
    • 2.5 Baths
    • 2,326 Sq Ft

    The Weston Plan at South Wind, Ashland, MO 65010

    The Weston is a two-story home offering 2,326 square feet with 4 bedrooms, 2.5 bathrooms, and a 2-car garage. The main level features an open kitchen with an island and walk-in pantry flowing into the nook and great room. A family entry off the garage includes a walk-in closet for storage. A study off the foyer may be upgraded to a dining room. Upstairs, all four bedrooms are located together,

    Lombardo Homes Builder
    5760 Kingfisher Dr Unit 39414886, Ashland, MO 65010
  • /2

    $300,400

    New Construction
    • 3 Beds
    • 2.5 Baths
    • 2,184 Sq Ft

    The Rybrook Plan at Forest Park, Ashland, MO 65010

    The Rybrook is a two-story home offering 2,184 square feet with 3 bedrooms, 2.5 bathrooms, and a 2-car garage. The main level features an open kitchen with a center island and walk-in pantry flowing into the nook and great room. A study off the foyer may serve as an optional dining room. A family entry off the garage provides storage and connects to a separate laundry room. Upstairs, all three

    Lombardo Homes Builder
    6380 Gateway Arch Way Unit 36498617, Ashland, MO 65010
  • /2

    $315,000

    • 3 Beds
    • 2 Baths
    • 1,341 Sq Ft

    4505 Rebellion Ln, Ashland, MO 65010

    Front of the home will be stucco! More pictures coming soon!! Welcome to this charming 3-bedroom, 2-bath home in Liberty Landing, perfectly situated on one of the best lots in the subdivision! This well-designed home offers comfortable, easy living with a functional layout that's ideal for first-time buyers, downsizers, or anyone looking for a move-in-ready home. The standout feature is the

    Bailey Langworthy Atrium Realty, LLC

    4505 Rebellion Ln, Ashland, MO 65010
  • /2

    $489,900

    • 4 Beds
    • 3 Baths
    • 2,527 Sq Ft

    4805 Treaty Dr, Ashland, MO 65010

    Great curb appeal on this nearly complete new construction home! This gorgeous open floor plan home has 4 bedrooms plus a large flex room, 3 baths and a 2 car garage in beautiful Liberty Landing. As soon as you enter you'll love the tall ceilings, large windows, electric fireplace, LVP floors, and the gorgeous kitchen with an island, pantry and stainless appliances. Don't miss the amazing deck

    Scott Linnemeyer Beacon Street Properties, LLC

    4805 Treaty Dr, Ashland, MO 65010
  • /27

    $445,000

    $4K PRICE DROP
    • 4 Beds
    • 2.5 Baths
    • 2,100 Sq Ft

    15157 Denali Dr, Ashland, MO 65010

    Step inside and discover LVP flooring that flows seamlessly throughout the main level, setting the stage for warmth and style. The chef's kitchen boasts a sleek gas range and abundant lighting, creating the perfect space for culinary creativity.Ascend the carpeted staircase to the second floor, where plush carpeting continues for a cozy touch. Upstairs, you'll find spacious bedrooms designed

    Jesse Wheadon South County Realty

    15157 Denali Dr, Ashland, MO 65010
  • /52

    $389,900

    Open Sun 1PM - 3PM
    • 3 Beds
    • 2 Baths
    • 1,700 Sq Ft

    4415 Rebellion Ln, Ashland, MO 65010

    Soaring 10 foot ceilings, a great open floor plan, and a versatile bonus room give this new construction home space to work for the way you actually live. Just off the main living area, the bonus room can grow with your needs as a formal dining room, playroom, home office, or even guest space when necessary. The living room feels warm and inviting with tall windows and a statement electric

    Taylor Livingston Emily Baskett Real Estate

    4415 Rebellion Ln, Ashland, MO 65010
  • /16

    $322,200

    New Construction
    • 4 Beds
    • 2.5 Baths
    • 2,554 Sq Ft

    The Sunbury Plan at South Wind, Ashland, MO 65010

    The Sunbury is a two-story home offering 2,554 square feet with 4 bedrooms, 2.5 bathrooms, and a 2-car garage. The main level features an open kitchen with a center island and walk-in pantry flowing into the nook and great room. A family entry off the garage includes a large walk-in closet for storage. A study off the foyer may be upgraded to a dining room. Upstairs, all four bedrooms are located

    Lombardo Homes Builder
    5760 Kingfisher Dr Unit 39414748, Ashland, MO 65010
  • /31

    $408,900

    • 3 Beds
    • 2 Baths
    • 1,805 Sq Ft

    930 Stacy Dr, Ashland, MO 65010

    This lovely new home is situated in Ashland's Forest Park. The open concept, split BR design is made extra special with upgraded features throughout. 3 BRs, with a bonus room for office, play room, music room, nursery---whatever that extra space need may be. The living area/kitchen features a gas log fireplace, walk in pantry, large island, generous cabinetry, SS appliances, granite counters,

    Carl Freiling South County Realty

    930 Stacy Dr, Ashland, MO 65010
  • /14

    $465,000

    • 3 Beds
    • 2 Baths
    • 1,600 Sq Ft

    14540 Covey Rise Dr, Ashland, MO 65010

    An exceptional new-construction home offering an inviting open floor plan and a smart split-bedroom design that blends comfort with privacy. The spacious living area flows seamlessly into the kitchen and dining spaces, creating an ideal setting for everyday living and entertaining.A full basement, already framed for easy completion, provides incredible potential--whether you envision a

    Lori Holliday REMAX Boone Realty

    14540 Covey Rise Dr, Ashland, MO 65010
  • /52

    $524,900

    $5K PRICE DROP
    • 5 Beds
    • 3 Baths
    • 2,938 Sq Ft

    5580 Kingfisher Dr, Ashland, MO 65010

    This is an exceptional 5-bedroom, 3-bath home offering over 3,000 finished square feet of thoughtfully designed living space. The open-concept floor plan features custom cabinetry and spacious living areas designed for both everyday comfort and entertaining.The finished lower level includes a wet bar, creating the perfect space for hosting guests, game days, or additional family living

    Izzy Smith REMAX Boone Realty

    5580 Kingfisher Dr, Ashland, MO 65010
  • /38

    $615,000

    $10K PRICE DROP
    • 3 Beds
    • 2.5 Baths
    • 2,068 Sq Ft

    15132 Denali Dr, Ashland, MO 65010

    New construction with tons of upgrades, being built by Powers Construction! This 3 bedroom + unfinished basement is located in the exclusive brand new subdivision, Forest Park. Perfect location with quick access to parks, trails, I-70, Hwy 63, and downtown. With a split bedroom design, quartz tops, this open floor plan design will provide spacious living. Buyer to verify all data.

    Justin Naydyhor The Foundation Realty

    15132 Denali Dr, Ashland, MO 65010
  • /2

    $295,000

    New Construction $58K PRICE DROP
    • 3 Beds
    • 2 Baths
    • 1,971 Sq Ft

    The Sheldon Plan at Forest Park, Ashland, MO 65010

    The Sheldon is a one-story ranch home offering 1,971 square feet of living space with 3 bedrooms, 2 bathrooms, and a 2-car garage. The open main living area features a kitchen with a large center island and walk-in pantry that flows into the nook and great room, creating a comfortable space for everyday living. The private primary suite is tucked away at the back of the home and includes a full

    Lombardo Homes Builder
    6380 Gateway Arch Way Unit 39414835, Ashland, MO 65010
  • /71

    $1,475,000

    $75K PRICE DROP
    • 4 Beds
    • 3.5 Baths
    • 4,112 Sq Ft

    5701 E Flintstone Ln, Ashland, MO 65010

    Where to start when words can't do it justice? This ground up total renovation of an older home was also enlarged less than five years ago. Sitting on just over 23 acres, this stunning, private country estate is something to see. Inside you'll find four bedrooms and three and a half baths. Thoughtful touches and creative design set the home apart from the others. Gas range, huge panty, a

    Jason Thornhill Weichert, Realtors - House of Brokers

    5701 E Flintstone Ln, Ashland, MO 65010
  • /18

    $328,900

    New Construction $45K PRICE DROP
    • 3 - 4 Beds
    • 2.5 Baths
    • 2,341+ Sq Ft

    The Geneva Plan at Forest Park, Ashland, MO 65010

    The Geneva is a split-ranch home offering 2,341 square feet with 3 bedrooms, 2.5 bathrooms, and a 3-car garage. A study off the foyer may serve as a dining room. The open main living area includes a kitchen with a large island and walk-in pantry overlooking the great room and nook. The private primary suite features a full bath, large walk-in closet, and optional laundry access, while a family

    Lombardo Homes Builder
    6380 Gateway Arch Way Unit 39414822, Ashland, MO 65010
  • /26

    $365,100

    New Construction $34K PRICE DROP
    • 3 Beds
    • 2.5 Baths
    • 2,810+ Sq Ft

    The Serengeti Plan at Forest Park, Ashland, MO 65010

    The Serengeti is a 1.5-story home offering 2,810 square feet with 3 bedrooms, 2.5 bathrooms, and a 3-car garage. The main level includes a kitchen with a walk-in pantry open to the nook and two-story great room. A dining room off the foyer may serve as an optional study. The private primary suite includes a full bath and walk-in closet. A family entry off the garage provides storage and connects

    Lombardo Homes Builder
    6380 Gateway Arch Way Unit 39414778, Ashland, MO 65010
  • /53

    $389,900

    Open Sun 1PM - 3PM
    • 3 Beds
    • 2 Baths
    • 1,700 Sq Ft

    4420 Rebellion Ln, Ashland, MO 65010

    Let's start with the showstopper because this kitchen deserves it. Rich, warm cabinetry extends all the way to the ceiling, and you truly have to see it in person to appreciate just how good it is. Chef's kiss, if you will. Quartz countertops and a full suite of stainless steel appliances, INCLUDING the kitchen refrigerator, complete a kitchen that feels just as good as it looks. From there, the

    Taylor Livingston Emily Baskett Real Estate

    4420 Rebellion Ln, Ashland, MO 65010
  • /23

    $330,500

    New Construction
    • 3 - 4 Beds
    • 2.5 Baths
    • 2,569+ Sq Ft

    The Indigo Plan at Forest Park, Ashland, MO 65010

    The Indigo is a one-story ranch home offering 2,569 square feet with 3 bedrooms, 2.5 bathrooms, and a 3-car garage. The main living area features a kitchen open to the nook and great room for everyday living and entertaining. A study offers flexibility and may be converted into a fourth bedroom. The private primary suite is located on its own side of the home, separate from the secondary

    Lombardo Homes Builder
    6380 Gateway Arch Way Unit 36495601, Ashland, MO 65010
  • /21

    $298,000

    New Construction
    • 3 Beds
    • 2 Baths
    • 1,655 Sq Ft

    The Caldwell Plan at South Wind, Ashland, MO 65010

    The Caldwell is a single-story ranch home offering 1,655 square feet with 3 bedrooms, 2 bathrooms, and a 2-car garage. Bedroom 2 may be designed as a study for added flexibility. The open main living area features a kitchen with a walk-in pantry connecting to the nook and great room. A family entry off the garage helps keep daily items organized, while the private primary suite includes a full

    Lombardo Homes Builder
    5760 Kingfisher Dr Unit 39414838, Ashland, MO 65010
  • /12

    $349,900

    • 3 Beds
    • 2 Baths
    • 1,443 Sq Ft

    14868 Welch Dr, Ashland, MO 65010

    Brand new 3-bed, 2-bath home featuring durable LVP flooring, sleek quartz countertops, and a 3-car garage for all your storage needs. Enjoy relaxing evenings on the covered porch or entertaining in the private backyard. Modern finishes, functional layout, and move-in ready-this one checks every box! Schedule your showing today.

    Ryan Lidholm Weichert, Realtors - House of Brokers

    14868 Welch Dr, Ashland, MO 65010
  • /41

    $368,000

    $17K PRICE DROP
    • 3 Beds
    • 2 Baths
    • 1,465 Sq Ft

    151 E Highway Mm, Ashland, MO 65010

    A little slice of paradise on 10 acres with gorgeous views and a beautiful blend of rolling terrain and wooded privacy. Rare opportunity in Ashland with Southern Boone County Schools. Whether you're looking for room to roam, space to explore, or a peaceful retreat just outside town, this property delivers.The updated, adorable farmhouse offers 3 bedrooms and 2 full baths with an inviting

    Bev Curtis Bev & Co. Realty, LLC

    151 E Highway Mm, Ashland, MO 65010

Showing Results 1 - 40, Page 1 of 2

Why Live in Ashland

Ashland, Missouri, is a growing community located between Jefferson City and Columbia, known for its small-town atmosphere and strong community pride. With a population of over 5,000, the city has seen steady growth since the 1960s. Homes in Ashland are typically contemporary in style, with most constructed in the early 2000s. These homes often feature fenced-in backyards and views of ponds or lakes, with lot sizes ranging from a quarter to half an acre. The local schools, including Southern Boone Middle, are highly rated, and the community takes pride in supporting various student activities, from sports to band. Broadway and U.S. Route 63 are central to local dining and shopping, with popular spots like Woody's Pub and Grub and Jose Jalapenos. Outdoor features include Ashland City Park, which offers a lit soccer field, ponds, and a disc golf course, as well as the Southern Boone Community Pool and the expansive Three Creeks Conservation Area. Ashland is conveniently located with easy access to U.S. Route 63, Columbia Regional Airport, and Boone Hospital Center. The annual Cattlemen Days Rodeo, held every August, is a significant event that draws thousands for its parade and rodeo activities.

Single Family Home Price Trends

Median Home Price
$351,100
Median 3-Bedroom Home Price
$343,875
Median 4-Bedroom Home Price
$426,000
Median 5-Bedroom Home Price
$513,000
How to Buy a Home How to Finance a Home How to Sell a Home