
Nicholas Yarrington
Grow Local Realty, LLC
(910) 684-3156
485 Total Sales
3 in Middlesex
$40K - $260K Price Range
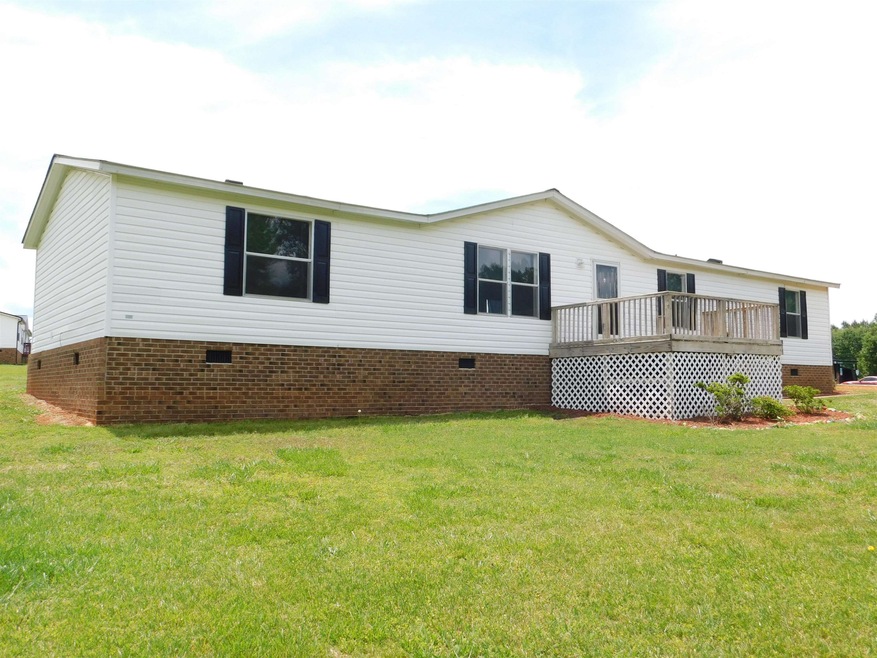
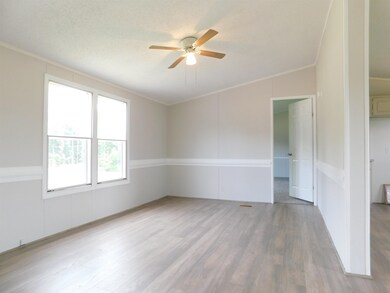
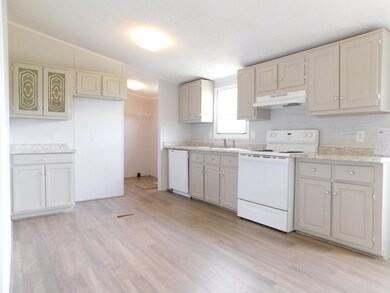
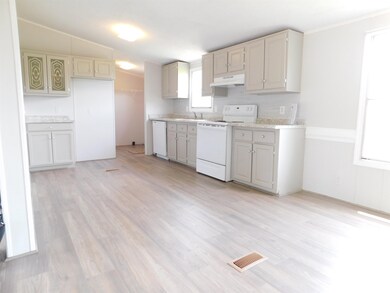
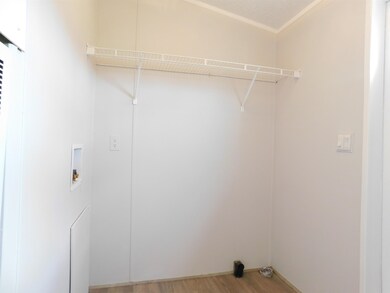
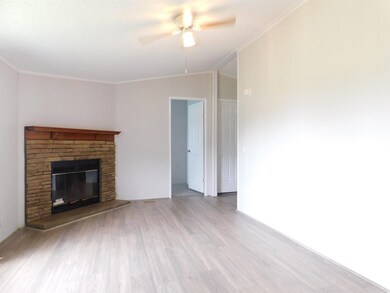
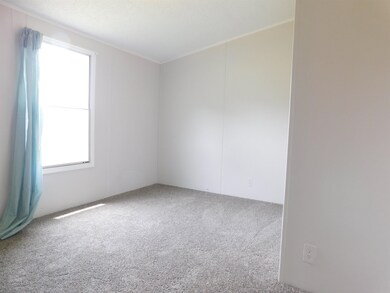
Don't let this one get away! A great ranch with split bedroom floorplan, living room and separate den with wood-burning fireplace on approximately one acre. This recently updated three bedroom home features two full baths and an office/flex space, so it lives like a four bedroom. With new paint and flooring you don't want to miss this one.
We collect this data history from publicly available records. To have your information removed, we recommend requesting removal directly through your county’s website.
Nicholas Yarrington
Grow Local Realty, LLC
(910) 684-3156
485 Total Sales
3 in Middlesex
$40K - $260K Price Range
Marsha House
EXP Realty LLC - C
(984) 305-2884
226 Total Sales
1 in Middlesex
$232,000 Price
Samantha Digiovanni
HomeTowne Realty
(401) 992-5310
144 Total Sales
3 in Middlesex
$150K - $900K Price Range
Yolanda Martin
Yolanda Martin Homes
(888) 564-2705
149 Total Sales
2 in Middlesex
$257K - $375K Price Range
Cathy Reed
Dogwood Properties
(833) 987-4680
130 Total Sales
1 in Middlesex
$85,000 Price
Johnny Chappell
Compass -- Raleigh
(984) 276-2674
905 Total Sales
1 in Middlesex
$358,500 Price
We collect this data history from publicly available records. To have your information removed, we recommend requesting removal directly through your county’s website.
| Date | Buyer | Sale Price | Title Company |
|---|---|---|---|
| $190,000 | D R Wells Law Pllc | ||
| Driver Michael | -- | None Available | |
| Fannie Mae | $55,310 | None Available | |
| Associates Home Equity | $55,000 | -- | |
| Erwin David | $45,000 | -- |
We collect this data history from publicly available records. To have your information removed, we recommend requesting removal directly through your county’s website.
| Date | Status | Borrower | Loan Amount |
|---|---|---|---|
| Open | $187,000 |
We collect this data history from publicly available records. To have your information removed, we recommend requesting removal directly through your county’s website.
| Date | Event | Price | List to Sale | Price per Sq Ft |
|---|---|---|---|---|
| 12/14/2023 12/14/23 | Off Market | $190,000 | -- | -- |
| 07/26/2022 07/26/22 | Sold | $190,000 | -9.1% | $131 / Sq Ft |
| 06/13/2022 06/13/22 | Pending | -- | -- | -- |
| 05/20/2022 05/20/22 | For Sale | $209,000 | -- | $144 / Sq Ft |
We collect this data history from publicly available records. To have your information removed, we recommend requesting removal directly through your county’s website.
| Year | Tax Paid | Tax Assessment Tax Assessment Total Assessment is a certain percentage of the fair market value that is determined by local assessors to be the total taxable value of land and additions on the property. | Land | Improvement |
|---|---|---|---|---|
| 2025 | $1,222 | $192,410 | $48,760 | $143,650 |
| 2024 | $492 | $60,750 | $17,360 | $43,390 |
| 2023 | $480 | $60,750 | $17,360 | $43,390 |
| 2022 | $492 | $60,750 | $17,360 | $43,390 |
| 2021 | $492 | $60,750 | $17,360 | $43,390 |
| 2020 | $510 | $60,750 | $17,360 | $43,390 |
| 2019 | $510 | $60,750 | $17,360 | $43,390 |
| 2018 | $578 | $67,210 | $18,530 | $48,680 |
| 2017 | $578 | $67,210 | $18,530 | $48,680 |
| 2016 | $578 | $67,210 | $18,530 | $48,680 |
| 2015 | $578 | $67,210 | $18,530 | $48,680 |
| 2014 | $578 | $67,210 | $18,530 | $48,680 |
CB
Seller's Agent in 2022
Carmen Barnes
LPT Realty, LLC
(919) 390-4541
6 Total Sales
RS
Buyer's Agent in 2022
Rick Shipp
LPT Realty, LLC
(919) 418-2352
4 Total Sales
Source: Doorify MLS
MLS Number: 2449229
APN: 11N03042I
Disclaimer: Certain information contained herein is derived from information provided by parties other than Homes.com. All information provided is deemed reliable, but is not guaranteed to be accurate and should be independently verified.
Some IDX listings have been excluded from this IDX display. Brokers make an effort to deliver accurate information, but buyers should independently verify any information on which they will rely in a transaction. The listing broker shall not be responsible for any typographical errors, misinformation, or misprints, and they shall be held totally harmless from any damages arising from reliance upon this data. This data is provided exclusively for consumers’ personal, non-commercial use. Listings marked with an icon are provided courtesy of the Doorify MLS, Inc. of North Carolina, Internet Data Exchange Database. Closed (sold) listings may have been listed and/or sold by a real estate firm other than the firm(s) featured on this website. Closed data is not available until the sale of the property is recorded in the MLS. Home sale data is not an appraisal, CMA, competitive or comparative market analysis, or home valuation of any property. Copyright 2026 Doorify MLS, Inc. of North Carolina. All rights reserved.
Ask me questions while you tour the home.