NOT LISTED FOR SALE
3 Beds
2 Baths
1,782 Sq Ft
3 Acre Lot

Sale Details

Date Sold: June 6, 2025

Last sale price $509,000 $286 Per Sq Ft

14 Days on Market

Highlights

  • Pasture Views
  • Main Floor Primary Bedroom
  • Great Room
  • Contemporary Architecture
  • Window or Skylight in Bathroom
  • Quartz Countertops

About This Home

As of June 2025

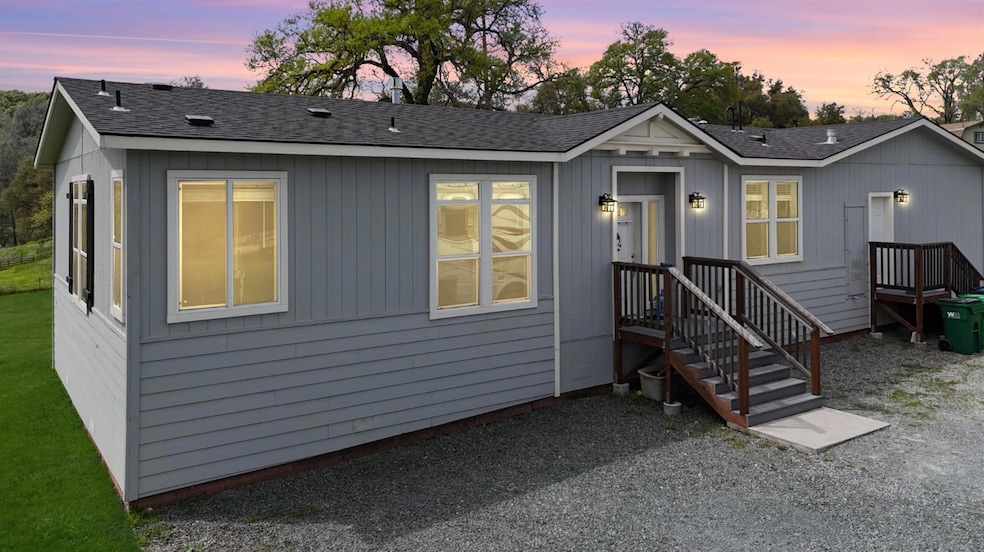
Welcome to 10224 Carriage Rd - a beautiful country property set on 3 fully fenced, usable acres just minutes from Hwy 49 and local shopping. This newer custom-manufactured home shows true pride of ownership, with no detail overlooked. Inside, you'll find 9-foot ceilings, a cozy built-in fireplace, and a well-designed layout featuring 3 bedrooms plus an office space. The custom kitchen stands out with its upgraded finishes, including a stylish backsplash and quality cabinetry. Whether you're enjoying the peace and privacy of country living or entertaining guests, this home offers both comfort and functionality. The land is ideal for animals, gardening, or simply enjoying the open space. A must-see for anyone seeking that perfect blend of rural charm and everyday convenience.

Last Agent to Sell the Property

Eric Hatch

Century 21 Cornerstone Realty License #01180864 Listed on: 04/14/2025

Century 21 Cornerstone Realty

Last Buyer's Agent

Michael Stallings

Keller Williams Realty License #02240674

Keller Williams Realty
Create a Home Valuation Report for This Property
The Home Valuation Report is an in-depth analysis detailing your home's value as well as a comparison with similar homes in the area

Property Details

Home Type

  • Manufactured Home

Year Built

  • Built in 2020

Lot Details

  • 3 Acre Lot
  • Back Yard Fenced and Front Yard

Home Design

  • Single Family Detached Home
  • Manufactured Home
  • Contemporary Architecture
  • Pillar, Post or Pier Foundation
  • Frame Construction
  • Composition Roof

Interior Spaces

  • 1,782 Sq Ft Home
  • Ceiling Fan
  • Gas Log Fireplace
  • Double Pane Windows
  • Great Room
  • Family Room
  • Combination Dining and Living Room
  • Laminate Flooring
  • Pasture Views

Kitchen

  • Double Oven
  • Free-Standing Gas Oven
  • Free-Standing Gas Range
  • Dishwasher
  • Kitchen Island
  • Quartz Countertops
  • Disposal

Bedrooms and Bathrooms

  • 3 Bedrooms
  • Primary Bedroom on Main
  • 2 Full Bathrooms
  • Secondary Bathroom Double Sinks
  • Bathtub and Shower Combination in Primary Bathroom
  • Bathtub
  • Separate Shower
  • Window or Skylight in Bathroom

Laundry

  • Laundry on main level
  • Laundry Cabinets

Home Security

  • Carbon Monoxide Detectors
  • Fire and Smoke Detector

Parking

  • 4 Open Parking Spaces
  • Gravel Driveway

Utilities

  • Central Heating and Cooling System
  • Heating System Uses Propane
  • 220 Volts
  • Well
  • Septic System
  • Cable TV Available

Community Details

  • No Home Owners Association
  • Net Lease
  • Building Fire Alarm

Listing and Financial Details

  • Assessor Parcel Number 056-500-011-000

Property Details

Home Type

Manufactured Home

Year Built

Built in 2020

Lot Details

3 Acres

Listing Details

  • Property Type: Residential
  • Subtype Description: Detached
  • Property Subtype 1: Manufactured Home
  • Remodeled Updated: No
  • Year Built: 2020
  • Architectural Style: Contemporary
  • Special Features: None
  • Property Sub Type: MobileManufactured
  • Stories: 0

Interior Features

  • Appliances: Free Standing Gas Oven, Free Standing Gas Range, Dishwasher, Disposal, Double Oven
  • Fireplace Features: Gas Log
  • Fireplaces: 1
  • Flooring: Laminate
  • Master Bathroom Features: Double Sinks, Tub, Tub w/Shower Over, Window
  • Master Bedroom Features: Closet
  • Total Bathrooms: 2
  • Bathroom Features: Shower Stall(s), Window
  • Dining Room Features: Dining/Living Combo
  • Kitchen Features: Quartz Counter, Island
  • Living Room Features: View
  • Room Type: Great Room
  • Main Level: Bedroom(s), Living Room, Family Room, Master Bedroom, Kitchen
  • Price Per Square Foot: 285.63
  • Square Footage: 1782.00
  • Window Features: Dual Pane Full

Exterior Features

  • Construction Materials: Frame, Wood
  • Fencing: Back Yard, Front Yard, Full
  • Foundation: Pillar/Post/Pier
  • Home Warranty: No
  • Horse Property: No
  • Listing Price: 509000.00
  • Lot Features: See Remarks
  • New Construction: No
  • Pool: No
  • Road Surface Type: Gravel
  • Roof: Composition
  • Spa: No
  • Topography: Level,Level
  • View Description: Pasture
  • Land Use: Residential

Garage/Parking

  • Open Parking Spaces: 4.00
  • Parking Features: Uncovered Parking Space
  • Driveway/Sidewalks: Gravel

Utilities

  • Security: Carbon Mon Detector, Fire Alarm, Smoke Detector
  • Sewer: Septic Connected
  • Utilities: Cable Connected
  • Cooling: Ceiling Fan(s), Central
  • Electric: 220 Volts
  • Heating: Propane, Central, Fireplace(s)
  • Laundry Features: Cabinets, Ground Floor, Inside Room
  • Water Source: Well

Condo/Co-op/Association

  • Association: No
  • Senior Community: No

Fee Information

  • Land Lease: No

Schools

  • Senior High School District: Nevada Joint Union

Lot Info

  • Zoning: Res ag
  • Irrigation: None
  • Lot Size Acres: 3.0000
  • Lot Size Sq Ft: 130680.00

Rental Info

  • Lease Type: Net

Multi Family

Tax Info

  • Assessor Parcel Number: 056-500-011-000
  • Bonds/Assessments/Taxes: Unknown

MLS Schools

  • School District (County): Nevada

Ownership History

We collect this data history from publicly available records. To have your information removed, we recommend requesting removal directly through your county’s website.

Date Name Owned For Owner Type

Purchase Details

Listed on
Apr 14, 2025
Closed on
May 15, 2025
Sold by
Bought by
Seller's Agent
Eric Hatch
Century 21 Cornerstone Realty
Buyer's Agent
Michael Stallings
Keller Williams Realty
List Price
$509,000
Sold Price
$509,000
Views
11

Home Financials for this Owner

Home Financials are based on the most recent Mortgage that was taken out on this home.
Original Mortgage
$499,780
Outstanding Balance
$494,965
Interest Rate
7.7%
Mortgage Type
FHA

Purchase Details

Listed on
Jan 25, 2019
Closed on
Oct 18, 2019
Sold by
Bought by
Seller's Agent
Lorena Sims
Allison James Estates & Homes
Buyer's Agent
Therese Beechler
J. Ellen Realty
List Price
$164,000
Sold Price
$155,000
Premium/Discount to List
-$9,000
-5.49%

Home Financials for this Owner

Home Financials are based on the most recent Mortgage that was taken out on this home.
Avg. Annual Appreciation
23.56%
Original Mortgage
$336,000
Interest Rate
3.5%
Mortgage Type
Construction

Purchase Details

Listed on
May 27, 2017
Closed on
Jan 19, 2018
Sold by
Bought by
Seller's Agent
Pamela Moore
Cultivate Real Estate
Buyer's Agent
Lorena Sims
Allison James Estates & Homes
List Price
$115,000
Sold Price
$103,500
Premium/Discount to List
-$11,500
-10%

Home Financials for this Owner

Home Financials are based on the most recent Mortgage that was taken out on this home.
Avg. Annual Appreciation
25.96%
Original Mortgage
$777,625
Interest Rate
5.12%
Mortgage Type
Adjustable Rate Mortgage/ARM

Purchase Details

Closed on
May 20, 2004
Sold by
Bought by
Source: Public Records

Purchase History

We collect this data history from publicly available records. To have your information removed, we recommend requesting removal directly through your county’s website.

Date Buyer Sale Price Title Company
$509,000 Placer Title
$155,000 Old Republic Title Co
$103,500 Placer Title Co
-- --
Source: Public Records

Mortgage History

We collect this data history from publicly available records. To have your information removed, we recommend requesting removal directly through your county’s website.

Date Status Borrower Loan Amount
Open $499,780
Previous Owner $340,000
Previous Owner $336,000
Previous Owner $777,625
Source: Public Records

Property History

We collect this data history from publicly available records. To have your information removed, we recommend requesting removal directly through your county’s website.

Date Event Price List to Sale Price per Sq Ft Prior Sale
06/06/2025 06/06/25 Sold $509,000 0.0% $286 / Sq Ft
04/28/2025 04/28/25 Pending -- -- --
04/14/2025 04/14/25 For Sale $509,000 +228.4% $286 / Sq Ft
10/25/2019 10/25/19 Sold $155,000 -5.5% -- View Prior Sale
07/27/2019 07/27/19 Pending -- -- --
06/24/2019 06/24/19 For Sale $164,000 0.0% --
04/17/2019 04/17/19 Pending -- -- --
01/25/2019 01/25/19 For Sale $164,000 +58.5% --
01/24/2018 01/24/18 Sold $103,500 -10.0% -- View Prior Sale
12/11/2017 12/11/17 Pending -- -- --
05/26/2017 05/26/17 For Sale $115,000 -- --
Source: MetroList

Tax History

We collect this data history from publicly available records. To have your information removed, we recommend requesting removal directly through your county’s website.

Year Tax Paid Tax Assessment Tax Assessment Total Assessment is a certain percentage of the fair market value that is determined by local assessors to be the total taxable value of land and additions on the property. Land Improvement
2026 $8,195 $649,677 $321,937 $327,740
2025 $8,195 $636,939 $315,625 $321,314
2024 $7,981 $624,451 $309,437 $315,014
2023 $7,917 $612,208 $303,370 $308,838
2022 $7,545 $600,205 $297,422 $302,783
2021 $7,465 $588,438 $291,591 $296,847
2019 $7,208 $570,988 $282,944 $288,044
2018 $7,175 $559,794 $277,397 $282,397
2016 $6,602 $538,058 $266,626 $271,432
2015 $6,504 $529,977 $262,622 $267,355
2014 $6,427 $519,596 $257,478 $262,118
Source: Public Records

Agents Affiliated with this Home

  • Section Image
  • Section Image
  • Section Image
  • Section Image
  • Section Image
See All Agents

Map

Source: MetroList

MLS Number: 225046510

MetroList
Your Personal Tour Guide

Ask me questions while you tour the home.