
Michelle Fitzgerald
Century 21 Signature Real Estate
(319) 409-6715
172 Total Sales
21 in Roscoe
$127K - $480K Price Range

Estimated Value: $178,229
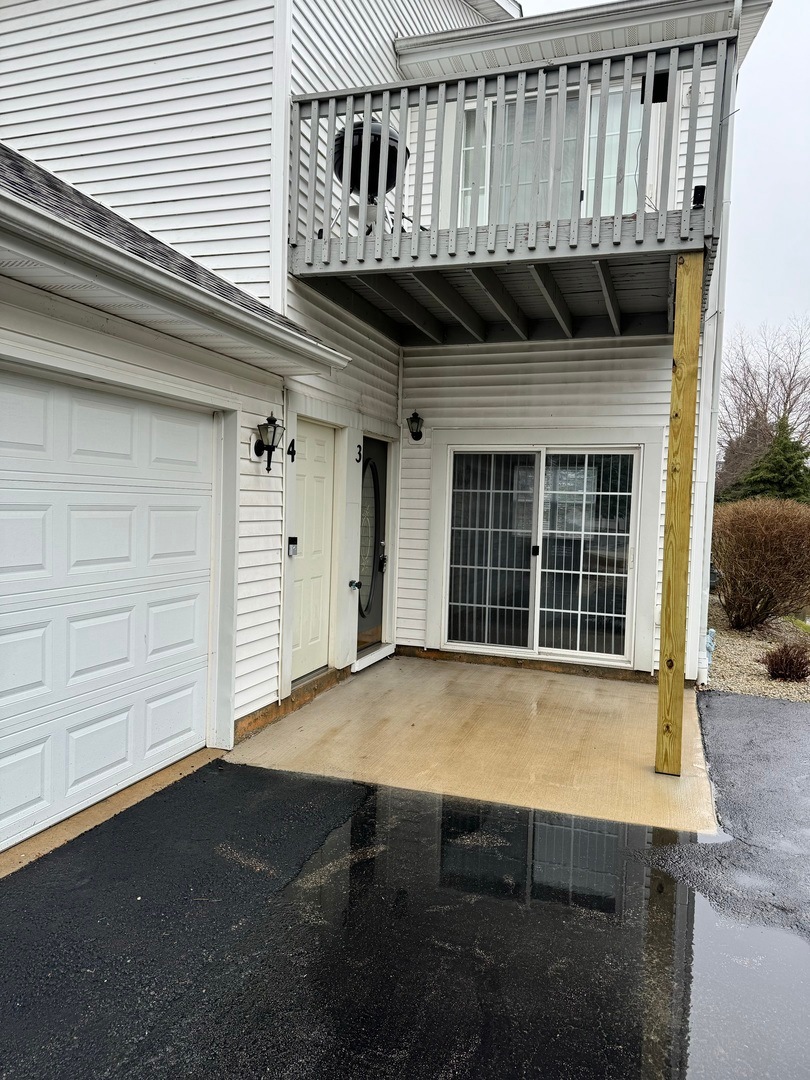
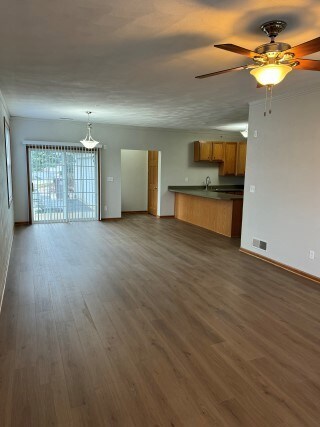
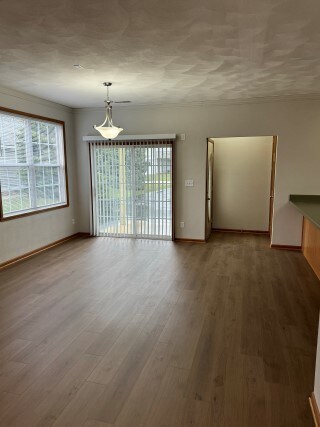
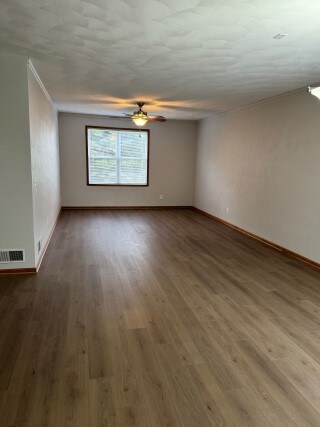
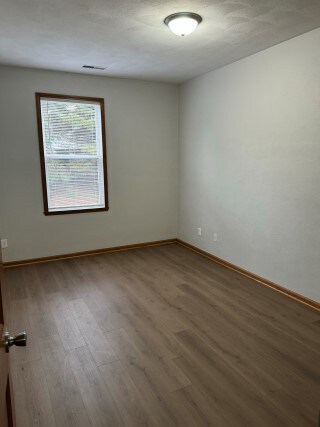
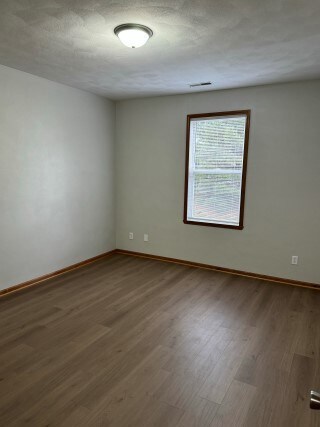
Welcome to your move-in ready condo in a sought after area! This updated 2 bedroom, 2 bath unit features fresh paint, new flooring, and lighting. The kitchen boasts a new refrigerator, stove and microwave. The water heater was also just replaced. Enjoy the open layout, spacious master with en suite and a 2 car garage. Cinch Home Warranty. Don't miss out! Agent interest.
Last Agent to Sell the Property
Dickerson & Nieman Realtors - Rockford License #471001208 Listed on: 04/08/2024
We collect this data history from publicly available records. To have your information removed, we recommend requesting removal directly through your county’s website.
Michelle Fitzgerald
Century 21 Signature Real Estate
(319) 409-6715
172 Total Sales
21 in Roscoe
$127K - $480K Price Range
Charla Piper
Century 21 Affiliated
(608) 684-6117
200 Total Sales
11 in Roscoe
$115K - $444K Price Range
Kim Govert-Meris
Keller Williams Realty Signature
(608) 580-5786
143 Total Sales
2 in Roscoe
$312K - $340K Price Range
Tracy Shuman
Re/Max Professional Advantage
(815) 393-2816
151 Total Sales
1 in Roscoe
$365,000 Price
Daniel Spranger
Epique Realty Inc
(779) 256-4203
32 Total Sales
3 in Roscoe
$298K - $350K Price Range
Christine Wilke
Best Realty
(779) 210-6324
313 Total Sales
15 in Roscoe
$180K - $455K Price Range
We collect this data history from publicly available records. To have your information removed, we recommend requesting removal directly through your county’s website.
| Date | Buyer | Sale Price | Title Company |
|---|---|---|---|
| -- | None Listed On Document | ||
| $146,000 | None Listed On Document | ||
| $117,500 | Fidelity National Title | ||
| -- | None Listed On Document | ||
| $92,900 | -- |
We collect this data history from publicly available records. To have your information removed, we recommend requesting removal directly through your county’s website.
| Date | Status | Borrower | Loan Amount |
|---|---|---|---|
| Open | $86,000 |
We collect this data history from publicly available records. To have your information removed, we recommend requesting removal directly through your county’s website.
| Date | Event | Price | List to Sale | Price per Sq Ft |
|---|---|---|---|---|
| 05/24/2024 05/24/24 | Sold | $146,000 | +4.3% | $106 / Sq Ft |
| 04/25/2024 04/25/24 | Pending | -- | -- | -- |
| 04/23/2024 04/23/24 | For Sale | $140,000 | 0.0% | $102 / Sq Ft |
| 04/10/2024 04/10/24 | Pending | -- | -- | -- |
| 04/08/2024 04/08/24 | For Sale | $140,000 | -- | $102 / Sq Ft |
We collect this data history from publicly available records. To have your information removed, we recommend requesting removal directly through your county’s website.
| Year | Tax Paid | Tax Assessment Tax Assessment Total Assessment is a certain percentage of the fair market value that is determined by local assessors to be the total taxable value of land and additions on the property. | Land | Improvement |
|---|---|---|---|---|
| 2025 | $3,293 | $42,794 | $4,444 | $38,350 |
| 2024 | $3,203 | $39,085 | $4,059 | $35,026 |
Seller's Agent in 2024
Frank Wehrstein
Dickerson & Nieman Realtors - Rockford
(815) 262-8210
100 Total Sales
Buyer's Agent in 2024
Jason Taylor
Century 21 Affiliated - Rockford
(815) 509-8662
219 Total Sales
Source: Midwest Real Estate Data (MRED)
MLS Number: 12023736
APN: 08-06-280-039
Disclaimer: Certain information contained herein is derived from information provided by parties other than Homes.com. All information provided is deemed reliable, but is not guaranteed to be accurate and should be independently verified.
All data is obtained from various sources and may not have been verified by broker or MLS GRID. Supplied Open House Information is subject to change without notice. All information should be independently reviewed and verified for accuracy. Properties may or may not be listed by the office/agent presenting the information. Some IDX listings have been excluded from this website.
Listings courtesy of Midwest Real Estate Data (MRED) as distributed by MLS GRID.
Based on information submitted to the MLS GRID
Ask me questions while you tour the home.