
Tony Xu
BayOne Real Estate Investment Corporation
(510) 422-0898
43 Total Sales
1 in Downtown Cupertino
$3,300,000 Price
Estimated Value: $986,000 - $1,086,132
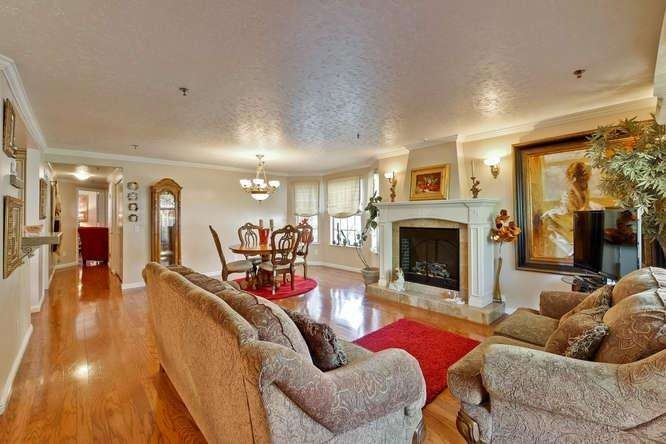
Wow what a beauty! Hardwood floors, crown moldings,baseboard, textured ceiling. Custom build electric fireplace. Alabaster lights. Quartz counter, Maple wood cabinets with matching frig doors. Recess lighting, undercabinet light. Pull out trays. New dishwasher. Silestone bathroom counters w tumbled travertine floor. Custom draperies. Inside laundry. 2 car tandem garage w new garage door system. Large storage or workroom. Walk to library, banks, markets, Apple co., Best schools Eaton, Lawson, Cupertino high.
Last Agent to Sell the Property
Coldwell Banker Realty License #01043942 Listed on: 04/29/2015
Last Buyer's Agent
Roland Cooke
Bennion Deville Homes License #01454445
We collect this data history from publicly available records. To have your information removed, we recommend requesting removal directly through your county’s website.
Tony Xu
BayOne Real Estate Investment Corporation
(510) 422-0898
43 Total Sales
1 in Downtown Cupertino
$3,300,000 Price
Milan Jezdimirovic
Compass
(650) 870-9399
137 Total Sales
1 in Downtown Cupertino
$3,550,000 Price
Jalayne Forrester
KW Bay Area Estates
(669) 356-8887
56 Total Sales
1 in Downtown Cupertino
$3,289,000 Price
Sunaina Arora
Compass
(669) 236-2959
70 Total Sales
1 in Downtown Cupertino
$2,550,000 Price
Lynn North
The Agency
(650) 747-8423
44 Total Sales
1 in Downtown Cupertino
$3,300,000 Price
Astha Mathur
Compass
(669) 202-1667
67 Total Sales
1 in Downtown Cupertino
$2,550,000 Price
We collect this data history from publicly available records. To have your information removed, we recommend requesting removal directly through your county’s website.
| Date | Buyer | Sale Price | Title Company |
|---|---|---|---|
| -- | None Available | ||
| Selvanesan Rajeshwaran | $980,000 | Fidelity National Title Co | |
| Pass Bruce A | -- | None Available | |
| Pass Bruce A | $510,000 | Old Republic Title Company | |
| Bilger Ida Lee | -- | -- | |
| Bilger Cecil R | -- | -- |
We collect this data history from publicly available records. To have your information removed, we recommend requesting removal directly through your county’s website.
| Date | Status | Borrower | Loan Amount |
|---|---|---|---|
| Open | $365,000 | ||
| Open | Selvanesan Rajeshwaran | $696,500 | |
| Closed | Selvanesan Rajeshwaran | $764,000 | |
| Closed | Selvanesan Rajeshwaran | $255,550 | |
| Closed | Selvanesan Rajeshwaran | $625,500 | |
| Previous Owner | Pass Bruce A | $400,000 | |
| Previous Owner | Pass Bruce A | $147,000 | |
| Previous Owner | Pass Bruce A | $153,000 | |
| Previous Owner | Pass Bruce A | $158,000 | |
| Previous Owner | Pass Bruce A | $159,700 | |
| Previous Owner | Pass Bruce A | $165,000 | |
| Previous Owner | Pass Bruce A | $185,000 | |
| Previous Owner | Bilger Ida Lee | $29,969 |
We collect this data history from publicly available records. To have your information removed, we recommend requesting removal directly through your county’s website.
| Year | Tax Paid | Tax Assessment Tax Assessment Total Assessment is a certain percentage of the fair market value that is determined by local assessors to be the total taxable value of land and additions on the property. | Land | Improvement |
|---|---|---|---|---|
| 2026 | $13,883 | $1,000,000 | $500,000 | $500,000 |
| 2025 | $13,522 | $1,105,000 | $552,500 | $552,500 |
| 2024 | $13,522 | $1,085,000 | $542,500 | $542,500 |
| 2023 | $13,231 | $1,050,000 | $525,000 | $525,000 |
| 2022 | $14,128 | $1,109,874 | $554,937 | $554,937 |
| 2021 | $13,973 | $1,088,112 | $544,056 | $544,056 |
| 2020 | $13,796 | $1,076,956 | $538,478 | $538,478 |
| 2019 | $13,450 | $1,055,840 | $527,920 | $527,920 |
| 2018 | $13,083 | $1,035,138 | $517,569 | $517,569 |
| 2017 | $12,491 | $980,000 | $490,000 | $490,000 |
| 2016 | $12,486 | $994,944 | $497,472 | $497,472 |
| 2015 | $3,837 | $258,461 | $82,836 | $175,625 |
| 2014 | -- | $253,399 | $81,214 | $172,185 |
JW
Seller's Agent in 2015
Jane Wang
Coldwell Banker Realty
(408) 307-8998
1 in this area
11 Total Sales
RC
Buyer's Agent in 2015
Roland Cooke
Bennion Deville Homes
GB
Buyer's Agent in 2015
Gurinder Bains
Paramount Realty
Source: MLSListings
MLS Number: ML81462466
APN: 369-50-015
Disclaimer: Certain information contained herein is derived from information provided by parties other than Homes.com. All information provided is deemed reliable, but is not guaranteed to be accurate and should be independently verified.
Property Information © 2026 MLSListings Inc. All rights reserved. Listing information is deemed reliable but not guaranteed. Certain information contained herein is derived from information which is the licensed property of, and copyrighted by, MLSListings Inc. The viewer acknowledges ownership and validity of its copyright. Information provided is for personal, non-commercial use by a viewer with a bona fide interest in the purchase or sale of real estate of the type being offered via this website or other electronic means. The viewer is prohibited from copying, redistributing or retransmitting any of the data or information provided by MLSListing, Inc.
Ask me questions while you tour the home.