
Timothy Good
Keller Williams Preferred Rlty
(708) 729-5961
210 Total Sales
3 in Mokena
$300K - $670K Price Range

Estimated Value: $289,791
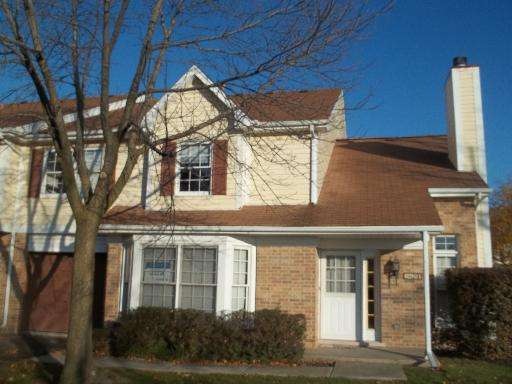
GREAT HOME FOR 1ST TIME HOME BUYER. FRANKFORT SCHOOL DISTRICT. BEAUTIFUL AND WELL-MAINTAINED END-UNIT TOWNHOME WITH 2 BEDROOMS, FIREPLACE, VAULTED CEILINGS, EAT-IN KIT PLUS A SEPARATE DINING RM, LOFT, AND ATTACHED GARAGE. SLIDING GLASS DOORS OPEN UP TO DECK. NOT FHA APPROVED. YOUR BUYERS WILL NOT BE LOVE THIS ONE. Multiple offers, Highest and best offer taken by 10am pst Monday 2/4/2013
Last Agent to Sell the Property
Coldwell Banker Realty License #475150683 Listed on: 01/21/2013
We collect this data history from publicly available records. To have your information removed, we recommend requesting removal directly through your county’s website.
Timothy Good
Keller Williams Preferred Rlty
(708) 729-5961
210 Total Sales
3 in Mokena
$300K - $670K Price Range
Lena Matariyeh
Village Realty, Inc.
(708) 729-6011
137 Total Sales
2 in Mokena
$493K - $690K Price Range
Audrey Johnson
Home Source Realty, Inc
(708) 998-5039
63 Total Sales
2 in Mokena
$365K - $575K Price Range
George Ayling
Select a Fee RE System
(708) 859-7153
206 Total Sales
1 in Mokena
$550,000 Price
Kimberly Katsenes
Coldwell Banker Realty
(708) 719-9810
81 Total Sales
3 in Mokena
$189K - $450K Price Range
Bernard Cobb
RE/MAX of Naperville
(708) 905-8047
162 Total Sales
1 in Mokena
$283,500 Price
We collect this data history from publicly available records. To have your information removed, we recommend requesting removal directly through your county’s website.
| Date | Buyer | Sale Price | Title Company |
|---|---|---|---|
| $91,000 | None Available | ||
| -- | Premier Title | ||
| $104,737 | None Available | ||
| $195,000 | Chicago Title Insurance Co | ||
| $125,000 | Chicago Title Insurance Co | ||
| -- | -- | ||
| -- | -- |
We collect this data history from publicly available records. To have your information removed, we recommend requesting removal directly through your county’s website.
| Date | Status | Borrower | Loan Amount |
|---|---|---|---|
| Previous Owner | $156,000 |
We collect this data history from publicly available records. To have your information removed, we recommend requesting removal directly through your county’s website.
| Date | Event | Price | List to Sale | Price per Sq Ft |
|---|---|---|---|---|
| 05/01/2013 05/01/13 | Sold | $91,000 | -8.1% | $62 / Sq Ft |
| 03/28/2013 03/28/13 | Pending | -- | -- | -- |
| 01/24/2013 01/24/13 | Price Changed | $99,000 | -15.6% | $67 / Sq Ft |
| 01/21/2013 01/21/13 | For Sale | $117,300 | -- | $80 / Sq Ft |
We collect this data history from publicly available records. To have your information removed, we recommend requesting removal directly through your county’s website.
| Year | Tax Paid | Tax Assessment Tax Assessment Total Assessment is a certain percentage of the fair market value that is determined by local assessors to be the total taxable value of land and additions on the property. | Land | Improvement |
|---|---|---|---|---|
| 2024 | $5,725 | $76,483 | $780 | $75,703 |
| 2023 | $5,195 | $68,307 | $697 | $67,610 |
| 2022 | $4,569 | $62,216 | $635 | $61,581 |
| 2021 | $4,287 | $58,206 | $594 | $57,612 |
| 2020 | $4,192 | $56,565 | $577 | $55,988 |
| 2019 | $4,056 | $55,052 | $562 | $54,490 |
| 2018 | $3,927 | $53,627 | $546 | $53,081 |
| 2017 | $3,850 | $52,375 | $533 | $51,842 |
| 2016 | $3,735 | $50,580 | $515 | $50,065 |
| 2015 | $3,624 | $48,799 | $497 | $48,302 |
| 2014 | $3,624 | $48,460 | $494 | $47,966 |
| 2013 | $3,624 | $53,764 | $1,986 | $51,778 |
Seller's Agent in 2013
Edna Thompson
Coldwell Banker Realty
(708) 945-7795
81 Total Sales
Source: Midwest Real Estate Data (MRED)
MLS Number: MRD08254556
APN: 19-09-09-351-067
Disclaimer: Certain information contained herein is derived from information provided by parties other than Homes.com. All information provided is deemed reliable, but is not guaranteed to be accurate and should be independently verified.
All data is obtained from various sources and may not have been verified by broker or MLS GRID. Supplied Open House Information is subject to change without notice. All information should be independently reviewed and verified for accuracy. Properties may or may not be listed by the office/agent presenting the information. Some IDX listings have been excluded from this website.
Listings courtesy of Midwest Real Estate Data (MRED) as distributed by MLS GRID.
Based on information submitted to the MLS GRID
Ask me questions while you tour the home.