
Lisa Schula
Keller Williams Advantage
(539) 233-4095
91 Total Sales
1 in Brookside
$145,000 Price
Estimated Value: $393,886
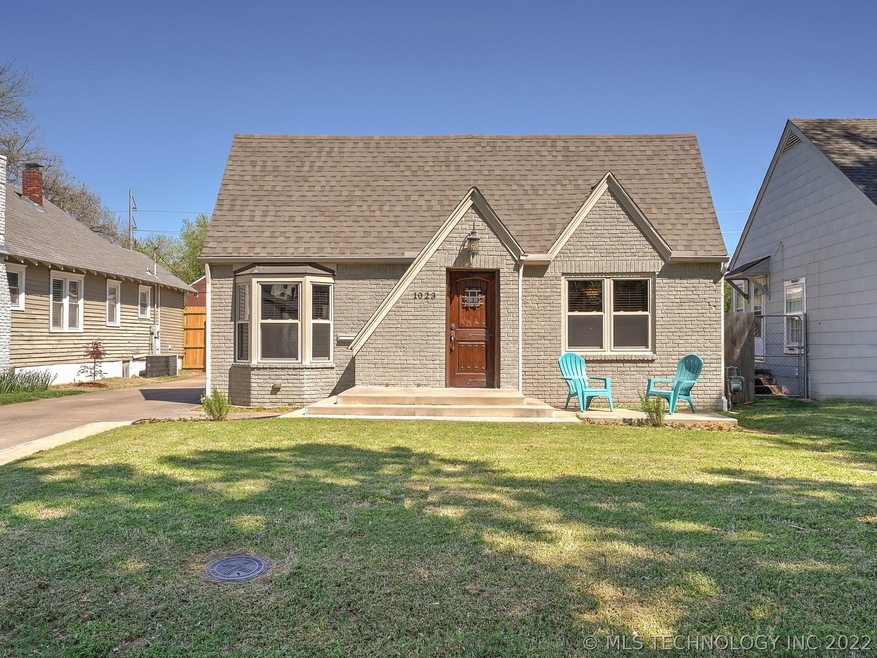
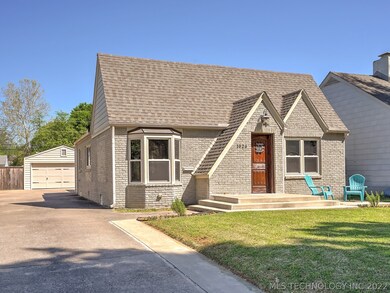
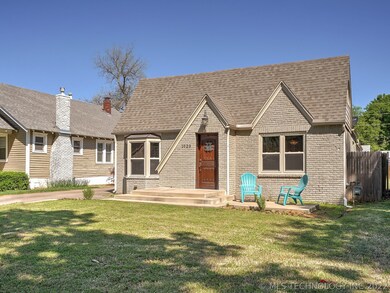


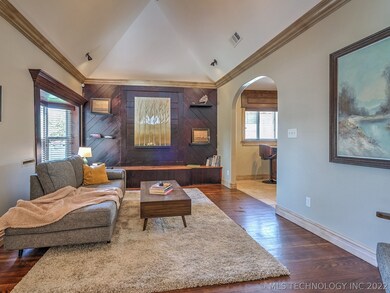
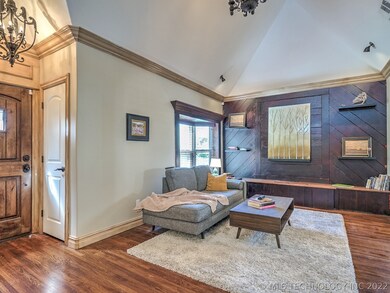
*Newly added dining room* Gorgeous Renovation '16. 2 bed/2 full bath/2 car garage. Beautiful kitchen w/ custom carved cabinets from Kitchen Concepts, copper famers sink, stunning granite countertop & Bosch appliances. Grand master bedroom w/ walk-in closet, vaulted ceiling & fireplace. Large master bath w/ beautiful, double & separate vanities, relax in a great tub with overhead faucet & enjoy large walk-in shower. Also features a loft & hidden safe-room. New electric, plumbing & HVAC noted in 2016.
Last Agent to Sell the Property
Keller Williams Advantage License #160397 Listed on: 02/20/2020
We collect this data history from publicly available records. To have your information removed, we recommend requesting removal directly through your county’s website.
Lisa Schula
Keller Williams Advantage
(539) 233-4095
91 Total Sales
1 in Brookside
$145,000 Price
Adam Callaway
Keller Williams Advantage
(539) 217-0171
132 Total Sales
1 in Brookside
$265,000 Price
Janelle Nicolay
Coldwell Banker Select
(539) 233-4939
99 Total Sales
3 in Brookside
$312K - $365K Price Range
Cathy Craig
eXp Realty, LLC
(539) 666-6442
203 Total Sales
2 in Brookside
$835K - $1.1M Price Range
Lauren Stobaugh
Black Label Agents
(918) 419-0422
61 Total Sales
2 in Brookside
$225K - $243K Price Range
Jace Sanchez
Keller Williams Premier
(539) 208-1371
43 Total Sales
1 in Brookside
$225,000 Price
We collect this data history from publicly available records. To have your information removed, we recommend requesting removal directly through your county’s website.
| Date | Event | Price | List to Sale | Price per Sq Ft | Prior Sale |
|---|---|---|---|---|---|
| 05/26/2020 05/26/20 | Sold | $295,000 | -10.6% | $190 / Sq Ft | |
| 02/19/2020 02/19/20 | Pending | -- | -- | -- | |
| 02/19/2020 02/19/20 | For Sale | $329,900 | +6.4% | $213 / Sq Ft | |
| 07/27/2016 07/27/16 | Sold | $310,000 | -11.2% | $215 / Sq Ft | View Prior Sale |
| 03/19/2016 03/19/16 | Pending | -- | -- | -- | |
| 03/19/2016 03/19/16 | For Sale | $349,000 | +330.9% | $242 / Sq Ft | |
| 01/26/2012 01/26/12 | Sold | $81,000 | -26.0% | $56 / Sq Ft | View Prior Sale |
| 10/25/2011 10/25/11 | Pending | -- | -- | -- | |
| 10/25/2011 10/25/11 | For Sale | $109,500 | -- | $76 / Sq Ft |
We collect this data history from publicly available records. To have your information removed, we recommend requesting removal directly through your county’s website.
| Year | Tax Paid | Tax Assessment Tax Assessment Total Assessment is a certain percentage of the fair market value that is determined by local assessors to be the total taxable value of land and additions on the property. | Land | Improvement |
|---|---|---|---|---|
| 2025 | $4,521 | $33,736 | $4,048 | $29,688 |
| 2024 | $4,324 | $32,130 | $4,351 | $27,779 |
| 2023 | $4,324 | $34,073 | $4,219 | $29,854 |
| 2022 | $4,326 | $32,450 | $4,351 | $28,099 |
| 2021 | $4,286 | $32,450 | $4,351 | $28,099 |
| 2020 | $4,442 | $34,100 | $4,351 | $29,749 |
| 2019 | $4,672 | $34,100 | $4,351 | $29,749 |
| 2018 | $4,683 | $34,100 | $4,351 | $29,749 |
| 2017 | $4,674 | $34,100 | $4,351 | $29,749 |
| 2016 | $1,755 | $14,072 | $4,351 | $9,721 |
| 2015 | $1,758 | $14,072 | $4,351 | $9,721 |
| 2014 | $1,741 | $14,072 | $4,351 | $9,721 |
Seller's Agent in 2020
Gary Vance
Keller Williams Advantage
(918) 691-6226
3 in this area
86 Total Sales
Buyer's Agent in 2020
Kevin King
McGraw, REALTORS
(918) 592-6000
16 in this area
155 Total Sales
Seller's Agent in 2016
Laura Hawkins
McGraw, REALTORS
(918) 260-7885
11 in this area
68 Total Sales
Seller's Agent in 2012
Stan Gardner
Coldwell Banker Select
(918) 430-8247
35 Total Sales
FP
Buyer's Agent in 2012
Frank Petrouskie
Inactive Office
Source: MLS Technology
MLS Number: 2005929
APN: 32525-92-24-06850
Disclaimer: Certain information contained herein is derived from information provided by parties other than Homes.com. All information provided is deemed reliable, but is not guaranteed to be accurate and should be independently verified.
IDX information is provided exclusively for personal, non-commercial use, and may not be used for any purpose other than to identify prospective properties consumers may be interested in purchasing.
Information is deemed reliable but not guaranteed.
Ask me questions while you tour the home.