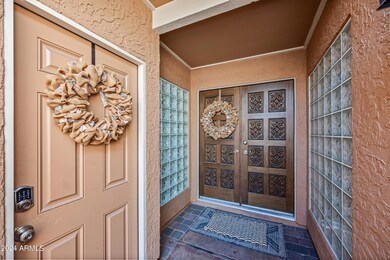
NOT LISTED FOR SALE

Estimated Value: $531,013

3 Beds
3 Baths
1,985 Sq Ft
$268/Sq Ft Est. Value

Sale Details

Date Sold: September 16, 2024

Last sale price $515,000 $259 Per Sq Ft

Est. 3% increase in value since last sale

Current estimated payment $3,872 / mo

97 Days on Market

Highlights

  • Private Pool
  • Mountain View
  • Main Floor Primary Bedroom
  • Two Primary Bathrooms
  • Vaulted Ceiling
  • End Unit

About This Home

As of September 2024

This home, in Pointe Tapatio is one of the larger townhomes with lots of updating. Carpet is new 4-27-24.. A/C was replaced in 2016. Water heater replaced April 20, 2024, Tile floor installed 2018. House was painted in July of 2023. Third bedroom is an open loft over looking living room. Kitchen and 2 bathrooms have been newly updated. High ceilings, lots of light. This home feels so comfortable when you walk in. Fireplace in family room, formal dining. So much to offer in this beautiful home. When asked, owner stated that the pool was one of her favorite features. With summer coming, who doesn't want a sparkling pool with newer filter and pump. HOA fee covers, sewer, water, cable tv, garbage This should be your next, perfect home.

Last Agent to Sell the Property

Ann Vargas

West USA Realty License #BR585218000 Listed on: 05/03/2024

Last Buyer's Agent

Brian Eastwood

HomeSmart License #SA644370000

HomeSmart
Create a Home Valuation Report for This Property
The Home Valuation Report is an in-depth analysis detailing your home's value as well as a comparison with similar homes in the area

Townhouse Details

Home Type

  • Townhome

Est. Annual Taxes

  • $2,414

Year Built

  • Built in 1982

Lot Details

  • 3,784 Sq Ft Lot
  • End Unit
  • 1 Common Wall
  • Cul-De-Sac
  • Private Streets
  • Block Wall Fence

HOA Fees

  • $422 Monthly HOA Fees

Parking

  • 2 Car Garage
  • Garage Door Opener

Home Design

  • Tile Roof
  • Block Exterior
  • Stucco

Interior Spaces

  • 1,985 Sq Ft Home
  • 2-Story Property
  • Vaulted Ceiling
  • Skylights
  • Double Pane Windows
  • Family Room with Fireplace
  • Mountain Views
  • Security System Leased

Kitchen

  • Kitchen Updated in 2021
  • Eat-In Kitchen
  • Built-In Microwave
  • Granite Countertops

Flooring

  • Floors Updated in 2024
  • Carpet
  • Tile

Bedrooms and Bathrooms

  • 3 Bedrooms
  • Primary Bedroom on Main
  • Bathroom Updated in 2023
  • Two Primary Bathrooms
  • 3 Bathrooms
  • Dual Vanity Sinks in Primary Bathroom

Outdoor Features

  • Private Pool
  • Balcony
  • Covered Patio or Porch

Schools

  • Larkspur Elementary School
  • Shea Middle School
  • Shadow Mountain High School

Utilities

  • Central Air
  • Heating Available
  • High Speed Internet
  • Cable TV Available

Listing and Financial Details

  • Home warranty included in the sale of the property
  • Tax Lot 428
  • Assessor Parcel Number 159-26-172

Community Details

Overview

  • Association fees include sewer, cable TV, ground maintenance, street maintenance, trash, water
  • Pds Association, Phone Number (623) 877-1396
  • Built by Gosnell
  • Pointe Tapatio 4 Subdivision

Amenities

  • Recreation Room

Recreation

  • Heated Community Pool
  • Community Spa

Townhouse Details

Home Type

Townhome

Est. Annual Taxes

$2,414

Year Built

Built in 1982

Lot Details

3,784 Sq Ft Lot

HOA Fees

$422 per month

Parking

2

Listing Details

  • Cross Street: 7th Street N or Peoria
  • Legal Info Range: 3E
  • Property Type: Residential
  • Ownership: Fee Simple
  • HOA #2: N
  • Association Fees Land Lease Fee: N
  • Recreation Center Fee: N
  • Total Monthly Fee Equivalent: 422.0
  • Basement: N
  • Updated Partial or Full Bathrooms: Full
  • Bathrooms Year Updated: 2023
  • Updated Floors: Partial
  • Items Updated Floor Yr Updated: 2024
  • Updated Heating or Cooling Units: Full
  • Items Updated Ht Cool Yr Updated: 2016
  • Updated Kitchen: Full
  • Items Updated Kitchen Yr Updated: 2021
  • Parking Spaces Total Covered Spaces: 2.0
  • Separate Den Office Sep Den Office: N
  • Year Built: 1982
  • Tax Year: 2023
  • Property Sub Type: Townhouse
  • Horses: No
  • Lot Size Acres: 0.09
  • Subdivision Name: POINTE TAPATIO 4
  • Property Attached Yn: No
  • General Property Description:PriceSqFt: 259.44
  • Association Fees:HOA Fee2: 422.0
  • Windows:Dual Pane: Yes
  • Technology:Cable TV Avail: Yes
  • Cooling:Central Air: Yes
  • Water Source City Water: Yes
  • Fireplace Features Fireplace Family Rm: Yes
  • Technology:High Speed Internet: Yes
  • Special Features: VirtualTour

Interior Features

  • Flooring: Carpet, Tile
  • Basement YN: No
  • Spa Features: None
  • Total Bedrooms: 3
  • Fireplace Features: 1 Fireplace, Family Room
  • Fireplace: Yes
  • Interior Amenities: High Speed Internet, Granite Counters, Double Vanity, Master Downstairs, Upstairs, Eat-in Kitchen, Vaulted Ceiling(s), Pantry, 2 Master Baths, 3/4 Bath Master Bdrm
  • Living Area: 1985.0
  • Stories: 2
  • Window Features: Skylight(s), Dual Pane
  • Community Features:ClubhouseRec Room: Yes
  • Kitchen Features:RangeOven Elec: Yes
  • Kitchen Features:Built-in Microwave: Yes
  • Master Bathroom:Double Sinks: Yes
  • Community Features:Community Pool Htd: Yes
  • Community Features:Community Spa Htd: Yes
  • Kitchen Features Pantry: Yes
  • KitchenFeatures:Refrigerator: Yes
  • Kitchen Features:Granite Counters: Yes

Exterior Features

  • Fencing: Block
  • Exterior Features: Balcony, Private Street(s)
  • Lot Features: Cul-De-Sac, Gravel/Stone Front, Gravel/Stone Back
  • Pool Features: Private
  • View: Mountain(s)
  • Disclosures: Seller Discl Avail
  • Home Warranty: Yes
  • Common Walls: 1 Common Wall, End Unit
  • Construction Type: Stucco, Painted, Block
  • Patio And Porch Features: Covered Patio(s), Patio
  • Roof: Tile
  • Construction:Block: Yes
  • Exterior Features:Covered Patio(s): Yes
  • Exterior Features:Patio: Yes
  • Exterior Features:Balcony: Yes
  • Exterior Features:Private Street(s): Yes
  • General Property Description:Community Pool YN2: Yes
  • General Property Description:Private Pool YN2: Yes

Garage/Parking

  • Total Covered Spaces: 2.0
  • Parking Features: Garage Door Opener
  • Attached Garage: No
  • Garage Spaces: 2.0
  • Parking Features:Garage Door Opener: Yes

Utilities

  • Cooling: Central Air
  • Heating: Electric
  • Security: Security System Leased
  • Cooling Y N: Yes
  • Heating Yn: Yes
  • Water Source: City Water
  • Heating:Electric: Yes

Condo/Co-op/Association

  • Community Features: Community Spa Htd, Community Pool Htd
  • Association Fee: 422.0
  • Association Fee Frequency: Monthly
  • Association Name: Pointe Tapatio 4
  • Phone: 602-277-4418
  • Association: Yes

Association/Amenities

  • Association Fees:HOA YN2: Y
  • Association Fees:HOA DisclosureAddendum Affirmation: Yes
  • Association Fees:HOA Paid Frequency: Monthly
  • Association Fees:HOA Name4: Pointe Tapatio 4
  • Association Fees:Special Assessment HOA: No
  • Association Fees:PAD Fee YN2: N
  • Association Fees:Cap ImprovementImpact Fee: 400.0
  • Association Fees:Cap ImprovementImpact Fee _percent_: $
  • Association Fees:Prepaid Association Fees HOA: 844.0
  • Association Fees:Disclosure Fees HOA: 400.0
  • Association Fee Incl:Common Area Maint3: Yes
  • Association Fees:HOA Management Company: PDS
  • Association Fees:HOA Management Phone: 623-877-1396
  • Association Fee Incl:Street Maint: Yes
  • Association Fee Incl:Water6: Yes
  • Association Fee Incl:Sewer6: Yes
  • Association Fee Incl:Garbage Collection2: Yes
  • Association Fee Incl:Cable or Satellite: Yes

Fee Information

  • Association Fee Includes: Sewer, Cable TV, Maintenance Grounds, Street Maint, Trash, Water

Schools

  • Elementary School: Larkspur Elementary School
  • High School: Shadow Mountain High School
  • Junior High Dist: Paradise Valley Unified District
  • Middle Or Junior School: Shea Middle School

Lot Info

  • Land Lease: No
  • Lot Size Sq Ft: 3784.0
  • Parcel #: 159-26-172

Building Info

  • Builder Name: Gosnell

Tax Info

  • Tax Annual Amount: 2414.0
  • Tax Book Number: 159.00
  • Tax Lot: 428
  • Tax Map Number: 26.00

Home Values in the Area

Source: Public Records

Average Home Value in this Area


Source: Public Records

Agents Specializing in North Mountain Village, AZ

See All Agents

Property History

We collect this data history from publicly available records. To have your information removed, we recommend requesting removal directly through your county’s website.

Date Event Price List to Sale Price per Sq Ft Prior Sale
09/16/2024 09/16/24 Sold $515,000 -1.9% $259 / Sq Ft
08/09/2024 08/09/24 Pending -- -- --
07/31/2024 07/31/24 Price Changed $525,000 -8.7% $264 / Sq Ft
06/28/2024 06/28/24 Price Changed $575,000 -1.7% $290 / Sq Ft
06/02/2024 06/02/24 Price Changed $585,000 -2.5% $295 / Sq Ft
05/03/2024 05/03/24 For Sale $600,000 +73.9% $302 / Sq Ft
03/08/2018 03/08/18 Sold $345,000 -1.4% $174 / Sq Ft View Prior Sale
01/28/2018 01/28/18 Pending -- -- --
01/25/2018 01/25/18 Price Changed $350,000 0.0% $176 / Sq Ft
01/20/2018 01/20/18 For Sale $349,900 -- $176 / Sq Ft
Source: Arizona Regional Multiple Listing Service (ARMLS)

Agents Affiliated with this Home

  • Section Image
  • Section Image
  • Section Image
See All Agents

Map

Source: Arizona Regional Multiple Listing Service (ARMLS)

MLS Number: 6699550

Arizona Regional Multiple Listing Service (ARMLS)

APN: 159-26-172

Your Personal Tour Guide

Ask me questions while you tour the home.