
Amy Rhodes
Luxe Realty
(866) 739-8541
5 Total Sales
2 in Camelback East Village
$2.8M - $3.9M Price Range



Estimated Value: $593,000 - $685,875
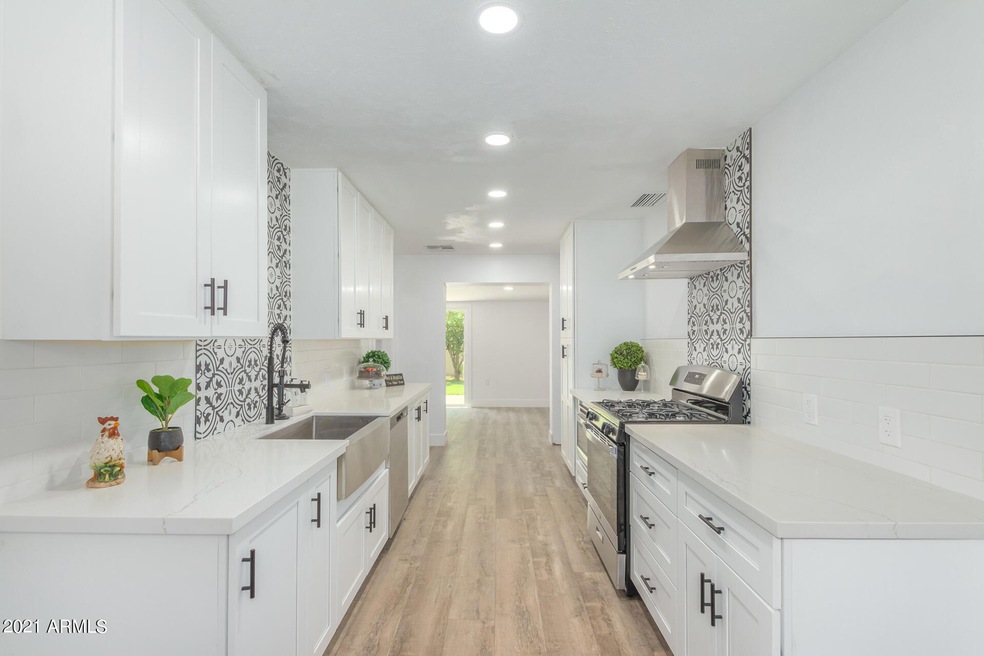
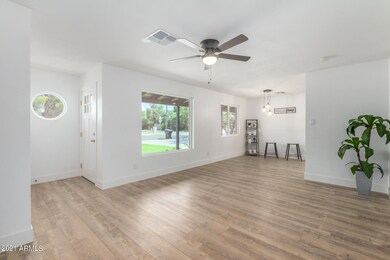
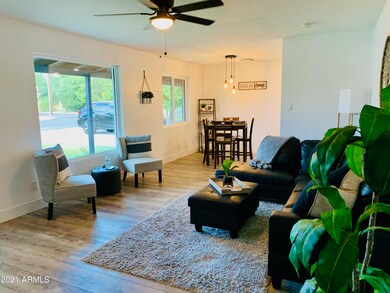
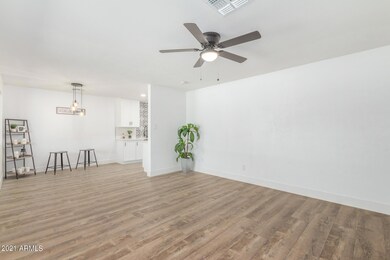
Fully remodeled home in this Central Phoenix location you can't beat! Brand new AC unit, vents and duct work, copper plumbing, electrical work, and dual pane windows. In the kitchen you will find gorgeous quartz countertops, along with stainless steel appliances and soft close shaker cabinets. Throughout the home there is new luxury vinyl flooring and carpet. This home offers an extra room that would work great as a bedroom or an office. The backyard features a RV gate, pebble tech pool and spa covered by a custom awning, a spacious shed, and even a citrus tree. Minutes away from restaurants, shopping, and Madison Elementary. Don't miss the opportunity to call this beauty your home!
Last Agent to Sell the Property
Engel & Volkers Gilbert License #SA693297000 Listed on: 08/25/2021
We collect this data history from publicly available records. To have your information removed, we recommend requesting removal directly through your county’s website.
Amy Rhodes
Luxe Realty
(866) 739-8541
5 Total Sales
2 in Camelback East Village
$2.8M - $3.9M Price Range
Brittian Foster
eXp Realty
(844) 998-2419
11 Total Sales
1 in Camelback East Village
$225,000 Price
Grady Baker
Russ Lyon Sotheby's International Realty
(623) 323-4186
18 Total Sales
1 in Camelback East Village
$650,000 Price
Maria Earl
Realty ONE Group
(844) 714-3675
10 Total Sales
1 in Camelback East Village
$590,000 Price
Charles Yin
Compass
(844) 410-5966
8 Total Sales
2 in Camelback East Village
$4.5M - $5.5M Price Range
Myrna Dallas
Fathom Realty
(602) 560-5667
95 Total Sales
2 in Camelback East Village
$220K - $685K Price Range
We collect this data history from publicly available records. To have your information removed, we recommend requesting removal directly through your county’s website.
| Date | Buyer | Sale Price | Title Company |
|---|---|---|---|
| $640,000 | Magnus Title Agency Llc | ||
| Hoffer Llc | $484,900 | Tiago National Title Llc | |
| Kms Enterprises Llc | -- | -- | |
| Black Canyon Equity Llc | $465,000 | Tiago Title Llc | |
| Fincel John M | -- | -- | |
| Fincel John M | -- | First American Title | |
| Fincel John M | -- | -- |
We collect this data history from publicly available records. To have your information removed, we recommend requesting removal directly through your county’s website.
| Date | Status | Borrower | Loan Amount |
|---|---|---|---|
| Open | $480,000 | ||
| Previous Owner | Kms Enterprises Llc | $457,500 |
We collect this data history from publicly available records. To have your information removed, we recommend requesting removal directly through your county’s website.
| Date | Event | Price | List to Sale | Price per Sq Ft | Prior Sale |
|---|---|---|---|---|---|
| 12/20/2021 12/20/21 | Sold | $640,000 | -2.3% | $375 / Sq Ft | |
| 11/24/2021 11/24/21 | Pending | -- | -- | -- | |
| 10/01/2021 10/01/21 | Price Changed | $655,000 | -1.5% | $384 / Sq Ft | |
| 08/22/2021 08/22/21 | For Sale | $665,000 | +43.0% | $390 / Sq Ft | |
| 05/10/2021 05/10/21 | Sold | $465,000 | +9.4% | $273 / Sq Ft | View Prior Sale |
| 04/25/2021 04/25/21 | Pending | -- | -- | -- | |
| 04/20/2021 04/20/21 | For Sale | $425,000 | -- | $249 / Sq Ft |
We collect this data history from publicly available records. To have your information removed, we recommend requesting removal directly through your county’s website.
| Year | Tax Paid | Tax Assessment Tax Assessment Total Assessment is a certain percentage of the fair market value that is determined by local assessors to be the total taxable value of land and additions on the property. | Land | Improvement |
|---|---|---|---|---|
| 2025 | $3,238 | $24,950 | ||
| 2024 | $3,016 | $23,762 | ||
| 2023 | $3,016 | $41,820 | $8,360 | $33,460 |
| 2022 | $2,926 | $33,880 | $6,770 | $27,110 |
| 2021 | $2,951 | $30,070 | $6,010 | $24,060 |
| 2020 | $2,566 | $27,830 | $5,560 | $22,270 |
| 2019 | $2,508 | $25,380 | $5,070 | $20,310 |
| 2018 | $2,442 | $23,310 | $4,660 | $18,650 |
| 2017 | $2,319 | $22,220 | $4,440 | $17,780 |
| 2016 | $1,904 | $19,810 | $3,960 | $15,850 |
| 2015 | $1,772 | $17,680 | $3,530 | $14,150 |
Seller's Agent in 2021
Samantha Allen
Engel & Volkers Gilbert
(480) 767-3000
2 in this area
34 Total Sales
Seller's Agent in 2021
Janice Delong
HomeSmart
(602) 315-0159
23 in this area
155 Total Sales
Buyer's Agent in 2021
Rachel Barkley
Real Broker
(602) 820-6192
3 in this area
49 Total Sales
RS
Buyer's Agent in 2021
Ryan Smith
Blackhorne
(480) 253-9061
1 in this area
62 Total Sales
Source: Arizona Regional Multiple Listing Service (ARMLS)
MLS Number: 6282935
APN: 161-14-002
Disclaimer: Certain information contained herein is derived from information provided by parties other than Homes.com. All information provided is deemed reliable, but is not guaranteed to be accurate and should be independently verified.
All information should be verified by the recipient and none is guaranteed as accurate by ARMLS
Listing Information presented by local MLS brokerage: Ten-X, local REALTOR®- Arlene Richardson - (888)-952-6393
Ask me questions while you tour the home.