
Peter Klebenow
RE/MAX Advantage Realty
(667) 239-8685
230 Total Sales
1 in Mid-Town Belvedere
$85,000 Price

Estimated Value: $925,144
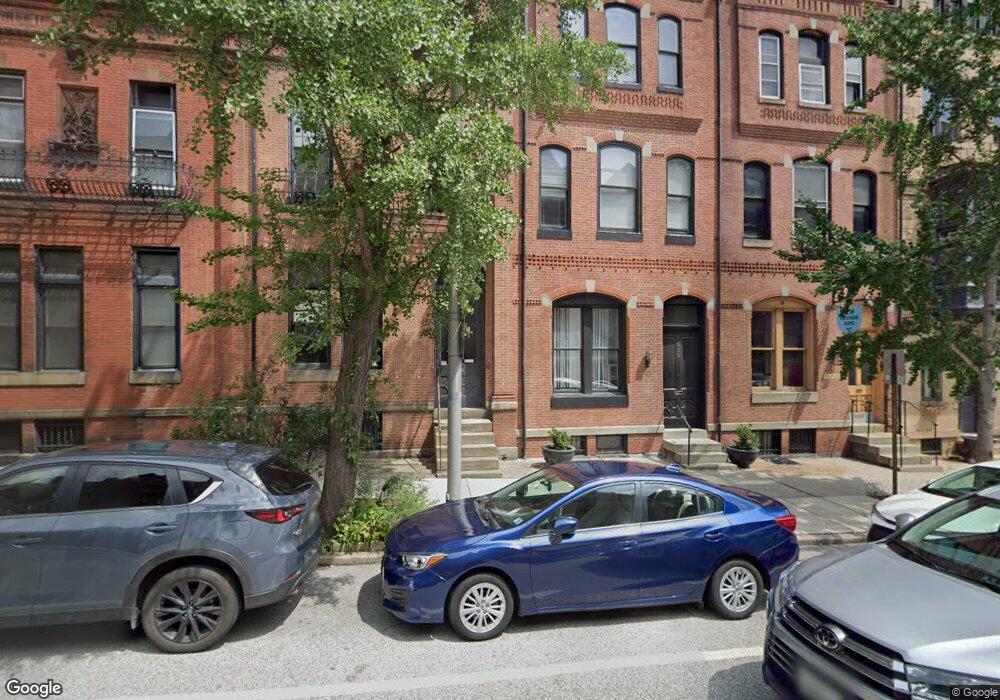
Photos Coming Soon! Discover the unmatched elegance of 1023 North Calvert Street, a fully renovated five-story historic townhome in the heart of Mt. Vernon, offering over 4,100 sq. ft. of luxurious living space and exceptional income potential. This two-unit property features a 5-bedroom, 5-bathroom upper-level unit with a grand curved staircase illuminated by skylights, five fireplaces, red oak hardwood floors, and exquisite finishes throughout. The gourmet kitchen boasts commercial-grade Miele appliances, a downdraft stove, Black Galaxy granite countertops, solid hardwood cabinets, and a pantry, while the marble-tiled bathrooms with black granite inlays exude timeless elegance. The four main bedrooms each include a fireplace and large closets, with the second-floor master suite offering a walk-in closet, soaking tub, and stand-up shower. A versatile top floor provides an open-concept space ideal as a fifth bedroom, office, or recreation area. The lower-level walkout apartment, with exposed brick and front and rear entrances, is perfect as an in-law suite or rental (currently $1,500/month), while the upper unit generates $6,500/month, totaling $8,000/month in income. Exterior features include repointed brickwork, historically refurbished energy-efficient windows, and a torch-down copper-clad rubber roof with 15 years remaining on its Firestone warranty. The property also boasts an expansive 12-car private parking area, with ownership of additional land behind 1025 N. Calvert Street. Located in the heart of Baltimore’s vibrant arts and entertainment district, it offers walkable access to historic theaters, museums, restaurants, and shops, with a Walk Score of 95 and Transit Score of 98. Just steps from Penn Station, the subway, Light Rail, and I-83, this property is a rare investment or luxury living opportunity in one of Baltimore’s most iconic neighborhoods. Schedule your showing today!
Last Agent to Sell the Property
(443) 632-3000 execuhome@execuhome.com ExecuHome Realty License #621538 Listed on: 01/21/2025
Last Buyer's Agent
(844) 552-7444 datacorrect@brightmls.com Non Subscribing Office License #0225194075
We collect this data history from publicly available records. To have your information removed, we recommend requesting removal directly through your county’s website.
Peter Klebenow
RE/MAX Advantage Realty
(667) 239-8685
230 Total Sales
1 in Mid-Town Belvedere
$85,000 Price
Frederick Golding
RE/MAX Advantage Realty
(667) 239-8179
107 Total Sales
1 in Mid-Town Belvedere
$70,000 Price
Kate Barnhart
Keller Williams Gateway LLC
(667) 256-7850
223 Total Sales
2 in Mid-Town Belvedere
$125K - $175K Price Range
Christina Palmer
Keller Williams Flagship
(667) 213-6985
153 Total Sales
1 in Mid-Town Belvedere
$615,000 Price
Jeff Washo
Compass
(667) 771-3741
237 Total Sales
5 in Mid-Town Belvedere
$110K - $172K Price Range
Jody Buck
Cummings & Co. Realtors
(443) 963-3742
137 Total Sales
2 in Mid-Town Belvedere
$255K - $340K Price Range
We collect this data history from publicly available records. To have your information removed, we recommend requesting removal directly through your county’s website.
| Date | Buyer | Sale Price | Title Company |
|---|---|---|---|
| $950,000 | Liberty Title | ||
| Paracha 1023 N Calvert St Llc | $334,800 | Clear Title Group | |
| Santoriello Ronald | $110,000 | -- |
We collect this data history from publicly available records. To have your information removed, we recommend requesting removal directly through your county’s website.
| Date | Status | Borrower | Loan Amount |
|---|---|---|---|
| Open | $855,000 | ||
| Previous Owner | Paracha 1023 N Calvert St Llc | $500,000 |
We collect this data history from publicly available records. To have your information removed, we recommend requesting removal directly through your county’s website.
| Date | Event | Price | List to Sale | Price per Sq Ft |
|---|---|---|---|---|
| 03/20/2025 03/20/25 | Sold | $950,000 | 0.0% | $227 / Sq Ft |
| 02/10/2025 02/10/25 | Off Market | -- | -- | -- |
| 01/29/2025 01/29/25 | Off Market | $1,050,000 | -- | -- |
| 01/24/2025 01/24/25 | Pending | -- | -- | -- |
| 01/21/2025 01/21/25 | For Sale | $1,050,000 | 0.0% | $251 / Sq Ft |
| 01/06/2025 01/06/25 | For Rent | -- | -- | -- |
| 08/09/2019 08/09/19 | Rented | $3,799 | 0.0% | -- |
| 08/02/2019 08/02/19 | Price Changed | $3,799 | +5.6% | $1 / Sq Ft |
| 08/01/2019 08/01/19 | Under Contract | -- | -- | -- |
| 06/27/2019 06/27/19 | For Rent | $3,599 | -- | -- |
We collect this data history from publicly available records. To have your information removed, we recommend requesting removal directly through your county’s website.
| Year | Tax Paid | Tax Assessment Tax Assessment Total Assessment is a certain percentage of the fair market value that is determined by local assessors to be the total taxable value of land and additions on the property. | Land | Improvement |
|---|---|---|---|---|
| 2025 | $21,979 | $936,600 | $150,000 | $786,600 |
| 2024 | $8,910 | $379,367 | ||
| 2023 | $8,695 | $368,433 | $0 | $0 |
| 2022 | $8,437 | $357,500 | $166,300 | $191,200 |
| 2021 | $8,244 | $349,333 | $0 | $0 |
| 2020 | $8,052 | $341,167 | $0 | $0 |
| 2019 | $7,821 | $333,000 | $166,300 | $166,700 |
| 2018 | $7,700 | $326,267 | $0 | $0 |
| 2017 | $7,541 | $319,533 | $0 | $0 |
| 2016 | $7,075 | $312,800 | $0 | $0 |
| 2015 | $7,075 | $308,100 | $0 | $0 |
| 2014 | $7,075 | $303,400 | $0 | $0 |
Seller's Agent in 2025
Dimitrios Lynch
ExecuHome Realty
(410) 960-2949
2 in this area
173 Total Sales
DB
Buyer's Agent in 2025
datacorrect BrightMLS
Non Subscribing Office
Seller's Agent in 2019
Wendy Hutton
Samson Properties
(443) 423-9921
90 Total Sales
Source: Bright MLS
MLS Number: MDBA2153008
APN: 0508-025
Disclaimer: Certain information contained herein is derived from information provided by parties other than Homes.com. All information provided is deemed reliable, but is not guaranteed to be accurate and should be independently verified.
The data relating to real estate for sale on this website appears in part through the BRIGHT Internet Data Exchange program, a voluntary cooperative exchange of property listing data between licensed real estate brokerage firms, and is provided by BRIGHT through a licensing agreement.
Listing information is from various brokers who participate in the Bright MLS IDX program and not all listings may be visible on the site.
The property information being provided on or through the website is for the personal, non-commercial use of consumers and such information may not be used for any purpose other than to identify prospective properties consumers may be interested in purchasing.
Some properties which appear for sale on the website may no longer be available because they are for instance, under contract, sold or are no longer being offered for sale.
Property information displayed is deemed reliable but is not guaranteed.
Copyright 2026 Bright MLS, Inc.
Ask me questions while you tour the home.