NOT LISTED FOR SALE

1023 W 5th St Unit 1002 Tempe, AZ 85281

Downtown Tempe Neighborhood
2 Beds
2.5 Baths
1,294 Sq Ft
1.43 Acre Lot

Highlights

  • 1.43 Acre Lot
  • Private Yard
  • 2 Car Direct Access Garage
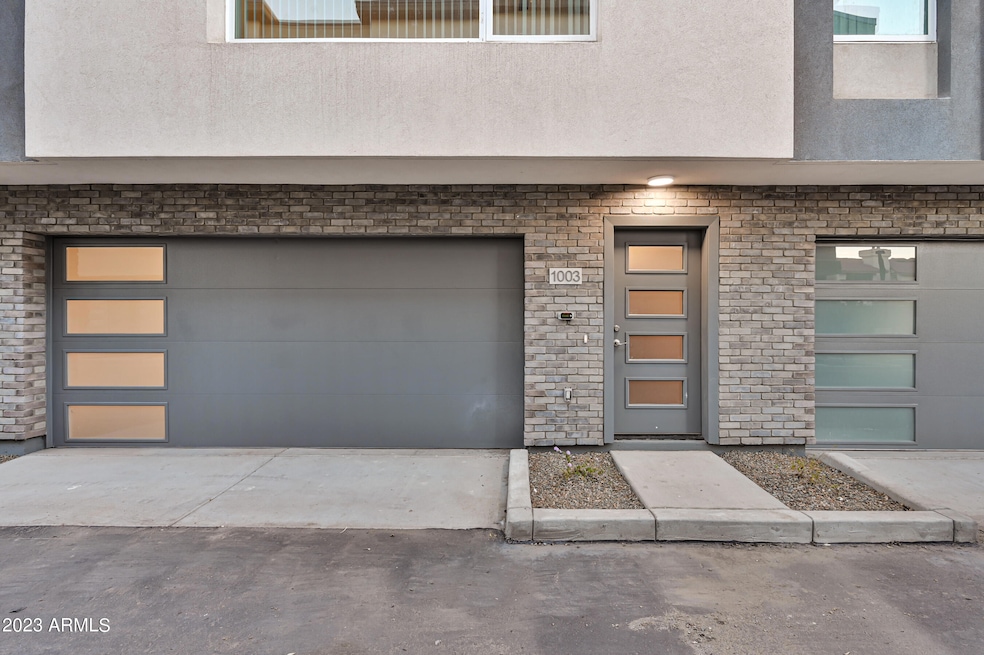
  • Contemporary Architecture
  • No HOA
  • 3-minute walk to Jaycee Park

About This Home

As of July 2025

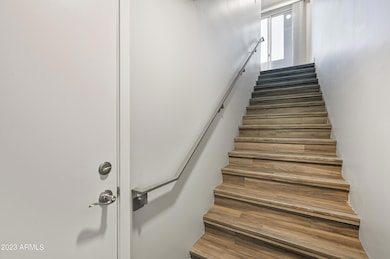
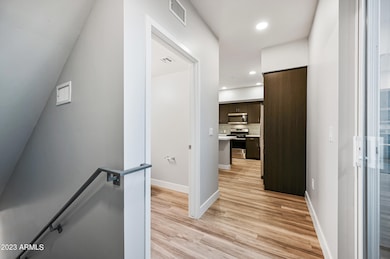
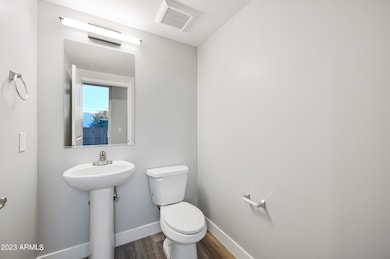
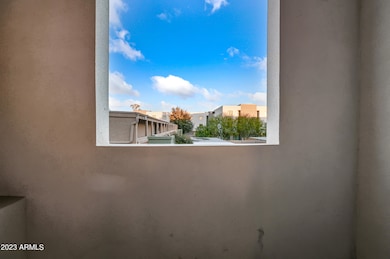
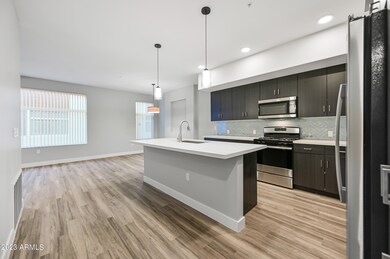
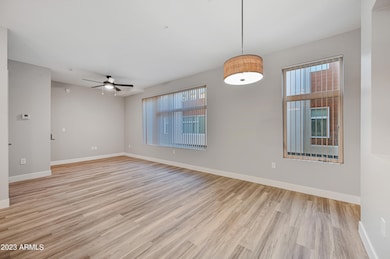
Beautiful 3 story 2 bed 2.5 bath contemporary apartment home in Tempe's Mill St/ASU area. Open, bright floor plan with 2 car attached garage. Kitchen has upgraded stainless steel appliances, gas range, quartz countertops and huge kitchen island. Lots of storage! Easy to clean laminate flooring in living and bath areas with carpet in bedrooms. Private Backyard! Great for relaxing or entertaining. $90.00/month Water fee. Fantastic community. Enclosed and safe dog park. Close to everything Tempe has to offer. Tour today!

Last Agent to Rent the Property

Sarah Abdelrasul

My Home Group Real Estate License #SA656287000 Listed on: 07/06/2025

My Home Group Real Estate

Last Renter's Agent

Non-MLS Agent

Non-MLS Office

Condo Details

Home Type

  • Condominium

Year Built

  • Built in 2023

Lot Details

  • Desert faces the front of the property
  • Block Wall Fence
  • Private Yard

Parking

  • 2 Car Direct Access Garage

Home Design

  • Contemporary Architecture
  • Wood Frame Construction
  • Built-Up Roof
  • Block Exterior
  • Stucco

Interior Spaces

  • 1,294 Sq Ft Home
  • 3-Story Property
  • Ceiling height of 9 feet or more
  • Double Pane Windows
  • Blinds

Kitchen

  • Eat-In Kitchen
  • Gas Oven
  • Gas Range
  • Microwave
  • Dishwasher
  • Kitchen Island

Flooring

  • Carpet
  • Laminate

Bedrooms and Bathrooms

  • 2 Bedrooms
  • Primary Bedroom Upstairs
  • Walk-In Closet
  • 2.5 Bathrooms

Laundry

  • Laundry in Garage
  • Dryer
  • Washer

Home Security

Schools

  • Scales Technology Academy Elementary School
  • Geneva Epps Mosley Middle School
  • Tempe High School

Utilities

  • Central Air
  • Heating Available
  • Tankless Water Heater
  • High Speed Internet
  • Cable TV Available

Additional Features

  • Smoke Free Home
  • Patio

Listing and Financial Details

  • Property Available on 7/6/25
  • 12-Month Minimum Lease Term
  • Tax Lot 1
  • Assessor Parcel Number 124-36-192

Community Details

Overview

  • No Home Owners Association
  • Built by Howard Fisher
  • 5Th Street Apartments Subdivision

Security

  • Fire Sprinkler System

Condo Details

Home Type

Condominium

Year Built

Built in 2023

Lot Details

1.43 Acres

Parking

2

Rental Info

  • Rent Includes: None
  • Available Date: 2025-07-06

Listing Details

  • Cross Street: Hardy Dr & 5th Street
  • Property Type: Residential Lease
  • Separate Den Office Sep Den Office: N
  • Year Built: 2023
  • Non Assistive Animals: Lessor Approval
  • Lease Term Minimum Lease Term Months: 12
  • Property Sub Type: Apartment
  • Horses: No
  • Lot Size Acres: 1.43
  • Subdivision Name: 5th Street Apartments
  • Architectural Style: Contemporary
  • Property Attached Yn: No
  • Const - Finish:Const - Finish: Painted, Stucco
  • Cooling:Cooling: Central Air
  • Technology:Technology: Cable TV Avail, High Speed Internet
  • Plumbing:Plumbing: Tankless Ht Wtr Heat
  • Lease Information:Lease Information: Management - Broker, No Smoking Allowed
  • Special Features: None

Interior Features

  • Flooring: Carpet, Laminate
  • Basement YN: No
  • Furnished: Unfurnished
  • Spa Features: None
  • Appliances: Dishwasher, Refrigerator, Microwave, Gas Range, Gas Oven, Dryer, Washer
  • Total Bedrooms: 2
  • Fireplace: No
  • Interior Amenities: 3/4 Bath Master Bdrm, Eat-in Kitchen, Kitchen Island, Non-laminate Counter, High Speed Internet, Upstairs, 9+ Flat Ceilings
  • Living Area: 1294.0
  • Stories: 3
  • Window Features: Blinds, Dual Pane
  • Additional Bedroom:Additional Bedroom: Walk-In Closet
  • Dining Area:Dining Area: Eat-in Kitchen
  • Interior Features:Interior Features: 9+ Flat Ceilings, Fire Sprinkler System
  • Kitchen Features:Kitchen Features: Dishwasher, Refrigerator, Kitchen Island, Microwave, Non-laminate Counter, Gas Range, Gas Oven
  • Master Bathroom:Master Bathroom: 3/4 Bath Master Bdrm
  • Master Bedroom:Master Bedroom: Upstairs
  • Window Features:Window Features: Dual Pane
  • Laundry Features:Laundry Features: Dryer Included, In Garage, Washer Included
  • Window Coverings:Window Coverings: Blinds

Exterior Features

  • Fencing: Block
  • Exterior Features: Private Yard
  • Lot Features: Desert Front, Gravel/Stone Back
  • Pool Private: No
  • Disclosures: None
  • Common Walls: Three or More Levels
  • Construction Type: Block, Wood Frame, Painted, Stucco
  • Patio And Porch Features: Patio
  • Roof: Built-Up
  • General Property Description:Community Pool YN2: No
  • General Property Description:Private Pool YN2: No

Garage/Parking

  • Total Covered Spaces: 2.0
  • Parking Features: Garage Door Opener, Direct Access
  • Attached Garage: No
  • Garage Spaces: 2.0

Utilities

  • Heating: Electric
  • Laundry Features: In Garage
  • Security: Fire Sprinkler System
  • Cooling Y N: Yes
  • Heating Yn: Yes
  • Water Source: Public
  • Utilities:Utilities: APS, SW Gas

Condo/Co-op/Association

  • Association: No
  • Pets Allowed: Lessor Approval

Schools

  • Elementary School: Scales Technology Academy
  • High School: Tempe High School
  • Junior High Dist: Tempe Union High School District
  • Middle Or Junior School: Geneva Epps Mosley Middle School

Lot Info

  • Lot Size Sq Ft: 62299.0
  • Parcel #: 124-36-192

Green Features

  • Green Water Conservation: Tankless Ht Wtr Heat

Building Info

  • Builder Name: Howard Fisher

Tax Info

  • Tax Lot: 1
Create a Home Valuation Report for This Property
The Home Valuation Report is an in-depth analysis detailing your home's value as well as a comparison with similar homes in the area

Home Values in the Area

Source: Public Records

Average Home Value in this Area


Source: Public Records

Property History

We collect this data history from publicly available records. To have your information removed, we recommend requesting removal directly through your county’s website.

Date Event Price List to Sale Price per Sq Ft
07/28/2025 07/28/25 Rented $2,299 0.0% --
07/15/2025 07/15/25 Under Contract -- -- --
07/06/2025 07/06/25 For Rent $2,299 0.0% --
07/01/2024 07/01/24 Rented $2,299 0.0% --
06/25/2024 06/25/24 Under Contract -- -- --
05/21/2024 05/21/24 For Rent $2,299 0.0% --
04/19/2024 04/19/24 Rented $2,299 0.0% --
04/10/2024 04/10/24 Under Contract -- -- --
01/02/2024 01/02/24 Price Changed $2,299 -1.1% $2 / Sq Ft
01/02/2024 01/02/24 For Rent $2,324 -- --
Source: Arizona Regional Multiple Listing Service (ARMLS)

Tax History

We collect this data history from publicly available records. To have your information removed, we recommend requesting removal directly through your county’s website.

Year Tax Paid Tax Assessment Tax Assessment Total Assessment is a certain percentage of the fair market value that is determined by local assessors to be the total taxable value of land and additions on the property. Land Improvement
2025 $72,400 $290,121
2024 $2,518 $276,306
2023 $2,518 $43,905 $43,905
Source: Public Records

Agents Affiliated with this Home

  • Section Image
  • Section Image
See All Agents

Map

Source: Arizona Regional Multiple Listing Service (ARMLS)

MLS Number: 6889181

Arizona Regional Multiple Listing Service (ARMLS)
Your Personal Tour Guide

Ask me questions while you tour the home.