
Misty Froelich
Real Broker, LLC
(913) 359-8858
146 Total Sales
6 in Oak Park
$175K - $360K Price Range

Estimated Value: $391,000 - $431,778
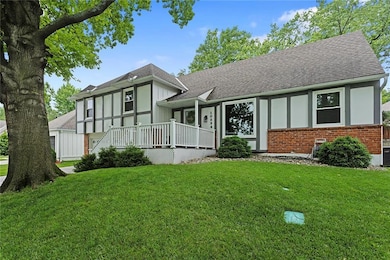
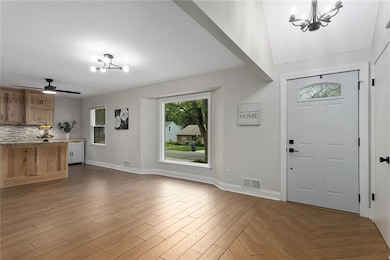
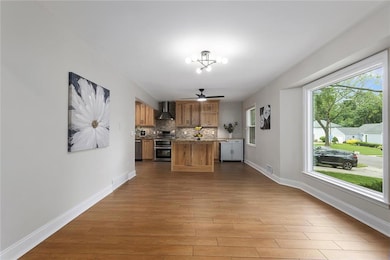
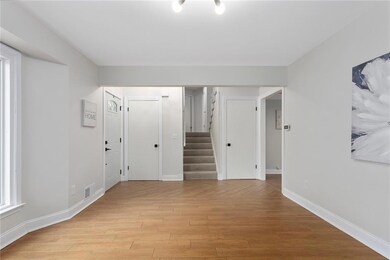
**Back on the market NO fault of the Seller!** Located in the highly desirable Oak Park neighborhood, this beautifully maintained 4-bedroom, 2.1-bath home offers a spacious and open floor plan designed for both functionality and entertaining.
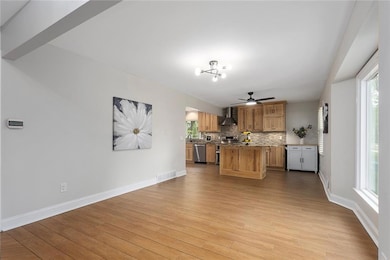
The heart of the home is the large eat-in kitchen, featuring an abundance of counter space, generous storage, and a center island that seamlessly connects to the dining and living areas—ideal for gatherings of any size. The charming brick fireplace adds warmth and character to the family room, creating a cozy space to relax.
The home offers a flexible layout, with one bedroom located on the third level, perfect for a private primary suite, guest room, or bonus area. The basement includes a cozy family room, providing the ideal flex space for a home office, playroom, or media room. Recent updates include windows and driveway give peace of mind.
Step outside to a beautiful paver patio surrounded by lush trees, offering a peaceful and private outdoor retreat. A storage shed and oversized garage provide ample space for all your storage needs.
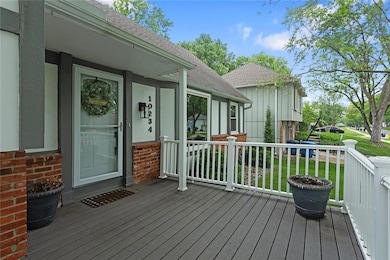
With great curb appeal, thoughtful updates, plenty of living space inside and out, and a prime location close to parks, dining, and shopping, this home truly has it all!
Last Agent to Sell the Property
RE/MAX Realty Suburban Inc Brokerage Phone: 816-506-0778 License #00245927 Listed on: 05/14/2025
We collect this data history from publicly available records. To have your information removed, we recommend requesting removal directly through your county’s website.
Misty Froelich
Real Broker, LLC
(913) 359-8858
146 Total Sales
6 in Oak Park
$175K - $360K Price Range
Jeannine Webb
Seek Real Estate
(913) 374-6100
81 Total Sales
4 in Oak Park
$310K - $485K Price Range
Lisa Fitzpatrick
ReeceNichols - Overland Park
(913) 354-8816
98 Total Sales
2 in Oak Park
$380K - $425K Price Range
Deb Staley Schopf
RE/MAX Realty Suburban Inc
(816) 396-7517
82 Total Sales
3 in Oak Park
$265K - $455K Price Range
Amy Brown
ReeceNichols - Country Club Plaza
(816) 540-1360
87 Total Sales
1 in Oak Park
$370,000 Price
Rita Dickey
ReeceNichols - Overland Park
(913) 374-6110
143 Total Sales
2 in Oak Park
$335K - $350K Price Range
We collect this data history from publicly available records. To have your information removed, we recommend requesting removal directly through your county’s website.
| Date | Buyer | Sale Price | Title Company |
|---|---|---|---|
| -- | Coffelt Land Title | ||
| Newman Matthew D | -- | Midwest Title Company Inc |
We collect this data history from publicly available records. To have your information removed, we recommend requesting removal directly through your county’s website.
| Date | Event | Price | List to Sale | Price per Sq Ft | Prior Sale |
|---|---|---|---|---|---|
| 06/24/2025 06/24/25 | Sold | -- | -- | -- | |
| 06/03/2025 06/03/25 | Pending | -- | -- | -- | |
| 06/02/2025 06/02/25 | For Sale | $400,000 | 0.0% | $132 / Sq Ft | |
| 05/30/2025 05/30/25 | Pending | -- | -- | -- | |
| 05/29/2025 05/29/25 | For Sale | $400,000 | +73.9% | $132 / Sq Ft | |
| 07/08/2016 07/08/16 | Sold | -- | -- | -- | View Prior Sale |
| 05/30/2016 05/30/16 | Pending | -- | -- | -- | |
| 05/28/2016 05/28/16 | For Sale | $229,990 | -- | $100 / Sq Ft |
We collect this data history from publicly available records. To have your information removed, we recommend requesting removal directly through your county’s website.
| Year | Tax Paid | Tax Assessment Tax Assessment Total Assessment is a certain percentage of the fair market value that is determined by local assessors to be the total taxable value of land and additions on the property. | Land | Improvement |
|---|---|---|---|---|
| 2025 | $4,965 | $45,460 | $7,751 | $37,709 |
| 2024 | $4,766 | $43,102 | $7,751 | $35,351 |
| 2023 | $4,569 | $40,584 | $7,381 | $33,203 |
| 2022 | $4,371 | $38,790 | $6,713 | $32,077 |
| 2021 | $4,293 | $36,167 | $6,097 | $30,070 |
| 2020 | $3,882 | $32,338 | $5,545 | $26,793 |
| 2019 | $3,773 | $31,418 | $4,623 | $26,795 |
| 2018 | $3,711 | $30,625 | $4,623 | $26,002 |
| 2017 | $3,454 | $27,600 | $4,200 | $23,400 |
| 2016 | $2,756 | $21,655 | $3,848 | $17,807 |
| 2015 | $2,679 | $21,195 | $3,848 | $17,347 |
| 2013 | -- | $18,262 | $3,848 | $14,414 |
Seller's Agent in 2025
Shelli Jaye
RE/MAX Realty Suburban Inc
(816) 506-0778
13 in this area
107 Total Sales
CR
Buyer's Agent in 2025
Carlos Reyes
Keller Williams Realty Partners Inc.
(913) 549-2981
1 in this area
14 Total Sales
Seller's Agent in 2016
Rachel Hunt
ReeceNichols - Overland Park
(913) 558-7958
3 in this area
72 Total Sales
MS
Buyer's Agent in 2016
Mary Sharp
ReeceNichols - Overland Park
(816) 591-4359
6 Total Sales
Source: Heartland MLS
MLS Number: 2549488
APN: IP52000046-0025
Disclaimer: Certain information contained herein is derived from information provided by parties other than Homes.com. All information provided is deemed reliable, but is not guaranteed to be accurate and should be independently verified.
All data is obtained from various sources and may not have been verified by broker or MLS GRID. Supplied Open House Information is subject to change without notice. All information should be independently reviewed and verified for accuracy. Properties may or may not be listed by the office/agent presenting the information. Some IDX listings have been excluded from this website. Prices displayed on all Sold listings are the Last Known Listing Price and may not be the actual selling price.
Listings courtesy of Heartland MLS as distributed by MLS GRID.
Based on information submitted to the MLS GRID
Listing Information presented by local MLS brokerage: TEN-X, INC., local REALTOR®- Arlene Richardson - (888) 952-6393
Ask me questions while you tour the home.