
Rene Chasteen
Chasteen Home Co.
(573) 260-1562
45 Total Sales
20 in Rolla
$35K - $764K Price Range


Estimated Value: $341,107
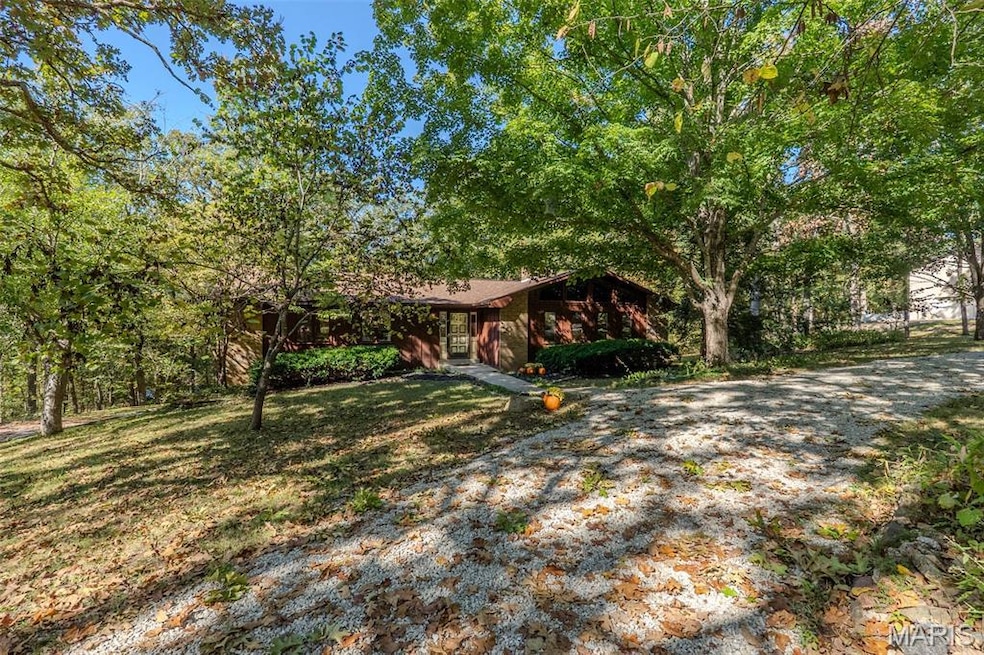
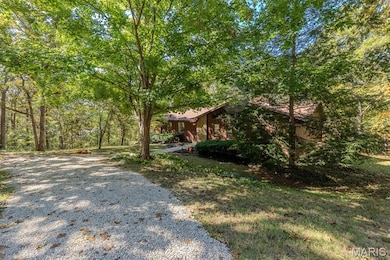
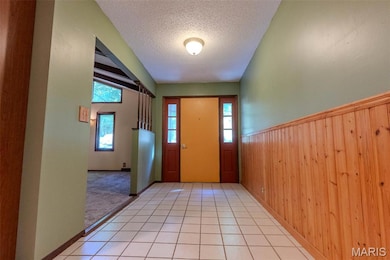
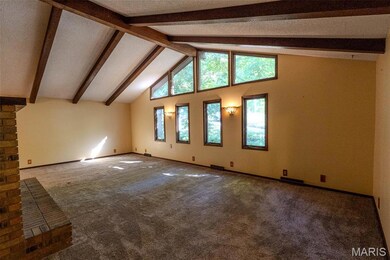
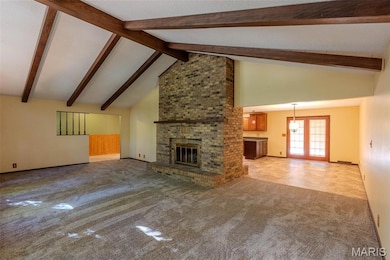
Charming 3-bedroom, 3-bath home on a spacious 1-acre lot! This inviting residence features a unique double-sided wood-burning fireplace connecting the kitchen and living area, perfect for cozy gatherings. The kitchen boasts stainless steel appliances, including a built-in microwave, and opens to a new deck off the dining area. Downstairs, the full basement offers a large family room with a wood stove that adds extra warmth for chilly evenings, a versatile space that can serve as a gym or additional bedroom (no egress), plus laundry, full bath and ample storage. Book your appointment today.
Last Agent to Sell the Property
Acar Real Estate, Inc License #1999056172 Listed on: 10/13/2025
Rene Chasteen
Chasteen Home Co.
(573) 260-1562
45 Total Sales
20 in Rolla
$35K - $764K Price Range
Kristi Atterberry
RE/MAX Professional Realty
(417) 344-2492
130 Total Sales
2 in Rolla
$97K - $335K Price Range
Danielle Jordan
Real Broker LLC
(573) 261-5492
465 Total Sales
212 in Rolla
$20K - $1.4M Price Range
Diane Thomas
RE/MAX Exclusive Properties
(573) 261-5767
421 Total Sales
1 in Rolla
$196,000 Price
Candace Timmermeier
Worth Clark Realty
(314) 798-7431
119 Total Sales
1 in Rolla
$450,000 Price
Jessica Campbell
Living The Dream Inc.
(417) 217-7445
112 Total Sales
1 in Rolla
$614,500 Price
We collect this data history from publicly available records. To have your information removed, we recommend requesting removal directly through your county’s website.
| Date | Event | Price | List to Sale | Price per Sq Ft |
|---|---|---|---|---|
| 01/09/2026 01/09/26 | Sold | -- | -- | -- |
| 01/03/2026 01/03/26 | Pending | -- | -- | -- |
| 10/13/2025 10/13/25 | For Sale | $349,900 | -- | $123 / Sq Ft |
We collect this data history from publicly available records. To have your information removed, we recommend requesting removal directly through your county’s website.
| Year | Tax Paid | Tax Assessment Tax Assessment Total Assessment is a certain percentage of the fair market value that is determined by local assessors to be the total taxable value of land and additions on the property. | Land | Improvement |
|---|---|---|---|---|
| 2026 | $1,753 | $32,650 | $4,620 | $28,030 |
| 2025 | $1,753 | $32,650 | $4,620 | $28,030 |
| 2024 | $1,475 | $28,900 | $3,420 | $25,480 |
| 2023 | $1,484 | $28,900 | $3,420 | $25,480 |
| 2022 | $1,249 | $28,900 | $3,420 | $25,480 |
| 2021 | $1,260 | $28,900 | $3,420 | $25,480 |
| 2020 | $1,140 | $25,570 | $3,420 | $22,150 |
| 2019 | $1,133 | $25,570 | $3,420 | $22,150 |
| 2018 | $1,122 | $25,570 | $3,420 | $22,150 |
| 2017 | $1,121 | $25,570 | $3,420 | $22,150 |
| 2016 | $1,082 | $25,570 | $3,420 | $22,150 |
| 2015 | -- | $25,570 | $3,420 | $22,150 |
| 2014 | -- | $25,570 | $3,420 | $22,150 |
| 2013 | -- | $25,570 | $0 | $0 |
Seller's Agent in 2026
Dilek Acar
Acar Real Estate, Inc
(573) 465-4321
198 Total Sales
M
Buyer's Agent in 2026
Michelle Harris
Century 21 First Choice-Rolla
(316) 871-7037
20 Total Sales
Source: MARIS MLS
MLS Number: MIS25068531
APN: 71-10-3.1-08-000-000-016.000
Disclaimer: Certain information contained herein is derived from information provided by parties other than Homes.com. All information provided is deemed reliable, but is not guaranteed to be accurate and should be independently verified.
All data is obtained from various sources and may not have been verified by broker or MLS GRID. Supplied Open House Information is subject to change without notice. All information should be independently reviewed and verified for accuracy. Properties may or may not be listed by the office/agent presenting the information. Some IDX listings have been excluded from this website.
Listings courtesy of MARIS MLS as distributed by MLS GRID.
Based on information submitted to the MLS GRID
Ask me questions while you tour the home.